
132 Hilltop Drive, Four Oaks, NC 27524
Local realty services provided by:CENTURY 21 Triangle Group
132 Hilltop Drive,Four Oaks, NC 27524
$280,000
- 3 Beds
- 2 Baths
- 1,170 sq. ft.
- Single family
- Active
Listed by: dorothy greco
Office: hometowne realty
MLS#:100591886
Source:NC_CCAR
Price summary
- Price:$280,000
- Price per sq. ft.:$239.32
About this home
Motivated Sellers!!! THIS HOME COMES WITH A HOME WARRANTY! Qualified buyers may receive up to $15,000 toward closing costs, etc. with preferred lender. Call for details! Welcome to this beautiful home situated on .69 acre in a quiet, well established neighborhood. This 3 bed, 2 bath home features a split floorplan, a new roof (2025) partial fence replacement (2025) a fresh coat of paint throughout the home (2026), new flooring in the living room (2026) and brand new carpet in the secondary bedrooms(2026). Enjoy a private fenced in backyard, offering plenty of space for entertaining or relaxing. The wooded area behind the property is environmentally protected and cannot be developed! While this home offers a country lifestyle, it is also just minutes from shopping, dining and entertainment! Convenient to I40 and I 95 as well as Hwy 70.
Contact an agent
Home facts
- Year built:2001
- Listing ID #:100591886
- Added:1 day(s) ago
- Updated:July 27, 2026 at 10:50 PM
Rooms and interior
- Bedrooms:3
- Total bathrooms:2
- Full bathrooms:2
- Rooms Total:5
- Flooring:Carpet, Laminate, Vinyl
- Kitchen Description:Dishwasher, Range
- Bedroom Description:Master Downstairs
- Living area:1,170 sq. ft.
Heating and cooling
- Cooling:Central Air
- Heating:Electric, Heat Pump, Heating
- Central air:Yes
Structure and exterior
- Roof:Shingle
- Year built:2001
- Building area:1,170 sq. ft.
- Lot area:0.69 Acres
- Construction Materials:Vinyl Siding, Wood Frame
- Exterior Features:Covered, Deck, Outdoor Shower, Porch
- Foundation Description:Crawl Space
- Levels:1 Story
Schools
- High school:West Johnston
- Middle school:Swift Creek
- Elementary school:Swift Creek
Finances and disclosures
- Price:$280,000
- Price per sq. ft.:$239.32
Features and amenities
- Appliances:Dishwasher, Range
- Laundry features:In Kitchen, Laundry Closet
- Amenities:Blinds/Shades, Ceiling Fan(s)
Parking
- Parking description:Gravel
- Carport spaces:2

New listings near 132 Hilltop Drive
- New
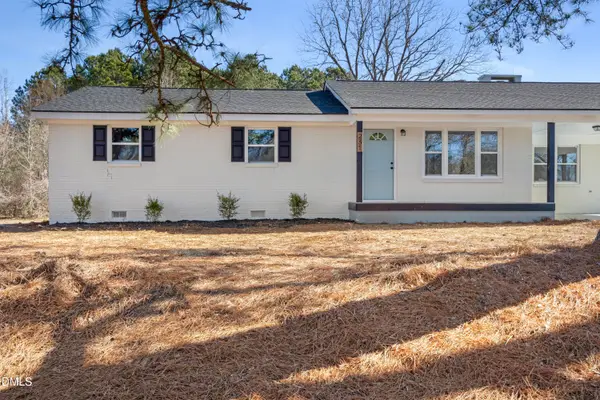 $279,000Active3 beds 2 baths1,794 sq. ft.
231 Faith Church Road, Four Oaks, NC 27524
MLS# 10182679Listed by: HIGHGARDEN REAL ESTATE NC - New
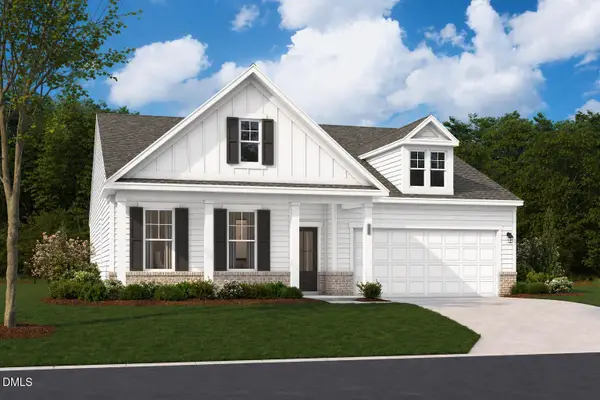 $324,390Active3 beds 2 baths1,897 sq. ft.
88 King Tucks Way, Four Oaks, NC 27524
MLS# 10182112Listed by: SM NORTH CAROLINA BROKERAGE - New
 $345,240Active5 beds 3 baths2,505 sq. ft.
76 King Tucks Way, Four Oaks, NC 27524
MLS# 10182287Listed by: SM NORTH CAROLINA BROKERAGE - New
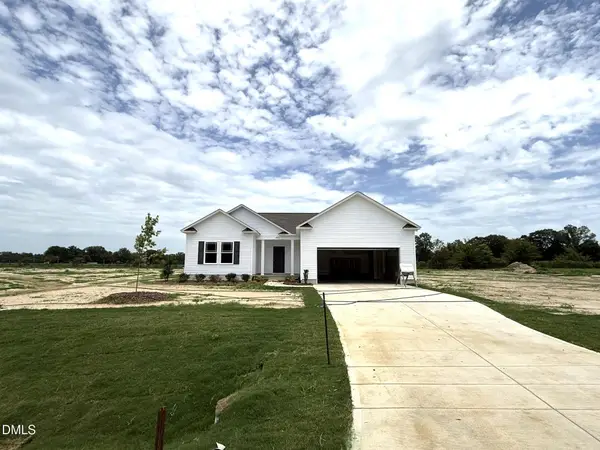 $309,900Active3 beds 2 baths1,535 sq. ft.
203 Barbour's Place Drive, Four Oaks, NC 27524
MLS# 10181946Listed by: RE/MAX SOUTHLAND REALTY II - New
 $309,900Active3 beds 2 baths1,535 sq. ft.
111 Finch Lane, Four Oaks, NC 27524
MLS# 10181967Listed by: RE/MAX SOUTHLAND REALTY II - New
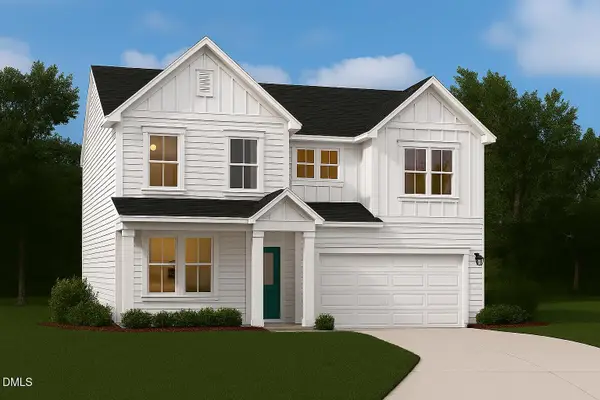 $344,390Active4 beds 4 baths2,464 sq. ft.
36 King Tucks Way, Four Oaks, NC 27524
MLS# 10181775Listed by: SM NORTH CAROLINA BROKERAGE - New
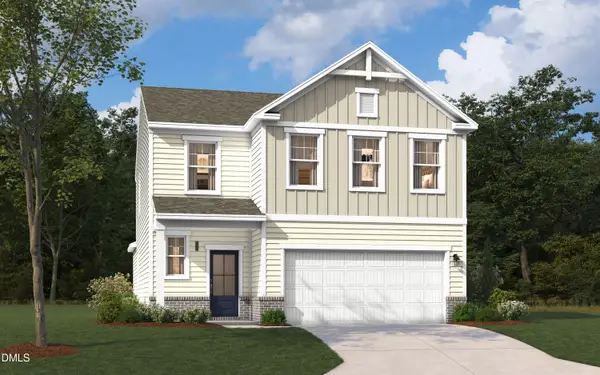 $332,390Active4 beds 3 baths2,505 sq. ft.
48 King Tucks Way, Four Oaks, NC 27524
MLS# 10181776Listed by: SM NORTH CAROLINA BROKERAGE - New
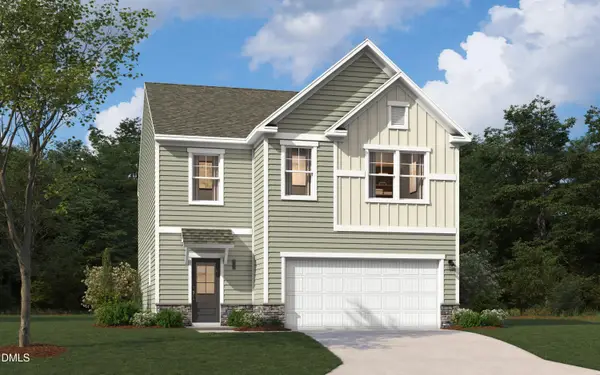 $313,590Active3 beds 3 baths2,325 sq. ft.
64 King Tucks Way, Four Oaks, NC 27524
MLS# 10181777Listed by: SM NORTH CAROLINA BROKERAGE - New
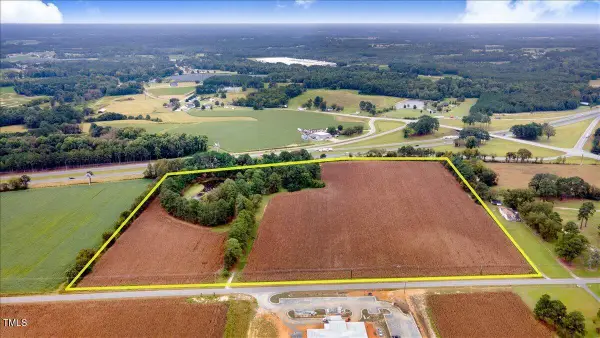 $3,241,560Active27.24 Acres
788 Boyette Road, Four Oaks, NC 27524
MLS# 10181538Listed by: HARRIS REALTY & LAND, LLC


Protect your home and budget from life's surprises with an Assurant Home Warranty, backed by a partner that supports you through every step of homeownership. Explore Plans.
©2026 Century 21 Real Estate LLC. All rights reserved. CENTURY 21®, the CENTURY 21 Logo and C21® are service marks owned by Century 21 Real Estate LLC. Century 21 Real Estate LLC fully supports the principles of the Fair Housing Act and the Equal Opportunity Act. Each office is independently owned and operated. Listing information is deemed reliable but not guaranteed accurate.