
3031 Old School Road, Four Oaks, NC 27524
Local realty services provided by:CENTURY 21 Triangle Group
3031 Old School Road,Four Oaks, NC 27524
$359,900
- 3 Beds
- 2 Baths
- 1,538 sq. ft.
- Single family
- Active
Listed by: becky b keene
Office: becky keene realty
MLS#:10191408
Source:RD
Price summary
- Price:$359,900
- Price per sq. ft.:$234.01
About this home
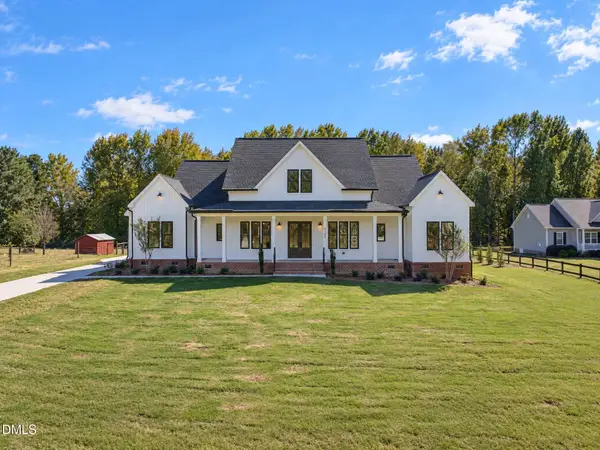
Welcome home to this beautifully updated non-HOA property on nearly an acre, just 6 minutes from downtown Four Oaks! The property features a large fully fenced backyard, oversized garage, extended gravel driveway, and a fully permitted 16' x 20' custom-built shed, providing plenty of space for vehicles, storage, hobbies, pets, and entertaining. The home has been extensively updated and is move-in ready, including a new roof (2024), updated kitchen (2024), new appliances (2023), and all-new Windlass Antares Premium LVP flooring (2025). The entire home was freshly repainted in 2026, and the rear door was recently replaced with beautiful French doors opening to the backyard. Additional improvements include new front porch railings and columns, smart-controlled exterior lighting, smart-controlled thermostat, a gravel driveway extension, and a septic tank pump in 2025. An ADT alarm system installed in 2023 can also be transferred to the new owner. Enjoy the convenience of being approximately 20 minutes from Carolina Premium Outlets and 30 minutes from Raleigh, while still having the space and privacy of a nearly-acre property with no HOA. No HOA, extensive updates, oversized garage, large fenced yard, custom shed, and a convenient location—this one is ready to call home!...
Contact an agent
Home facts
- Year built:2007
- Subdivision & Development:Parkersfield
- Listing ID #:10191408
- Added:46 day(s) ago
- Updated:October 25, 2026 at 03:54 PM
Rooms and interior
- Bedrooms:3
- Total bathrooms:2
- Full bathrooms:2
- Rooms Total:1
- Flooring:Laminate
- Dining Description:Kitchen/Dining Room Combination
- Bathrooms Description:Bathtub/Shower Combination, Double Vanity, Separate Shower
- Kitchen Description:Dishwasher, Electric Range, Electric Water Heater, Microwave, Stainless Steel Appliance(s)
- Living area:1,538 sq. ft.
Heating and cooling
- Cooling:Ceiling Fan(s), Central Air, Heat Pump
- Heating:Fireplace(s), Heat Pump, Propane
- Central air:Yes
Structure and exterior
- Roof:Shingle
- Year built:2007
- Building area:1,538 sq. ft.
- Lot area:0.93 Acres
- Lot Features:Level
- Architectural Style:Ranch, Traditional
- Construction Materials:Vinyl Siding
- Exterior Features:Covered, Deck, Fenced Yard, Front Porch, Rain Gutters
- Levels:One
Schools
- High school:Johnston - South Johnston High
- Middle school:Johnston - Four Oaks Middle
- Elementary school:Johnston - Four Oaks Elementary
Utilities
- Water:Public
- Sewer:Septic Tank
Finances and disclosures
- Price:$359,900
- Price per sq. ft.:$234.01
- Tax amount:$1,963
Features and amenities
- Laundry features:Laundry Room
Parking
- Parking description:Attached, Concrete, Garage Door Opener, Gravel
- Garage:Yes
- Garage spaces:2
 Listings marked with a Doorify MLS icon are provided courtesy of the Doorify MLS, of North Carolina, Internet Data Exchange Database. Brokers make an effort to deliver accurate information, but buyers should independently verify any information on which they will rely in a transaction. The listing broker shall not be responsible for any typographical errors, misinformation, or misprints, and they shall be held totally harmless from any damages arising from reliance upon this data. This data is provided exclusively for consumers’ personal, non-commercial use. Copyright 2026 Doorify MLS of North Carolina. All rights reserved.
New listings near 3031 Old School Road
- New
 $169,000Active3 beds 1 baths1,607 sq. ft.
256 Stricklands Crossroads Road, Four Oaks, NC 27524
MLS# 10200069Listed by: MAIN STREET COLLECTIVE - New
 $203,000Active3 beds 2 baths1,512 sq. ft.
229 Rhodes Pond Road, Four Oaks, NC 27524
MLS# 100612035Listed by: USA HOME AGENT - New
 $215,000Active3 beds 2 baths1,211 sq. ft.
202 S Baker Street, Four Oaks, NC 27524
MLS# 10199753Listed by: COLDWELL BANKER ADVANTAGE-SMIT - New
 $345,000Active4 beds 3 baths2,689 sq. ft.
61 King Tucks Way, Four Oaks, NC 27524
MLS# 10199810Listed by: SM NORTH CAROLINA BROKERAGE - New
 $875,000Active4 beds 5 baths3,272 sq. ft.
9389 Nc-210, Four Oaks, NC 27524
MLS# 10199747Listed by: HOMETOWNE REALTY - New
 $129,900Active2 beds 1 baths1,221 sq. ft.
86 Forest Hills Drive, Four Oaks, NC 27524
MLS# 10199613Listed by: BOHLMANN REALTY GROUP - New
 $340,900Active3 beds 2 baths1,607 sq. ft.
250 Mahogany Way, Four Oaks, NC 27524
MLS# 10199293Listed by: KELLER WILLIAMS REALTY CARY  $495,000Pending3 beds 3 baths2,363 sq. ft.
206 Lassiter Rdg Drive, Four Oaks, NC 27524
MLS# 10199165Listed by: HOMETOWNE REALTY $334,435Pending3 beds 2 baths1,897 sq. ft.
39 King Tucks Way, Four Oaks, NC 27524
MLS# 10199117Listed by: SM NORTH CAROLINA BROKERAGE $348,065Pending4 beds 3 baths2,689 sq. ft.
124 King Tucks Way, Four Oaks, NC 27524
MLS# 10199118Listed by: SM NORTH CAROLINA BROKERAGE


Protect your home and budget from life's surprises with an Assurant Home Warranty, backed by a partner that supports you through every step of homeownership. Explore Plans.
©2026 Century 21 Real Estate LLC. All rights reserved. CENTURY 21®, the CENTURY 21 Logo and C21® are service marks owned by Century 21 Real Estate LLC. Century 21 Real Estate LLC fully supports the principles of the Fair Housing Act and the Equal Opportunity Act. Each office is independently owned and operated. Listing information is deemed reliable but not guaranteed accurate.