
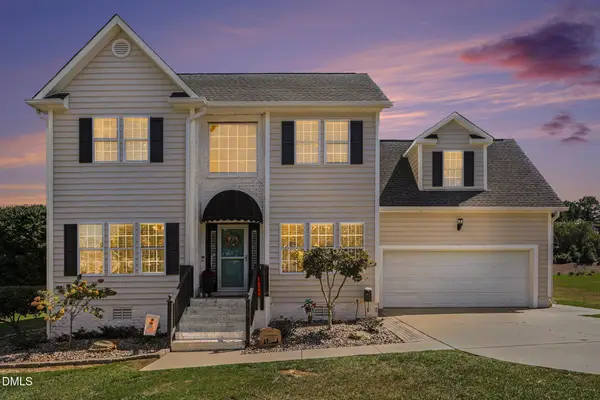
52 King Tucks Way, Four Oaks, NC 27524
Local realty services provided by:CENTURY 21 New Beginnings
52 King Tucks Way,Four Oaks, NC 27524
$338,640
- 4 Beds
- 3 Baths
- 2,689 sq. ft.
- Single family
- Active
Upcoming open houses
- Fri, Sep 1802:00 pm - 05:00 pm
- Sat, Sep 1901:00 pm - 05:00 pm
- Sun, Sep 2002:00 pm - 05:00 pm
- Mon, Sep 2102:00 pm - 05:00 pm
- Thu, Sep 2402:00 pm - 05:00 pm
- Fri, Sep 2502:00 pm - 05:00 pm
- Sat, Sep 2601:00 pm - 05:00 pm
Listed by: aimee vasilik
Office: sm north carolina brokerage
MLS#:10183896
Source:RD
Price summary
- Price:$338,640
- Price per sq. ft.:$125.94
- Monthly HOA dues:$25
About this home
Enjoy the perfect blend of space, comfort, and small-town charm in the Easton on Homesite 64 at Fieldview Village. Nestled in the heart of Johnston County, this thoughtfully designed home offers flexible living spaces and a location connected to everyday needs.. Inside, you'll find an inviting open-concept layout that brings the kitchen, dining area, and family room together, creating a natural gathering space for everyday living and entertaining. The kitchen is designed to keep up with busy lifestyles, featuring a large island, abundant cabinet space, and a convenient pocket office that's perfect for working from home, studying, or simply additional storage space. The main level features three bedrooms, including a spacious primary suite designed for relaxation. The primary bedroom offers plenty of natural light and a luxurious bath complete with a large tiled shower and built-in bench seat. Additional windows in the dining room, primary bedroom, and primary bath bring in even more sunshine, creating a bright and welcoming feel throughout the home. Upstairs, you'll find a fourth bedroom, a full bathroom, and a large bonus room, providing the flexibility you need for guests, a media room, playroom, home gym, or additional living space. Located within walking distance of charming downtown Four Oaks, Fieldview Village puts local restaurants, shops, and community events just minutes from your doorstep. You'll also enjoy easy access to Smithfield and Benson for additional shopping, dining, and entertainment, while nearby I-95 and I-40 make commuting throughout the region simple and convenient. With flexible living spaces, abundant natural light, and a welcoming community atmosphere, the Easton is a home you'll love coming back to every day. ESTIMATED COMPLETION DATE: MID NOVEMBER. Schedule your tour today to find out why it's the perfect time to make this home yours- Call 984.257.5339! Photos shown are from a model home. Design and options may vary. Photos are for layout purposes only....
Contact an agent
Home facts
- Year built:2026
- Subdivision & Development:Fieldview Village
- Listing ID #:10183896
- Added:47 day(s) ago
- Updated:September 18, 2026 at 03:23 PM
Rooms and interior
- Bedrooms:4
- Total bathrooms:3
- Full bathrooms:3
- Rooms Total:8
- Flooring:Carpet, Luxury Vinyl
- Dining Description:Eat-in Kitchen
- Bathrooms Description:Double Vanity, Walk-In Shower
- Kitchen Description:Dishwasher, Microwave, Range, Stainless Steel Appliance(s)
- Living area:2,689 sq. ft.
Heating and cooling
- Cooling:Central Air
- Heating:Heat Pump
- Central air:Yes
Structure and exterior
- Roof:Architectural Shingle
- Year built:2026
- Building area:2,689 sq. ft.
- Lot area:0.24 Acres
- Architectural Style:Modern, Transitional
- Construction Materials:Vinyl Siding
- Foundation Description:Slab
- Levels:Two
Schools
- High school:Johnston - South Johnston High
- Middle school:Johnston - Four Oaks Middle
- Elementary school:Johnston - Four Oaks Elementary
Utilities
- Water:Public
- Sewer:Public Sewer
Finances and disclosures
- Price:$338,640
- Price per sq. ft.:$125.94
- Tax amount:$549
Parking
- Total parking spaces:4
- Parking description:Driveway, Garage Door Opener, Garage Faces Front
- Garage:Yes
- Garage spaces:2
 Listings marked with a Doorify MLS icon are provided courtesy of the Doorify MLS, of North Carolina, Internet Data Exchange Database. Brokers make an effort to deliver accurate information, but buyers should independently verify any information on which they will rely in a transaction. The listing broker shall not be responsible for any typographical errors, misinformation, or misprints, and they shall be held totally harmless from any damages arising from reliance upon this data. This data is provided exclusively for consumers’ personal, non-commercial use. Copyright 2026 Doorify MLS of North Carolina. All rights reserved. RD Member Broker: Ellisha Mayers
New listings near 52 King Tucks Way
- New
 $415,000Active3 beds 3 baths2,411 sq. ft.
115 Spring Branch Drive, Four Oaks, NC 27524
MLS# 10193220Listed by: ANTHEM PROPERTIES GROUP LLC - New
 $425,000Active4 beds 3 baths2,250 sq. ft.
78 Lassiter Hills Drive, Four Oaks, NC 27524
MLS# 10193221Listed by: HOMETOWNE REALTY - New
 $301,400Active3 beds 2 baths1,504 sq. ft.
299 S Main Street, Four Oaks, NC 27524
MLS# 10191915Listed by: HOMETOWNE REALTY - New
 $299,900Active3 beds 2 baths1,569 sq. ft.
2375 Nc-96, Four Oaks, NC 27524
MLS# 10191882Listed by: HOMETOWNE REALTY  $130,000Pending3 beds 1 baths1,624 sq. ft.
1703 Parkertown Road, Four Oaks, NC 27524
MLS# 10191696Listed by: REBARKER REAL ESTATE, LLC- New
 $364,900Active3 beds 2 baths1,538 sq. ft.
3031 Old School Road, Four Oaks, NC 27524
MLS# 10191408Listed by: BECKY KEENE REALTY - Open Sat, 2 to 4pm
 $317,340Active4 beds 3 baths2,325 sq. ft.
73 King Tucks Way, Four Oaks, NC 27524
MLS# 10191140Listed by: SM NORTH CAROLINA BROKERAGE - Open Sat, 2am to 4pm
 $308,540Active3 beds 2 baths1,897 sq. ft.
105 King Tucks Way, Four Oaks, NC 27524
MLS# 10191125Listed by: SM NORTH CAROLINA BROKERAGE  $376,115Pending4 beds 3 baths2,689 sq. ft.
202 King Tucks Way, Four Oaks, NC 27524
MLS# 10191085Listed by: SM NORTH CAROLINA BROKERAGE $110,000Active1.24 Acres
430 Webb Mill Road, Four Oaks, NC 27524
MLS# 10190734Listed by: NORTHGROUP REAL ESTATE, INC.


Protect your home and budget from life's surprises with an Assurant Home Warranty, backed by a partner that supports you through every step of homeownership. Explore Plans.
©2026 Century 21 Real Estate LLC. All rights reserved. CENTURY 21®, the CENTURY 21 Logo and C21® are service marks owned by Century 21 Real Estate LLC. Century 21 Real Estate LLC fully supports the principles of the Fair Housing Act and the Equal Opportunity Act. Each office is independently owned and operated. Listing information is deemed reliable but not guaranteed accurate.