
170 River View Drive, Franklinton, NC 27525
Local realty services provided by:CENTURY 21 New Beginnings
170 River View Drive,Franklinton, NC 27525
$450,000
- 3 Beds
- 2 Baths
- 1,430 sq. ft.
- Single family
- Pending
Listed by: barbara tobias russell, hunter alexander russell
Office: exp realty, llc. - c
MLS#:10188640
Source:RD
Price summary
- Price:$450,000
- Price per sq. ft.:$314.69
- Monthly HOA dues:$25
About this home
Welcome to this country retreat, a peaceful lifestyle you may be looking for. This home will be featured on HGTV! Secluded in River View Estates, this 3 bedroom/2 bath ranch home offers privacy on nearly 10 acres in Franklinton, NC. Best of both worlds with country living yet conveniently located about 10 minutes/7 miles to downtown Franklinton with shopping, restaurants, & more! This home has had one owner since being spec built in 1991. Home needs to be updated. Large family room has vaulted ceilings with wood beams and a stone fireplace. Spacious primary bedroom suite. Laundry closet with custom shelving and electric hookups are off the kitchen; washer & dryer convey. Refrigerator conveys. Ceiling fans throughout home. 3rd bedroom light w/ceiling fan not working. Interior upgrades made: New microwave in 2025, HVAC in 2016, electric water heater in 2006, linoleum and carpeting approximately 6 years ago, washer & dryer approximately 7 years ago, refrigerator approximately 12 years ago. Exterior upgrades: new roof in 2012 with 35-year architectural shingles warranty and new well pump in 2025. Large front covered porch with a gate for pets which can be screened in easily. Private 9.78 acre property with partially cleared front yard. Wooded areas can be cleared to make additional room for: barn for up to 3 horses with pasture & round pen, ATV trails, golf putting green, or other outdoor activities! A lot of land to build an attached garage, ADU, back porch or deck, shed, or whatever you can envision (approval required by small HOA). Please read restrictive covenants. Concrete pad can be used for extra parking for your RV or boat, add a carport or use as an entertainment area with fire pit. Long, private driveway (recycled asphalt) adds seclusion while entering property. Outdoor storage closet off back of house and walk-in crawlspace. Front porch benches (2) will be removed. Frame holding swing will stay but swing will be removed. Rain barrel will stay. Freestanding oncrete blocks will stay. Freestanding pipes used to contain firewood will stay. A hidden gem for nature lovers. Schedule a showing and come make this beautiful property your cabin home in the woods!...
Contact an agent
Home facts
- Year built:1991
- Subdivision & Development:River View Estates
- Listing ID #:10188640
- Added:58 day(s) ago
- Updated:October 24, 2026 at 08:34 AM
Rooms and interior
- Bedrooms:3
- Total bathrooms:2
- Full bathrooms:2
- Rooms Total:5
- Flooring:Carpet, Linoleum
- Dining Description:Eat-in Kitchen, Kitchen/Dining Room Combination
- Bathrooms Description:Bathtub/Shower Combination
- Kitchen Description:Dishwasher, Free-Standing Electric Oven, Free-Standing Electric Range, Freezer, Ice Maker, Microwave, Refrigerator, Washer/Dryer, Water Heater
- Living area:1,430 sq. ft.
Heating and cooling
- Cooling:Ceiling Fan(s), Central Air
- Heating:Central, Electric, Fireplace Insert, Fireplace(s), Forced Air, Heat Pump
- Central air:Yes
Structure and exterior
- Roof:Architectural Shingle, Shingle
- Year built:1991
- Building area:1,430 sq. ft.
- Lot area:9.78 Acres
- Lot Features:Back Yard, Gentle Sloping, Hardwood Trees, Many Trees, Partially Cleared, Private, Secluded, Sloped Up, Wooded
- Architectural Style:Ranch, Rustic
- Construction Materials:Concrete, Wood Siding
- Exterior Features:Covered, Enclosed, Front Porch, Porch, Private Entrance, Private Yard, Rain Barrel/Cistern(s), Storage
- Foundation Description:Concrete
- Levels:One
Schools
- High school:Franklin - Franklinton High
- Middle school:Franklin - Franklinton Middle School
- Elementary school:Franklin - Franklinton Elementary
Utilities
- Water:Private, Well
- Sewer:Septic Tank
Finances and disclosures
- Price:$450,000
- Price per sq. ft.:$314.69
- Tax amount:$2,252
Features and amenities
- Laundry features:Electric Dryer Hookup, In Hall, Laundry Closet, Main Level, Washer Hookup
- Amenities:Drapes, Screens
Parking
- Parking description:Asphalt, Concrete, Driveway, Parking Pad, Unpaved
 Listings marked with a Doorify MLS icon are provided courtesy of the Doorify MLS, of North Carolina, Internet Data Exchange Database. Brokers make an effort to deliver accurate information, but buyers should independently verify any information on which they will rely in a transaction. The listing broker shall not be responsible for any typographical errors, misinformation, or misprints, and they shall be held totally harmless from any damages arising from reliance upon this data. This data is provided exclusively for consumers’ personal, non-commercial use. Copyright 2026 Doorify MLS of North Carolina. All rights reserved. RD Member Broker: Ellisha Mayers
New listings near 170 River View Drive
- New
 $295,000Active4 beds 2 baths1,812 sq. ft.
2054 Flint Rock Road, Franklinton, NC 27525
MLS# 10199929Listed by: SLATE REAL ESTATE LLC - New
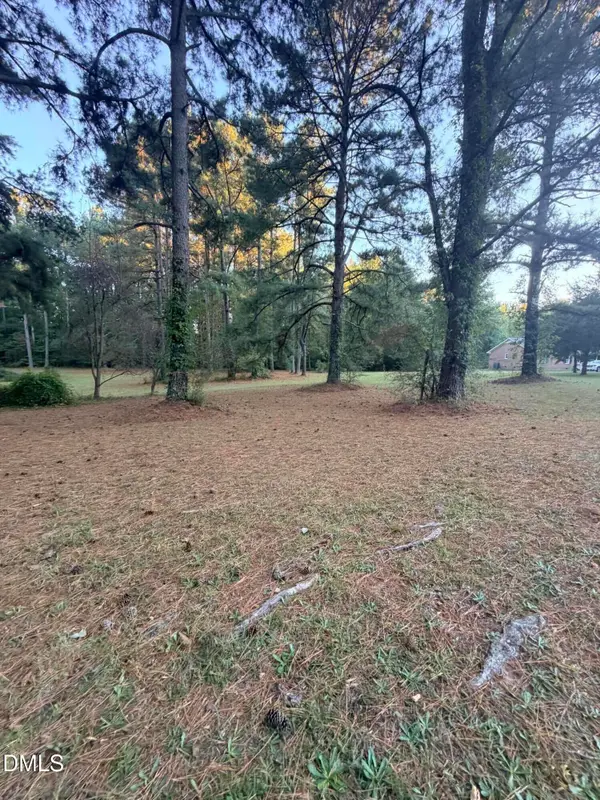 $75,000Active1.09 Acres
92 Beechwood Road, Franklinton, NC 27525
MLS# 10199882Listed by: CAROLINA HOMELAND PARTNERS LLC 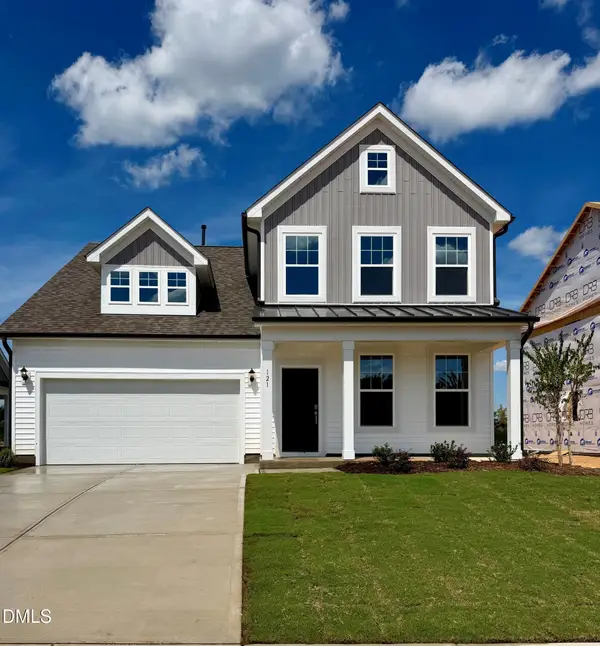 $433,700Pending3 beds 3 baths2,379 sq. ft.
125 Thompson Pond Road, Franklinton, NC 27525
MLS# 10199720Listed by: DRB GROUP NORTH CAROLINA LLC $428,585Pending4 beds 3 baths2,692 sq. ft.
205 Millview Way, Franklinton, NC 27525
MLS# 10199675Listed by: DRB GROUP NORTH CAROLINA LLC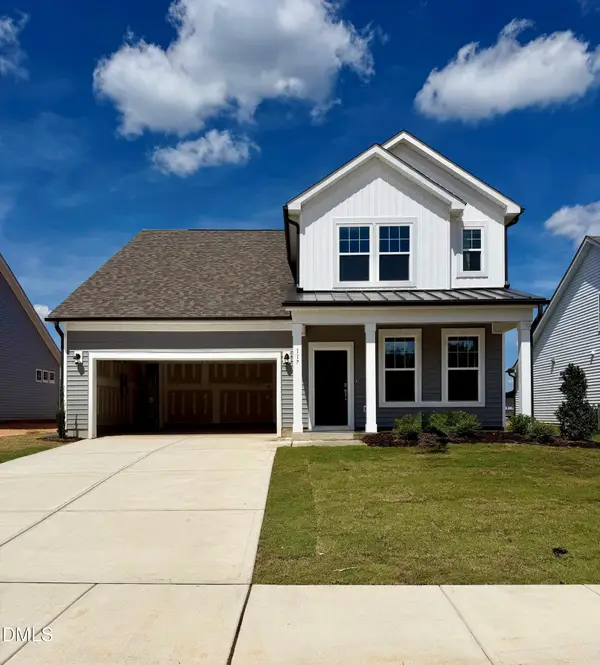 $470,686Pending4 beds 3 baths2,722 sq. ft.
125 Sox Road, Franklinton, NC 27525
MLS# 10199662Listed by: DRB GROUP NORTH CAROLINA LLC- New
 $329,900Active3 beds 2 baths1,168 sq. ft.
100 Hardwood Drive, Franklinton, NC 27525
MLS# 10199635Listed by: KELLER WILLIAMS ELITE REALTY - New
 $1,746,300Active58.21 Acres
58.2 Acres Mitchell Avenue, Franklinton, NC 27525
MLS# 10199576Listed by: ROCHELLE MOON REALTY  $468,705Pending5 beds 4 baths3,264 sq. ft.
201 Millview Way, Franklinton, NC 27525
MLS# 10199553Listed by: DRB GROUP NORTH CAROLINA LLC $459,720Pending5 beds 4 baths3,264 sq. ft.
116 Sox Road, Franklinton, NC 27525
MLS# 10199539Listed by: DRB GROUP NORTH CAROLINA LLC- $459,720Pending5 beds 4 baths3,264 sq. ft.
116 Sox Road, Franklinton, NC 27525
MLS# 10199539Listed by: DRB GROUP NORTH CAROLINA LLC


Protect your home and budget from life's surprises with an Assurant Home Warranty, backed by a partner that supports you through every step of homeownership. Explore Plans.
©2026 Century 21 Real Estate LLC. All rights reserved. CENTURY 21®, the CENTURY 21 Logo and C21® are service marks owned by Century 21 Real Estate LLC. Century 21 Real Estate LLC fully supports the principles of the Fair Housing Act and the Equal Opportunity Act. Each office is independently owned and operated. Listing information is deemed reliable but not guaranteed accurate.