
216 Hawkins Street, Franklinton, NC 27525
Local realty services provided by:CENTURY 21 Triangle Group
216 Hawkins Street,Franklinton, NC 27525
$449,900
- 6 Beds
- 3 Baths
- 2,871 sq. ft.
- Multi-family
- Active
Listed by: deidre renee jackson
Office: mark spain real estate
MLS#:10167606
Source:RD
Price summary
- Price:$449,900
- Price per sq. ft.:$156.69
About this home
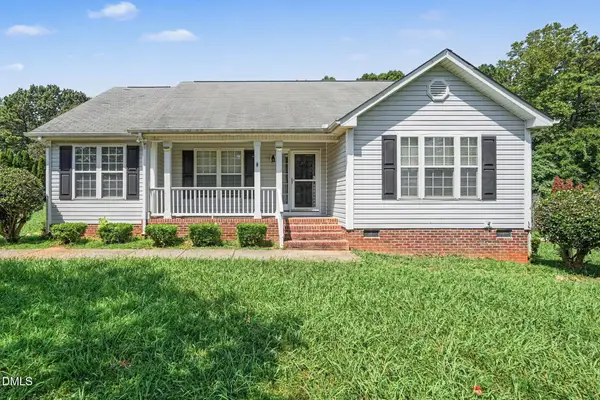
RARE 6-BEDROOM RESIDENCE | NO HOA | UNMATCHED WAKE FOREST COMMUTE VALUE! Stop compromising on space and skip the delays of new construction! Built in 2023, this massive 2,871 sq. ft. modern home sits on a private 0.42-acre flat lot with NO restrictive HOA fees. The open-concept main level is anchored by a chef-inspired kitchen with an oversized island that flows effortlessly into an expansive living room featuring a cozy fireplace. With 6 true bedrooms and 3 full baths, this versatile layout offers endless possibilities for multi-generational living, dual executive home offices, or dedicated guest suites. Unwind in the luxurious upper-level primary suite complete with a deep soaking tub and dual vanities. Outside, the clear 0.42-acre lot gives you complete freedom for boat/RV parking, a custom workshop, or garden beds. Enjoy small-town Franklinton charm with a seamless, straight-shot commute to Wake Forest and North Raleigh. Unbeatable space and price per square foot! Schedule your tour today!...
Contact an agent
Home facts
- Year built:2023
- Subdivision & Development:To Be Added
- Listing ID #:10167606
- Added:102 day(s) ago
- Updated:August 26, 2026 at 03:34 PM
Rooms and interior
- Bedrooms:6
- Total bathrooms:3
- Full bathrooms:3
- Rooms Total:9
- Flooring:Carpet, Luxury Vinyl
- Living area:2,871 sq. ft.
Heating and cooling
- Cooling:Central Air
- Heating:Forced Air
- Central air:Yes
Structure and exterior
- Roof:Shingle
- Year built:2023
- Building area:2,871 sq. ft.
- Lot area:0.42 Acres
- Architectural Style:Traditional
- Construction Materials:Vinyl Siding
- Foundation Description:Slab
- Levels:Two
Schools
- High school:Franklin - Franklinton High
- Middle school:Franklin - Cedar Creek Middle
- Elementary school:Franklin - Long Mill Elementary
Utilities
- Water:Public
- Sewer:Public Sewer
Finances and disclosures
- Price:$449,900
- Price per sq. ft.:$156.69
- Tax amount:$5,643
Parking
- Total parking spaces:4
- Garage:Yes
- Garage spaces:2
 Listings marked with a Doorify MLS icon are provided courtesy of the Doorify MLS, of North Carolina, Internet Data Exchange Database. Brokers make an effort to deliver accurate information, but buyers should independently verify any information on which they will rely in a transaction. The listing broker shall not be responsible for any typographical errors, misinformation, or misprints, and they shall be held totally harmless from any damages arising from reliance upon this data. This data is provided exclusively for consumers’ personal, non-commercial use. Copyright 2026 Doorify MLS of North Carolina. All rights reserved.
New listings near 216 Hawkins Street
- Coming Soon
 $450,000Coming Soon3 beds 2 baths1,430 sq. ft.
170 River View Drive, Franklinton, NC 27525
MLS# 10188640Listed by: EXP REALTY, LLC - C - New
 $159,900Active3 beds 3 baths1,524 sq. ft.
531 Ballard Pruitt Road, Franklinton, NC 27525
MLS# 10188559Listed by: KELLER WILLIAMS ELITE REALTY - New
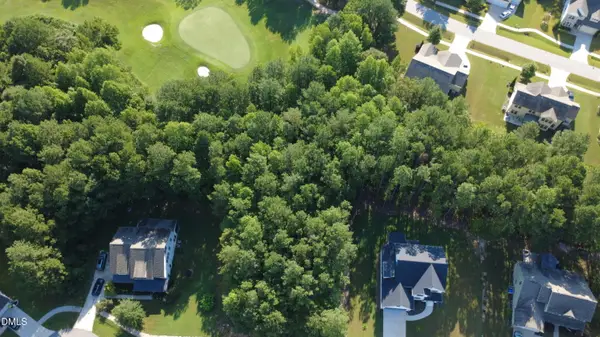 $140,000Active0.45 Acres
110 N Ridge View Way, Franklinton, NC 27525
MLS# 10188306Listed by: HOMESMART - New
 $330,000Active4 beds 3 baths1,767 sq. ft.
10 Bromley Street, Franklinton, NC 27525
MLS# LP768101Listed by: TJB REALTY - Open Sat, 1 to 3pmNew
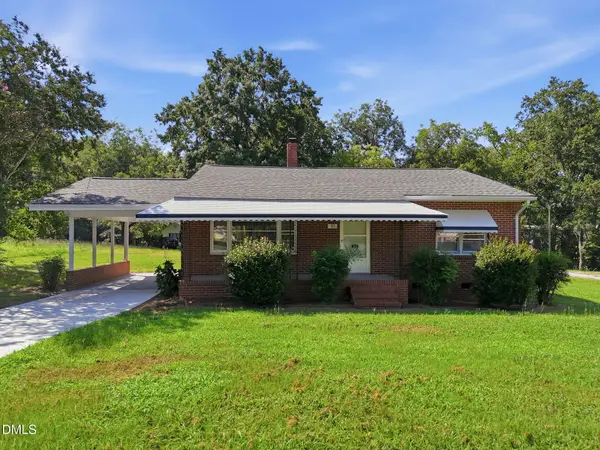 $219,900Active3 beds 1 baths1,134 sq. ft.
311 W Mason Street, Franklinton, NC 27525
MLS# 10188204Listed by: LONG & FOSTER REAL ESTATE INC/WAKE FOREST - New
 $350,000Active3 beds 2 baths1,274 sq. ft.
4577 John Sandling Road, Franklinton, NC 27525
MLS# 10188057Listed by: LPT REALTY, LLC 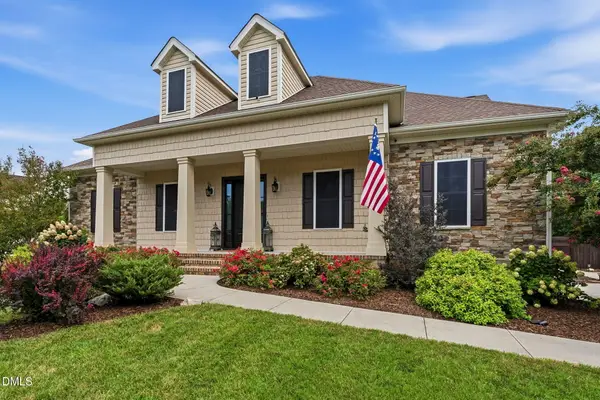 $587,500Pending3 beds 2 baths2,100 sq. ft.
4517 Carson Layne, Franklinton, NC 27525
MLS# 10187938Listed by: COLDWELL BANKER ADVANTAGE- New
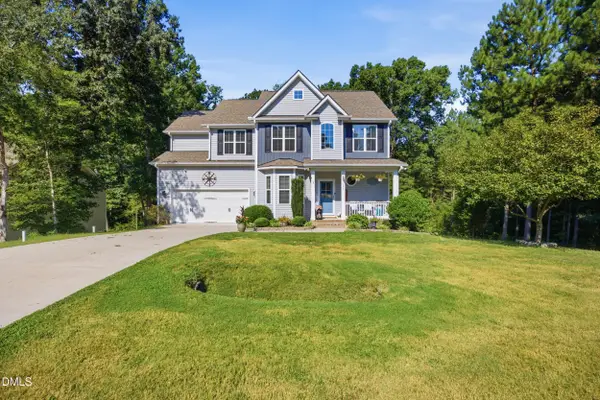 $430,000Active3 beds 3 baths2,155 sq. ft.
195 Timberwind Road, Franklinton, NC 27525
MLS# 10187793Listed by: FATHOM REALTY NC, LLC - New
 $360,000Active3 beds 2 baths2,050 sq. ft.
2520 Conyers Road, Franklinton, NC 27525
MLS# 10187668Listed by: 1800 REAL ESTATE, INC. - New
 $310,000Active3 beds 2 baths1,486 sq. ft.
3814 Ridgewood Drive, Franklinton, NC 27525
MLS# 10186993Listed by: MARK SPAIN REAL ESTATE


Protect your home and budget from life's surprises with an Assurant Home Warranty, backed by a partner that supports you through every step of homeownership. Explore Plans.
©2026 Century 21 Real Estate LLC. All rights reserved. CENTURY 21®, the CENTURY 21 Logo and C21® are service marks owned by Century 21 Real Estate LLC. Century 21 Real Estate LLC fully supports the principles of the Fair Housing Act and the Equal Opportunity Act. Each office is independently owned and operated. Listing information is deemed reliable but not guaranteed accurate.