
230 Sutherland Drive, Franklinton, NC 27525
Local realty services provided by:CENTURY 21 Triangle Group
230 Sutherland Drive,Franklinton, NC 27525
$539,900
- 5 Beds
- 4 Baths
- 2,953 sq. ft.
- Single family
- Active
Listed by: howard jacobson
Office: stronglast realty llc.
MLS#:10190301
Source:RD
Price summary
- Price:$539,900
- Price per sq. ft.:$182.83
- Monthly HOA dues:$74
About this home
Affordably upscale (priced below tax value), generous family living spaces, ample storage, backyard privacy, and enduring quality make this home an exceptional value especially when combined with the seller's extended new-home structural warranty program. Located in the Olde Liberty Golf and Country Club community, this is a like-new (built in 2024), spacious and efficient 5-bedroom, 3.5 bath home with a main-level owner's suite, huge bonus room, heavily wooded privacy, upscale finishes, and durability by design. The sophisticated exterior features a classic brick facade and Hardie-brand, low-maintenance, fiber-cement siding. Around back, family and friends will gather on the spacious covered porch with a view to abundant, mature trees. A first-floor owner's suite features privacy and a view of the heavily wooded backyard with a large bath, ample and shareable walk-in-closet, and sumptuous free-standing tub plus walk-in shower. Few homes in this price range offer the luxury of this owner's suite. Also on the main floor are a study / office full of daylight, a family room with fireplace that flows into a dining space and that is open to a kitchen that boasts a large quartz island, soft-close cabinetry, stainless steel appliances, walk-in pantry with a space-saving barn door, laundry room, and sliding door access to a covered porch. On the second floor, four bedrooms and two full bathrooms provide living space that makes this house a welcoming home for children and guests. The large ''unfinished storage'' shown on the floor plan is finished in this build and still offers additional attic storage. A wide linen closet and finished storage room add to the livability of this floor plan. Nine-foot ceilings on the first floor make this home feel even larger than the already generous square footage. Spray foam insulation on all exterior walls and roof will make heating and cooling this home delightfully inexpensive. HOA dues for this home include use of the community clubhouse, fitness room, playground, and enormous swimming pool....
Contact an agent
Home facts
- Year built:2025
- Subdivision & Development:Sutherland Station at Olde Liberty
- Listing ID #:10190301
- Added:12 day(s) ago
- Updated:September 15, 2026 at 03:38 PM
Rooms and interior
- Bedrooms:5
- Total bathrooms:4
- Full bathrooms:3
- Rooms Total:12
- Flooring:Ceramic Tile, Luxury Vinyl
- Dining Description:Eat-in Kitchen
- Bathrooms Description:Bathtub/Shower Combination, Double Vanity, Separate Shower, Soaking Tub, Walk-In Shower
- Kitchen Description:Cooktop, Dishwasher, Disposal, Electric Oven, Free-Standing Gas Range, Gas Water Heater, Microwave, Plumbed For Ice Maker, Stainless Steel Appliance(s), Tankless Water Heater
- Living area:2,953 sq. ft.
Heating and cooling
- Cooling:Heat Pump, Zoned
- Heating:Central, Fireplace(s), Forced Air, Heat Pump
Structure and exterior
- Roof:Architectural Shingle, Metal
- Year built:2025
- Building area:2,953 sq. ft.
- Lot area:0.44 Acres
- Lot Features:Back Yard, Front Yard, Hardwood Trees, Landscaped, Many Trees, Near Golf Course, Partially Cleared, Rectangular Lot, Sloped Down, Wooded
- Architectural Style:Tudor
- Construction Materials:Attic/Crawl Hatchway(s) Insulated, Board & Batten Siding, Brick Veneer, Fiber Cement, Foam Insulation, HardiPlank Type, Spray Foam Insulation
- Exterior Features:Covered, Front Porch, Lighting, Patio, Porch, Rain Gutters, Rear Porch
- Foundation Description:Slab
- Levels:Two
Schools
- High school:Franklin - Franklinton High
- Middle school:Franklin - Franklinton Middle School
- Elementary school:Franklin - Long Mill Elementary
Utilities
- Water:Public
- Sewer:Public Sewer
Finances and disclosures
- Price:$539,900
- Price per sq. ft.:$182.83
- Tax amount:$3,213
Features and amenities
- Laundry features:Electric Dryer Hookup, Inside, Laundry Room, Main Level, Washer Hookup
Parking
- Total parking spaces:4
- Parking description:Attached, Driveway, Garage, Garage Door Opener, Garage Faces Front, On Site, On Street
- Garage:Yes
- Garage spaces:2
 Listings marked with a Doorify MLS icon are provided courtesy of the Doorify MLS, of North Carolina, Internet Data Exchange Database. Brokers make an effort to deliver accurate information, but buyers should independently verify any information on which they will rely in a transaction. The listing broker shall not be responsible for any typographical errors, misinformation, or misprints, and they shall be held totally harmless from any damages arising from reliance upon this data. This data is provided exclusively for consumers’ personal, non-commercial use. Copyright 2026 Doorify MLS of North Carolina. All rights reserved.
New listings near 230 Sutherland Drive
- Coming Soon
 $424,900Coming Soon3 beds 3 baths2,228 sq. ft.
20 Riders Court, Franklinton, NC 27525
MLS# 10192296Listed by: NAVIGATE REALTY - Coming SoonOpen Sat, 12 to 3pm
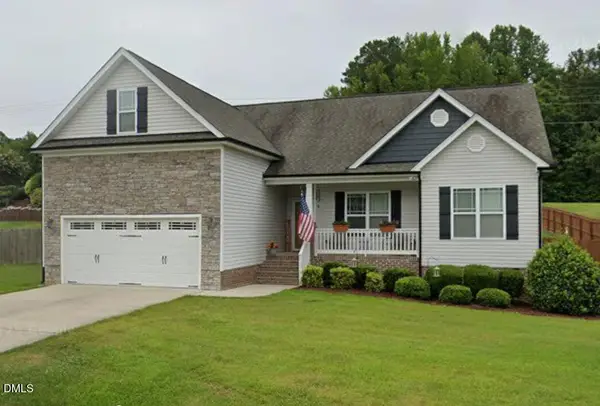 $405,000Coming Soon3 beds 2 baths2,001 sq. ft.
35 Cranbrooke Drive, Franklinton, NC 27525
MLS# 10191365Listed by: LPT REALTY, LLC - Coming Soon
 $410,000Coming Soon5 beds 3 baths2,714 sq. ft.
285 Carolina Maple Drive, Franklinton, NC 27525
MLS# 10190402Listed by: REAL BROKER, LLC - New
 $625,000Active4 beds 3 baths3,140 sq. ft.
35 River Rock Way, Franklinton, NC 27525
MLS# 10192745Listed by: PATE REALTY GROUP - New
 $355,000Active3 beds 3 baths2,079 sq. ft.
70 Somerset Drive, Franklinton, NC 27525
MLS# 10192661Listed by: KEYSTONE BROKERAGE & ASSOCIATE - New
 $385,000Active4 beds 3 baths2,233 sq. ft.
255 Forest Meadow Lane, Franklinton, NC 27525
MLS# 10192421Listed by: DASH CAROLINA - New
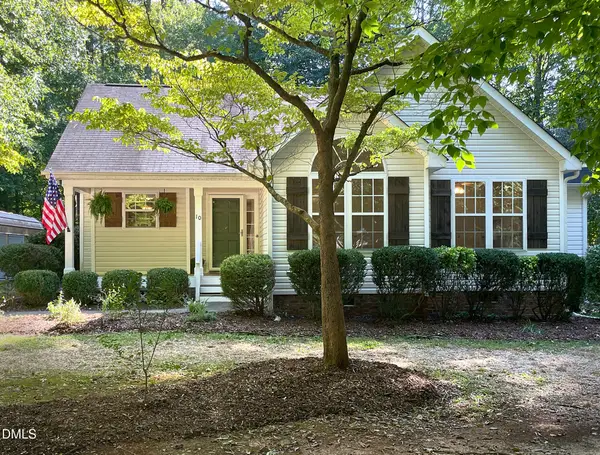 $319,900Active3 beds 2 baths1,391 sq. ft.
10 Beechnut Court, Franklinton, NC 27525
MLS# 10192369Listed by: COLDWELL BANKER HPW 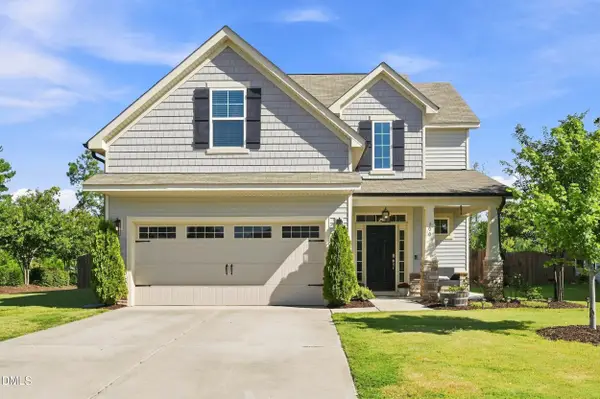 $334,000Pending4 beds 3 baths1,834 sq. ft.
300 Hickory Run Lane, Franklinton, NC 27525
MLS# 10191723Listed by: REAL BROKER, LLC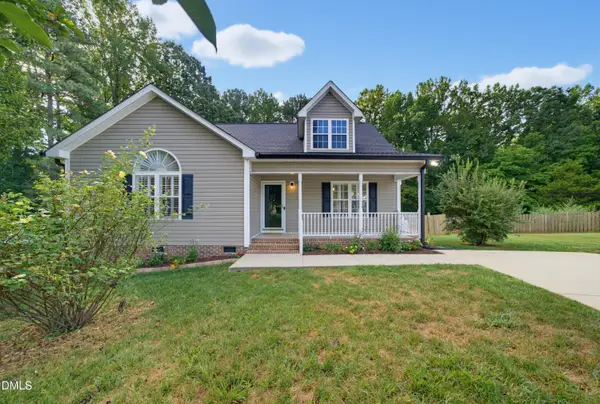 $339,900Pending3 beds 2 baths1,417 sq. ft.
3819 Ridgewood Drive, Franklinton, NC 27525
MLS# 10191683Listed by: DAVIS & MAIN REAL ESTATE- New
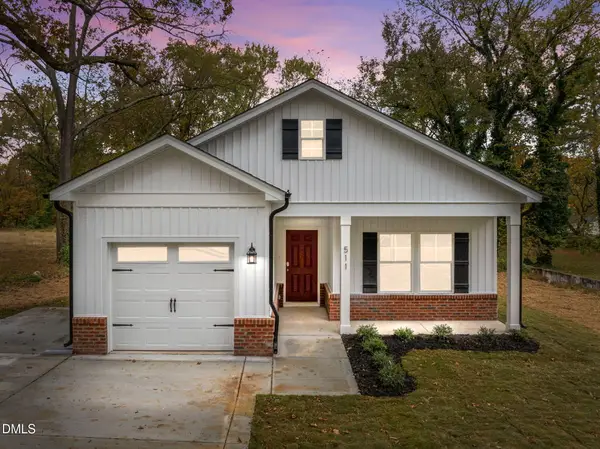 $289,900Active3 beds 2 baths1,210 sq. ft.
707 E Green Street, Franklinton, NC 27525
MLS# 10191620Listed by: HOMETOWNE REALTY


Protect your home and budget from life's surprises with an Assurant Home Warranty, backed by a partner that supports you through every step of homeownership. Explore Plans.
©2026 Century 21 Real Estate LLC. All rights reserved. CENTURY 21®, the CENTURY 21 Logo and C21® are service marks owned by Century 21 Real Estate LLC. Century 21 Real Estate LLC fully supports the principles of the Fair Housing Act and the Equal Opportunity Act. Each office is independently owned and operated. Listing information is deemed reliable but not guaranteed accurate.