
35 River Rock Way, Franklinton, NC 27525
Local realty services provided by:CENTURY 21 Total Real Estate Solutions
35 River Rock Way,Franklinton, NC 27525
$625,000
- 4 Beds
- 3 Baths
- 3,140 sq. ft.
- Single family
- Active
Upcoming open houses
- Sat, Sep 1912:00 pm - 02:00 pm
Listed by: brian pate
Office: pate realty group
MLS#:10192745
Source:RD
Price summary
- Price:$625,000
- Price per sq. ft.:$199.04
- Monthly HOA dues:$66.33
About this home
Single-story living, NO CITY TAXES, 3-car garage, and a whole house Generac generator! This property offers 3,140 square feet of living space on 1.15 acres in the Stoneridge subdivision in Franklinton, NC. 4 bedrooms and 3 baths are all located on the first floor with a huge bonus room on the second floor. A newly updated kitchen with granite countertops and stainless-steel appliances is a great place for the chef in your family to prepare meals. The 5-burner gas stove and extra counter space provides space for your sous chef! The bar top can also provide a space for a buffet line or a bar for gatherings. A large Samsung Bespoke refrigerator has tons of storage and conveys with the property. LVP flooring in the main living areas was added in 2025 and provides a clean flow throughout the open floor plan. There is a gas log fireplace in the corner of the living room that provides great traffic flow between the formal dining area and den when hosting events. Owners' suite has a tray ceiling, two walk-in closets and a large private bath with separate raised vanities, a garden tub, walk-in shower and private water closet. The second bathroom also has an ensuite with a full-size walk-in shower, plus a separate entrance to the covered back patio. It works especially well for guests who would appreciate a little extra privacy. An upstairs bonus room gives you great flexibility. There's room for a pool table or game room, home theater, sports room, large office or even a conference table. Storage areas at both ends of the room provide additional access to second-floor storage. If you are looking for an amazing outdoor space, this is it! The covered back patio has an epoxy floor, and the adjoining terrace is shaded by a SunSetter retractable awning. A concrete sidewalk connects the patio to the driveway. The fenced back yard has gates on both sides, including a double gate wide enough for a large riding lawnmower. Exterior uplighting along the front and side of the house operates from dusk until dawn, while motion lights cover the back yard. The 3-car garage adds plenty of space for vehicles, lawn equipment, tools and storage. What doesn't fit in the garage can go in the detached storage building in the back yard. A Generac 10KW natural gas generator is always on standby in case the power goes out. The owner has meticulously serviced it twice a year. In addition, there are dual HVAC systems that have also been serviced twice annually. Less than a quarter mile away is the community pool and cabana. Relax with neighbors on a hot day. Nearby, there are many options to eat, shop, and play. Downtown Franklinton is only 10 minutes away where you can find Franko's restaurant for great Italian food and steaks. Also downtown is Curtsey's Café and Burger Bar for a great sandwich. Other food options include Owl's Roost Pizza and Brewery and Toros Tacos and Tequila if that is what your taste buds are searching for. Cool shops including a men's clothing store, ice cream shop, sports bar and cigar bar are also located downtown. For sports and recreation, there are many parks and greenways less than 20 minutes away including Joyner Park in Wake Forest and Falls Lake. If you are a pro sports fan, the Stanley Cup Champion Carolina Hurricanes play at the Lenovo Center only 45 minutes away. If you are looking for cultural options, the Durham Performing Arts Center is only a 45-minute drive to see the best of Broadway Touring groups, as well as great concerts and comedians. In addition, Meymandi Concert Hall in Raleigh provides shows from recording artists to the North Carolina Symphony, also only 45 minutes away. You have heard the three most important words in real estate are 'location, location, and location," and this house has it all....
Contact an agent
Home facts
- Year built:2013
- Subdivision & Development:Stoneridge
- Listing ID #:10192745
- Added:1 day(s) ago
- Updated:September 16, 2026 at 03:47 PM
Rooms and interior
- Bedrooms:4
- Total bathrooms:3
- Full bathrooms:3
- Rooms Total:10
- Flooring:Carpet, Ceramic Tile
- Dining Description:Eat-in Kitchen
- Bathrooms Description:Bathtub/Shower Combination, Separate Shower, Soaking Tub
- Kitchen Description:Built-In Electric Oven, Dishwasher, Dryer, Microwave, Refrigerator, Washer
- Living area:3,140 sq. ft.
Heating and cooling
- Cooling:Ceiling Fan(s), Central Air, Electric, Heat Pump
- Heating:Central, Forced Air
- Central air:Yes
Structure and exterior
- Roof:Asphalt, Shingle
- Year built:2013
- Building area:3,140 sq. ft.
- Lot area:1.15 Acres
- Lot Features:Back Yard, Corner, Cul-de-sac, Front Yard, Hardwood Trees, Level, Native Plants, Partially Cleared, Private
- Architectural Style:Ranch, Traditional, Transitional
- Construction Materials:Brick
- Exterior Features:Awning(s), Courtyard, Covered, Fenced Yard, Lighting, Patio, Porch, Private Yard, Rain Barrel/Cistern(s), Rain Gutters, Rear Porch, Terrace
- Foundation Description:Slab
- Levels:One
Schools
- High school:Franklin - Franklinton High
- Middle school:Franklin - Franklinton Middle School
- Elementary school:Franklin - Long Mill Elementary
Utilities
- Water:Public
- Sewer:Septic Tank
Finances and disclosures
- Price:$625,000
- Price per sq. ft.:$199.04
- Tax amount:$3,424
Features and amenities
- Laundry features:Electric Dryer Hookup, Laundry Room, Main Level
Parking
- Total parking spaces:5
- Parking description:Attached, Driveway, Garage, Garage Door Opener, Garage Faces Side, Oversized
- Garage:Yes
- Garage spaces:3
 Listings marked with a Doorify MLS icon are provided courtesy of the Doorify MLS, of North Carolina, Internet Data Exchange Database. Brokers make an effort to deliver accurate information, but buyers should independently verify any information on which they will rely in a transaction. The listing broker shall not be responsible for any typographical errors, misinformation, or misprints, and they shall be held totally harmless from any damages arising from reliance upon this data. This data is provided exclusively for consumers’ personal, non-commercial use. Copyright 2026 Doorify MLS of North Carolina. All rights reserved.
New listings near 35 River Rock Way
- Coming SoonOpen Sat, 12 to 3pm
 $424,900Coming Soon3 beds 3 baths2,228 sq. ft.
20 Riders Court, Franklinton, NC 27525
MLS# 10192296Listed by: NAVIGATE REALTY - Coming SoonOpen Sat, 12 to 3pm
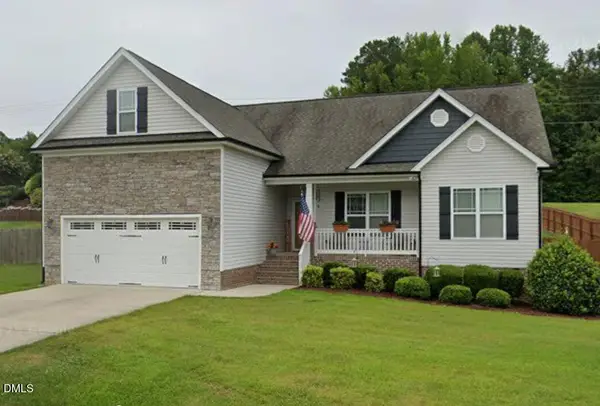 $405,000Coming Soon3 beds 2 baths2,001 sq. ft.
35 Cranbrooke Drive, Franklinton, NC 27525
MLS# 10191365Listed by: LPT REALTY, LLC - Coming Soon
 $410,000Coming Soon5 beds 3 baths2,714 sq. ft.
285 Carolina Maple Drive, Franklinton, NC 27525
MLS# 10190402Listed by: REAL BROKER, LLC - New
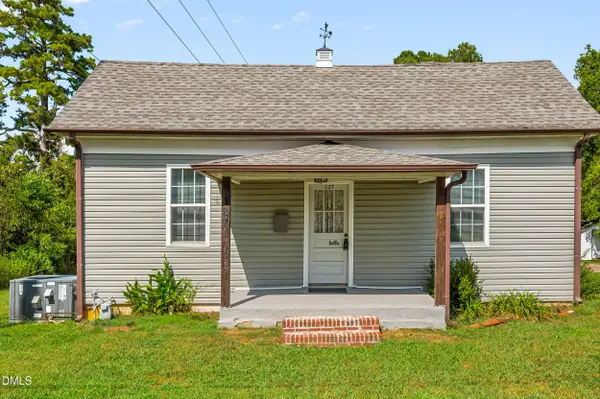 $169,000Active1 beds 1 baths755 sq. ft.
127 E College Street, Franklinton, NC 27525
MLS# 10192959Listed by: BLUE SKY PROPERTIES - New
 $355,000Active3 beds 3 baths2,079 sq. ft.
70 Somerset Drive, Franklinton, NC 27525
MLS# 10192661Listed by: KEYSTONE BROKERAGE & ASSOCIATE - New
 $385,000Active4 beds 3 baths2,233 sq. ft.
255 Forest Meadow Lane, Franklinton, NC 27525
MLS# 10192421Listed by: DASH CAROLINA - New
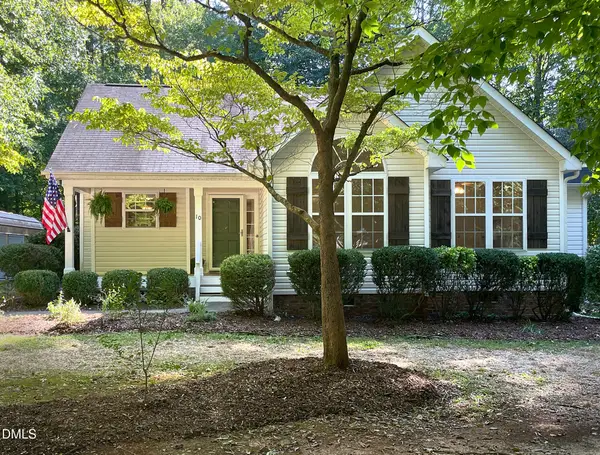 $319,900Active3 beds 2 baths1,391 sq. ft.
10 Beechnut Court, Franklinton, NC 27525
MLS# 10192369Listed by: COLDWELL BANKER HPW 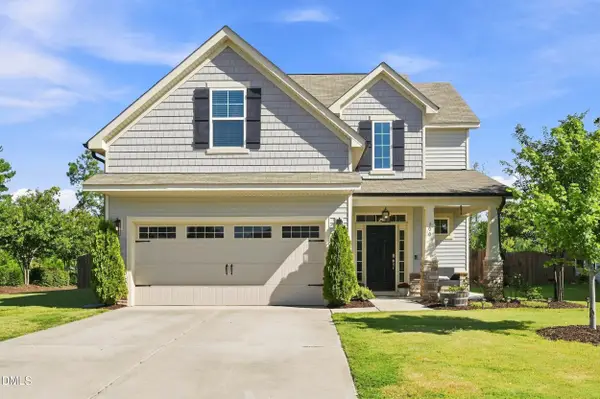 $334,000Pending4 beds 3 baths1,834 sq. ft.
300 Hickory Run Lane, Franklinton, NC 27525
MLS# 10191723Listed by: REAL BROKER, LLC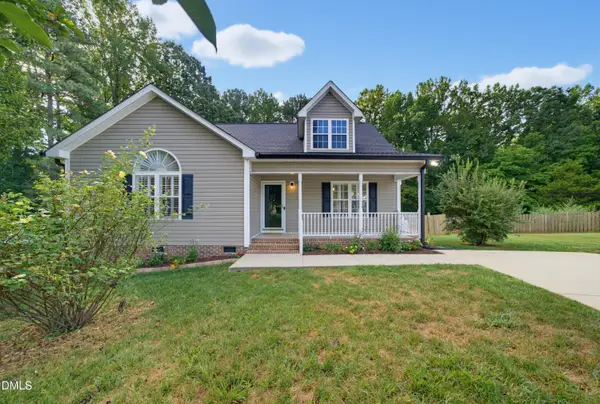 $339,900Pending3 beds 2 baths1,417 sq. ft.
3819 Ridgewood Drive, Franklinton, NC 27525
MLS# 10191683Listed by: DAVIS & MAIN REAL ESTATE


Protect your home and budget from life's surprises with an Assurant Home Warranty, backed by a partner that supports you through every step of homeownership. Explore Plans.
©2026 Century 21 Real Estate LLC. All rights reserved. CENTURY 21®, the CENTURY 21 Logo and C21® are service marks owned by Century 21 Real Estate LLC. Century 21 Real Estate LLC fully supports the principles of the Fair Housing Act and the Equal Opportunity Act. Each office is independently owned and operated. Listing information is deemed reliable but not guaranteed accurate.