
45 Carolina Maple Drive, Franklinton, NC 27525
Local realty services provided by:CENTURY 21 New Beginnings
45 Carolina Maple Drive,Franklinton, NC 27525
$440,000
- 5 Beds
- 4 Baths
- 3,041 sq. ft.
- Multi-family
- Active
Listed by: elisa torres
Office: long & foster real estate inc/raleigh
MLS#:10169028
Source:RD
Price summary
- Price:$440,000
- Price per sq. ft.:$144.69
- Monthly HOA dues:$40.5
About this home
Space to Grow. Room to Breathe. Picture coming home to a place where everyone has room to spread out, yet it's still easy to gather for dinner, movie nights, or weekend celebrations. With over 3,000 square feet, this thoughtfully designed home offers the flexibility today's buyers are looking for, a versatile floor plan with space to adapt to your needs. The main level features a dedicated home office and a full bedroom and bathroom—ideal for visitors or multigenerational living. At the heart of the home, the bright kitchen showcases quartz countertops, gray cabinetry, abundant prep space, and an open layout that keeps every space connected. Upstairs, the spacious loft creates the perfect second living area, playroom, or media space, while the generous primary suite offers a comfortable retreat at the end of the day. Step outside to the screened porch and enjoy your morning coffee or unwind in the evening while overlooking the backyard. Located in Maple Ridge, just minutes from charming downtown Franklinton, you'll enjoy the convenience of nearby local shops, restaurants, parks, and an easy commute while still having the comfort of a quiet neighborhood. If you've been searching for space, versatility, and value, this home deserves another look. Buyer Highlights -5 bedrooms, 4 full bathrooms, plus a private office and spacious upstairs loft. - Modern kitchen with quartz countertops, gray cabinets, and an open-concept design perfect for everyday living and entertaining. -Relax on the screened porch and enjoy a convenient location just minutes from downtown Franklinton's shops, dining, and community events....
Contact an agent
Home facts
- Year built:2023
- Subdivision & Development:Maple Ridge
- Listing ID #:10169028
- Added:95 day(s) ago
- Updated:August 25, 2026 at 03:58 PM
Rooms and interior
- Bedrooms:5
- Total bathrooms:4
- Full bathrooms:4
- Rooms Total:16
- Flooring:Tile, Vinyl
- Bathrooms Description:Double Vanity, Shower Only, Water Closet
- Kitchen Description:Dishwasher, Disposal, Dryer, Gas Oven, Gas Range, Refrigerator, Washer/Dryer, Water Heater
- Living area:3,041 sq. ft.
Heating and cooling
- Cooling:Central Air, Gas, Zoned
- Heating:Forced Air, Zoned
- Central air:Yes
Structure and exterior
- Roof:Architectural Shingle
- Year built:2023
- Building area:3,041 sq. ft.
- Lot area:0.17 Acres
- Lot Features:Cleared, Private
- Architectural Style:Traditional
- Construction Materials:Board & Batten Siding, Vinyl Siding
- Exterior Features:Front Porch, Patio, Rain Gutters, Screened
- Foundation Description:Slab
- Levels:Two
Schools
- High school:Franklin - Franklinton High
- Middle school:Franklin - Cedar Creek Middle
- Elementary school:Franklin - Franklinton Elementary
Utilities
- Water:Public
- Sewer:Public Sewer
Finances and disclosures
- Price:$440,000
- Price per sq. ft.:$144.69
- Tax amount:$2,479
Features and amenities
- Laundry features:Laundry Room, Sink, Upper Level
- Amenities:Blinds, Screens
Parking
- Parking description:Garage, Garage Faces Front
- Garage:Yes
- Garage spaces:2
 Listings marked with a Doorify MLS icon are provided courtesy of the Doorify MLS, of North Carolina, Internet Data Exchange Database. Brokers make an effort to deliver accurate information, but buyers should independently verify any information on which they will rely in a transaction. The listing broker shall not be responsible for any typographical errors, misinformation, or misprints, and they shall be held totally harmless from any damages arising from reliance upon this data. This data is provided exclusively for consumers’ personal, non-commercial use. Copyright 2026 Doorify MLS of North Carolina. All rights reserved. RD Member Broker: Ellisha Mayers
New listings near 45 Carolina Maple Drive
- New
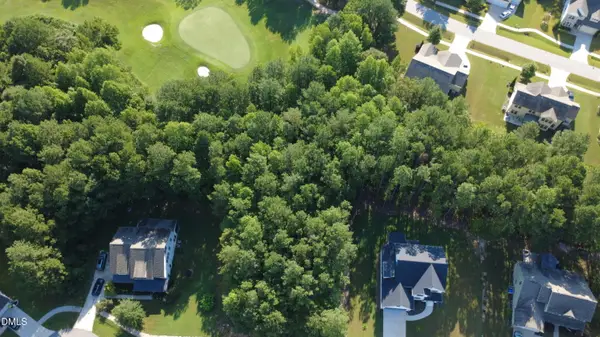 $140,000Active0.45 Acres
110 N Ridge View Way, Franklinton, NC 27525
MLS# 10188306Listed by: HOMESMART - New
 $330,000Active4 beds 3 baths1,767 sq. ft.
10 Bromley Street, Franklinton, NC 27525
MLS# LP768101Listed by: TJB REALTY - New
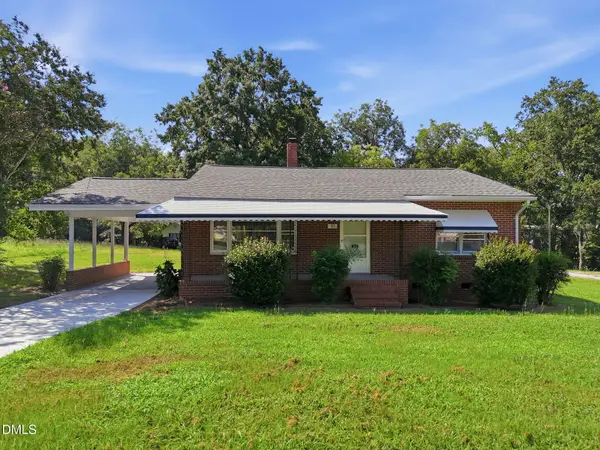 $219,900Active3 beds 1 baths1,134 sq. ft.
311 W Mason Street, Franklinton, NC 27525
MLS# 10188204Listed by: LONG & FOSTER REAL ESTATE INC/WAKE FOREST - New
 $350,000Active3 beds 2 baths1,274 sq. ft.
4577 John Sandling Road, Franklinton, NC 27525
MLS# 10188057Listed by: LPT REALTY, LLC 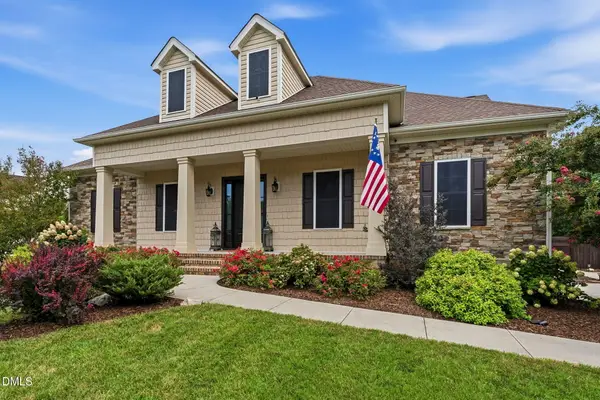 $587,500Pending3 beds 2 baths2,100 sq. ft.
4517 Carson Layne, Franklinton, NC 27525
MLS# 10187938Listed by: COLDWELL BANKER ADVANTAGE- New
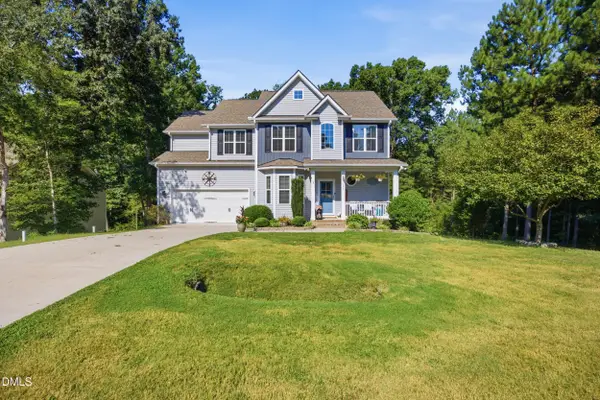 $430,000Active3 beds 3 baths2,155 sq. ft.
195 Timberwind Road, Franklinton, NC 27525
MLS# 10187793Listed by: FATHOM REALTY NC, LLC - New
 $360,000Active3 beds 2 baths2,050 sq. ft.
2520 Conyers Road, Franklinton, NC 27525
MLS# 10187668Listed by: 1800 REAL ESTATE, INC. - New
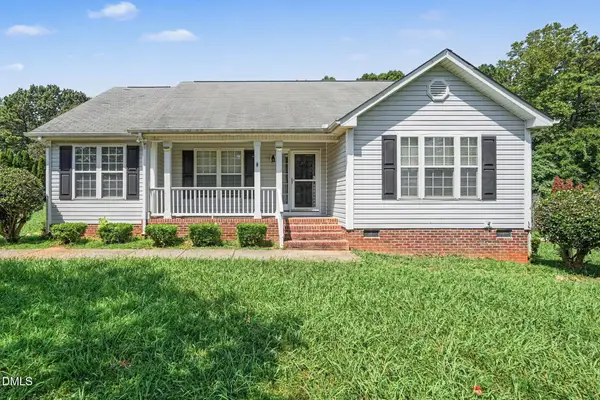 $310,000Active3 beds 2 baths1,486 sq. ft.
3814 Ridgewood Drive, Franklinton, NC 27525
MLS# 10186993Listed by: MARK SPAIN REAL ESTATE - New
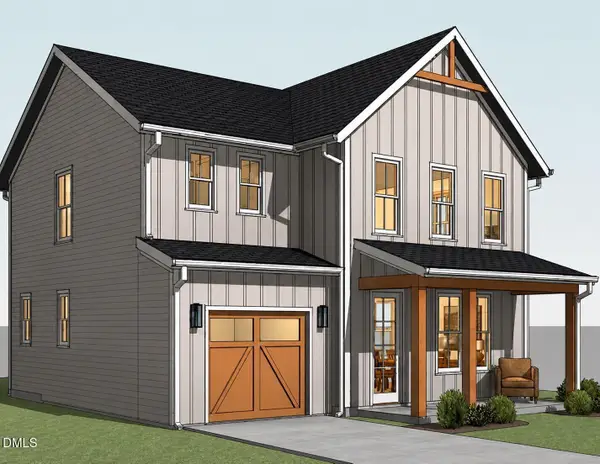 $359,900Active3 beds 3 baths1,648 sq. ft.
807 E Green Street, Franklinton, NC 27525
MLS# 10186778Listed by: REAL BROKER, LLC - CAROLINA COLLECTIVE REALTY - New
 $200,000Active2 beds 2 baths987 sq. ft.
202 Bullock Street, Franklinton, NC 27525
MLS# 10186772Listed by: KIM BURKE-SMITH REAL ESTATE &


Protect your home and budget from life's surprises with an Assurant Home Warranty, backed by a partner that supports you through every step of homeownership. Explore Plans.
©2026 Century 21 Real Estate LLC. All rights reserved. CENTURY 21®, the CENTURY 21 Logo and C21® are service marks owned by Century 21 Real Estate LLC. Century 21 Real Estate LLC fully supports the principles of the Fair Housing Act and the Equal Opportunity Act. Each office is independently owned and operated. Listing information is deemed reliable but not guaranteed accurate.