
707 E Green Street, Franklinton, NC 27525
Local realty services provided by:CENTURY 21 Total Real Estate Solutions
707 E Green Street,Franklinton, NC 27525
$289,900
- 3 Beds
- 2 Baths
- 1,210 sq. ft.
- Single family
- Active
Listed by: adam mcknight
Office: hometowne realty
MLS#:10191620
Source:RD
Price summary
- Price:$289,900
- Price per sq. ft.:$239.59
About this home
Experience the joys of one-level living and freedom of NO HOA at 707 E Green St in Franklinton! The Cape Codder Plan from Cape Residential is a 3-bedroom, 2-bath 1210 sf ranch plan. Walk to Downtown Franklinton for less than 300k! The open floor plan comes with a 1-car garage, granite countertops, Board and batten siding, with brick accent, dual vanity, walk-in closet, a large kitchen bar that opens to the combined dining area and great room, a covered front porch, and an additional patio out back. Enjoy the convenience of being minutes from Wake Forest and Youngsville, with easy access to Raleigh. Hurry and you can be moved into your new home in time to host for the holidays this year! Ask about our incentives allowing up to $10,000 in builder incentives or a 30-year fixed rate of 5.49% via the preferred lender. ***Please note that photos are illustrative and may be from the same plan built elsewhere.***
Contact an agent
Home facts
- Year built:2026
- Subdivision & Development:Not in a Subdivision
- Listing ID #:10191620
- Added:1 day(s) ago
- Updated:September 11, 2026 at 06:19 PM
Rooms and interior
- Bedrooms:3
- Total bathrooms:2
- Full bathrooms:2
- Rooms Total:5
- Flooring:Carpet, Luxury Vinyl
- Dining Description:Living/Dining Room Combination
- Bathrooms Description:Double Vanity
- Kitchen Description:Cooktop, Dishwasher, Electric Cooktop, Electric Range, Electric Water Heater, Free-Standing Electric Range, Free-Standing Range, Microwave, Range
- Living area:1,210 sq. ft.
Heating and cooling
- Cooling:Ceiling Fan(s), Central Air, Electric, Heat Pump
- Heating:Central, Electric, Heat Pump
- Central air:Yes
Structure and exterior
- Roof:Architectural Shingle
- Year built:2026
- Building area:1,210 sq. ft.
- Lot area:0.25 Acres
- Lot Features:City Lot, Cleared, Level, Rectangular Lot
- Architectural Style:Ranch
- Construction Materials:Brick Veneer, Vinyl Siding
- Exterior Features:Covered, Front Porch, Patio, Rain Gutters
- Foundation Description:Slab
- Levels:One
Schools
- High school:Franklin - Franklinton High
- Middle school:Franklin - Franklinton Middle School
- Elementary school:Franklin - Franklinton Elementary
Utilities
- Water:Public
- Sewer:Public Sewer
Finances and disclosures
- Price:$289,900
- Price per sq. ft.:$239.59
- Tax amount:$541
Features and amenities
- Laundry features:In Hall, Inside, Laundry Closet, Main Level
Parking
- Total parking spaces:3
- Parking description:Attached, Concrete, Driveway, Garage, Garage Faces Front, Gravel, Off Street, On Site
- Garage:Yes
- Garage spaces:1
 Listings marked with a Doorify MLS icon are provided courtesy of the Doorify MLS, of North Carolina, Internet Data Exchange Database. Brokers make an effort to deliver accurate information, but buyers should independently verify any information on which they will rely in a transaction. The listing broker shall not be responsible for any typographical errors, misinformation, or misprints, and they shall be held totally harmless from any damages arising from reliance upon this data. This data is provided exclusively for consumers’ personal, non-commercial use. Copyright 2026 Doorify MLS of North Carolina. All rights reserved.
New listings near 707 E Green Street
- Coming Soon
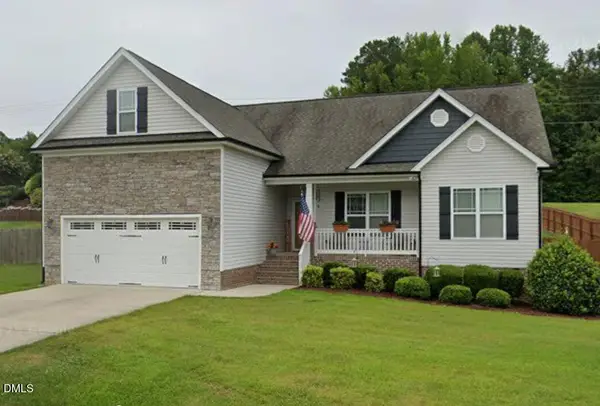 $405,000Coming Soon3 beds 2 baths2,001 sq. ft.
35 Cranbrooke Drive, Franklinton, NC 27525
MLS# 10191365Listed by: LPT REALTY, LLC - Coming Soon
 $410,000Coming Soon5 beds 3 baths2,714 sq. ft.
285 Carolina Maple Drive, Franklinton, NC 27525
MLS# 10190402Listed by: REAL BROKER, LLC - Coming SoonOpen Sat, 12 to 4pm
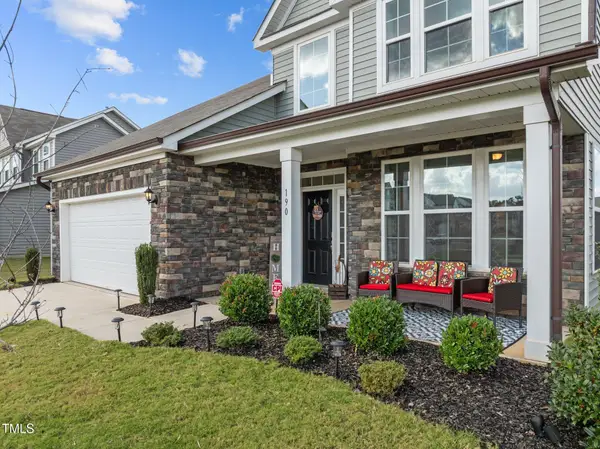 $445,000Coming Soon4 beds 3 baths2,821 sq. ft.
190 Hickory Run Lane, Franklinton, NC 27525
MLS# 10190139Listed by: CHOICE RESIDENTIAL REAL ESTATE - Open Sat, 11am to 1pmNew
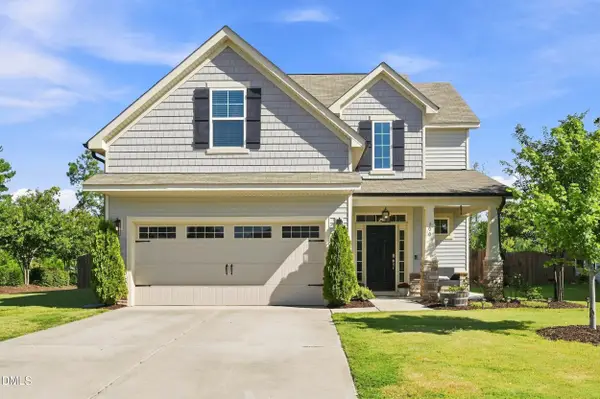 $334,000Active4 beds 3 baths1,834 sq. ft.
300 Hickory Run Lane, Franklinton, NC 27525
MLS# 10191723Listed by: REAL BROKER, LLC - New
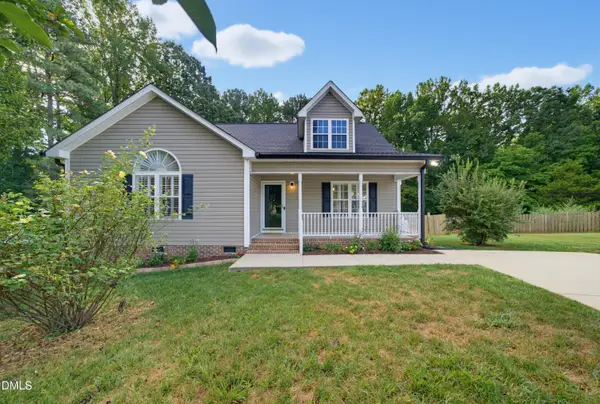 $339,900Active3 beds 2 baths1,417 sq. ft.
3819 Ridgewood Drive, Franklinton, NC 27525
MLS# 10191683Listed by: DAVIS & MAIN REAL ESTATE - New
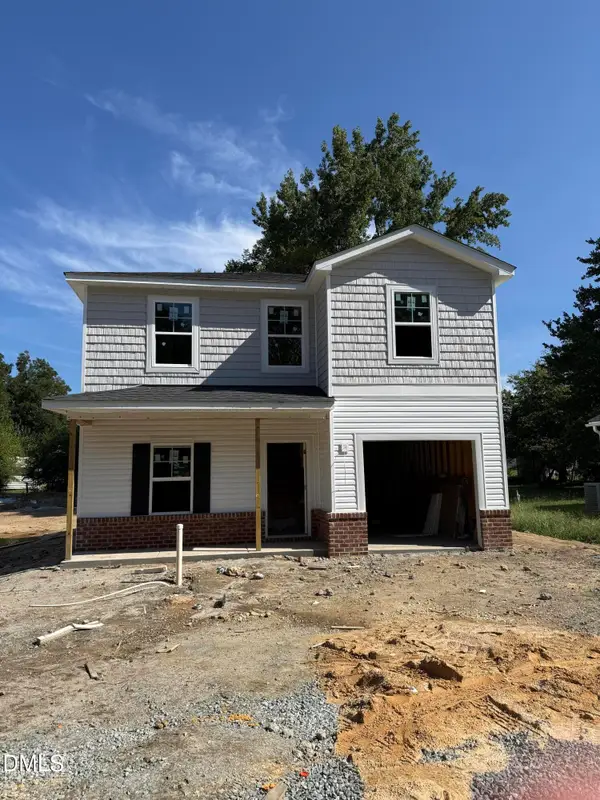 $299,900Active3 beds 3 baths1,410 sq. ft.
709 E Green Street, Franklinton, NC 27525
MLS# 10191625Listed by: HOMETOWNE REALTY - New
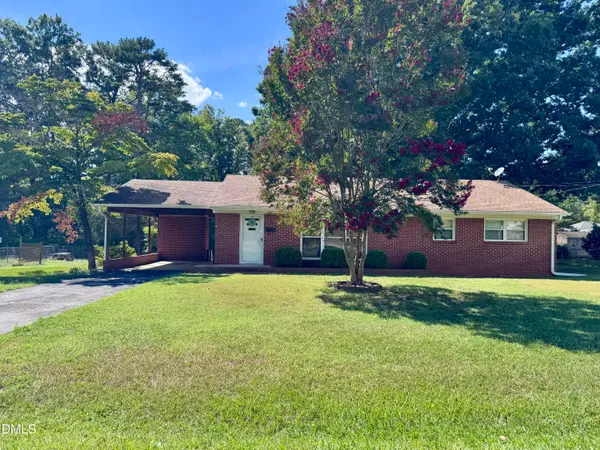 $190,000Active2 beds 2 baths1,363 sq. ft.
402 Mitchell Avenue, Franklinton, NC 27525
MLS# 10191555Listed by: COMPASS -- RALEIGH - New
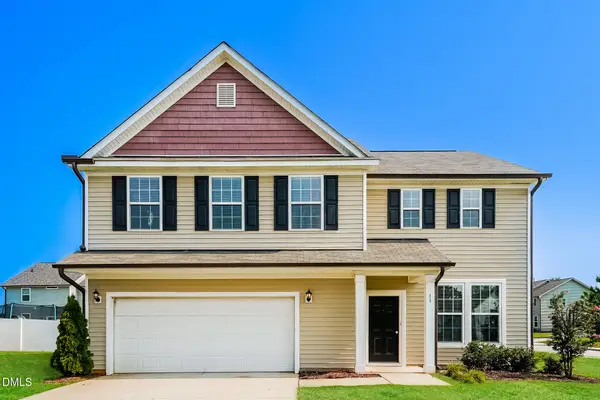 $349,000Active3 beds 3 baths2,304 sq. ft.
13 Fernhall Street, Franklinton, NC 27525
MLS# 10191492Listed by: EVERYSTATE, INC. - Open Sat, 1 to 3pmNew
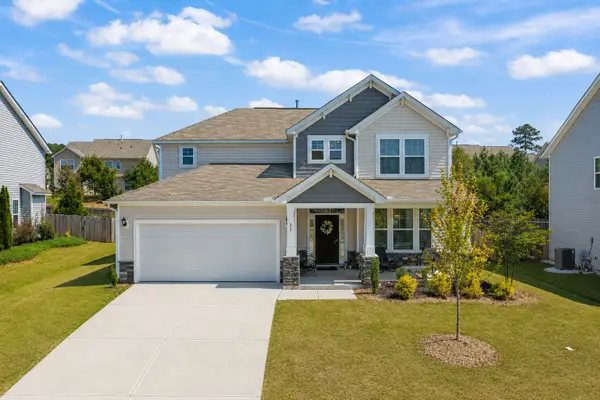 $399,900Active4 beds 3 baths2,279 sq. ft.
25 Shining Amber Way, Franklinton, NC 27525
MLS# 10188905Listed by: RE/MAX UNITED


Protect your home and budget from life's surprises with an Assurant Home Warranty, backed by a partner that supports you through every step of homeownership. Explore Plans.
©2026 Century 21 Real Estate LLC. All rights reserved. CENTURY 21®, the CENTURY 21 Logo and C21® are service marks owned by Century 21 Real Estate LLC. Century 21 Real Estate LLC fully supports the principles of the Fair Housing Act and the Equal Opportunity Act. Each office is independently owned and operated. Listing information is deemed reliable but not guaranteed accurate.