
85 Rabbit Run, Franklinton, NC 27525
Local realty services provided by:CENTURY 21 Folks Properties
85 Rabbit Run,Franklinton, NC 27525
$925,000
- 3 Beds
- 3 Baths
- 2,657 sq. ft.
- Single family
- Active
Listed by: peter puglisi
Office: julie wright realty group llc.
MLS#:10201052
Source:RD
Price summary
- Price:$925,000
- Price per sq. ft.:$348.14
About this home
Enjoy stunning lake views from the comfort of your living room in this beautiful 3-bedroom, 2.5-bath lakefront home. Situated on 18 wooded, private acres, this property offers plenty of space to explore, hike, fish, and enjoy a variety of lakeside recreational activities. The property includes a detached 2-car garage, private dock with an additional floating dock, and dedicated covered RV parking with a 50-amp electrical hookup. Recent improvements include a fully encapsulated crawlspace with sump pump, newly replaced HVAC system and water heater, and a new private gated entrance, providing added comfort, convenience, and peace of mind. An adjoining 13-acre lakeside parcel is also available, offering the opportunity to own a combined 31 acres, including the home, for a total purchase price of $1,250,000
Contact an agent
Home facts
- Year built:2002
- Subdivision & Development:To Be Added
- Listing ID #:10201052
- Added:1 day(s) ago
- Updated:October 30, 2026 at 11:09 PM
Rooms and interior
- Bedrooms:3
- Total bathrooms:3
- Full bathrooms:3
- Rooms Total:1
- Flooring:Carpet, Tile, Wood
- Kitchen Description:Dishwasher, Microwave, Range, Refrigerator, Washer/Dryer, Water Heater
- Living area:2,657 sq. ft.
Heating and cooling
- Cooling:Central Air, Electric
- Heating:Propane
- Central air:Yes
Structure and exterior
- Roof:Architectural Shingle
- Year built:2002
- Building area:2,657 sq. ft.
- Lot area:18.16 Acres
- Lot Features:Lake on Lot, Views, Wooded
- Architectural Style:Farmhouse
- Construction Materials:Fiber Cement
- Levels:One and One Half
Schools
- High school:Franklin - Louisburg Magnet High School
- Middle school:Franklin - Terrell Lane Middle
- Elementary school:Franklin - Louisburg Elementary
Utilities
- Water:Well
- Sewer:Septic Tank
Finances and disclosures
- Price:$925,000
- Price per sq. ft.:$348.14
- Tax amount:$2,511
Parking
- Garage:Yes
- Garage spaces:2
 Listings marked with a Doorify MLS icon are provided courtesy of the Doorify MLS, of North Carolina, Internet Data Exchange Database. Brokers make an effort to deliver accurate information, but buyers should independently verify any information on which they will rely in a transaction. The listing broker shall not be responsible for any typographical errors, misinformation, or misprints, and they shall be held totally harmless from any damages arising from reliance upon this data. This data is provided exclusively for consumers’ personal, non-commercial use. Copyright 2026 Doorify MLS of North Carolina. All rights reserved. RD Member Broker: Rhonda Folks
New listings near 85 Rabbit Run
- New
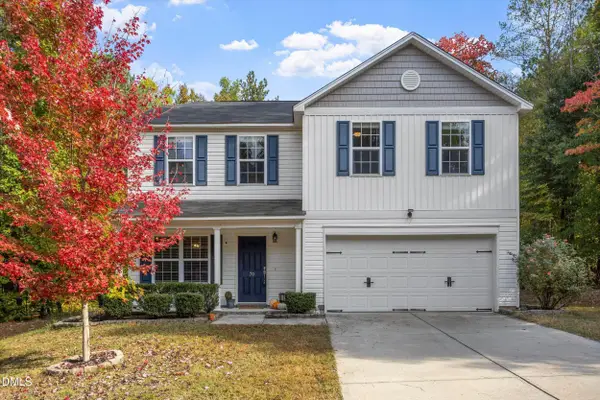 $375,000Active4 beds 3 baths2,076 sq. ft.
70 Ridgemont Drive, Franklinton, NC 27525
MLS# 10200790Listed by: ADORN REALTY - New
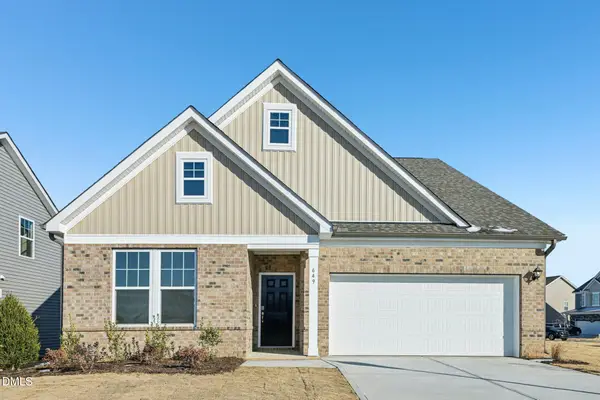 $363,090Active3 beds 2 baths1,891 sq. ft.
120 Sox Road, Franklinton, NC 27525
MLS# 10200795Listed by: DRB GROUP NORTH CAROLINA LLC - New
 $180,000Active2 beds 3 baths1,043 sq. ft.
918 E Green Street #G107, Franklinton, NC 27525
MLS# 771574Listed by: SOLD IN CAROLINA REALTY - New
 $180,000Active2 beds 3 baths1,043 sq. ft.
918 E Green Street, Franklinton, NC 27525
MLS# LP771574Listed by: SOLD IN CAROLINA REALTY - New
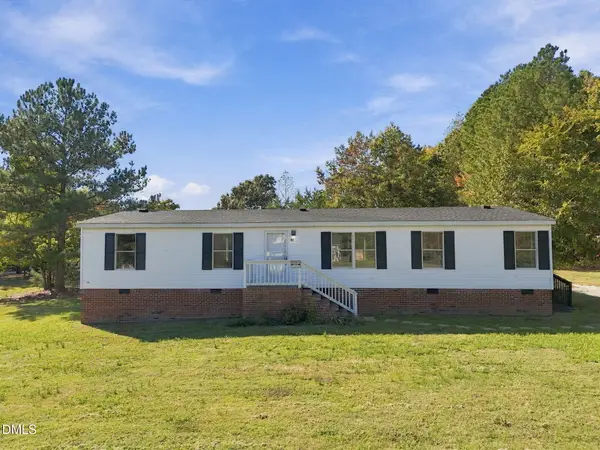 $245,000Active3 beds 2 baths1,489 sq. ft.
50 Will Woods Way, Franklinton, NC 27525
MLS# 10200558Listed by: LPT REALTY LLC - New
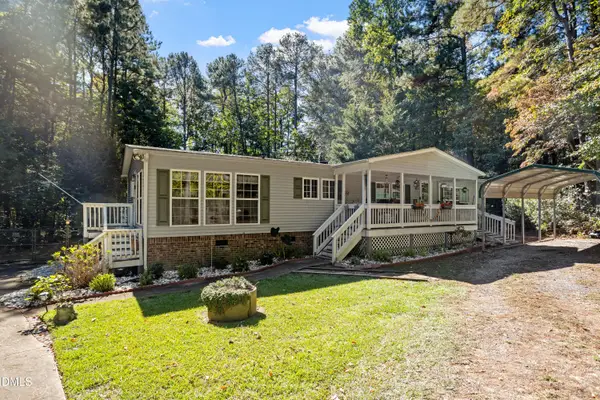 $270,000Active3 beds 2 baths1,604 sq. ft.
90 Poplar Creek Drive, Franklinton, NC 27525
MLS# 10200503Listed by: COLDWELL BANKER ADVANTAGE - Open Sat, 12 to 2pmNew
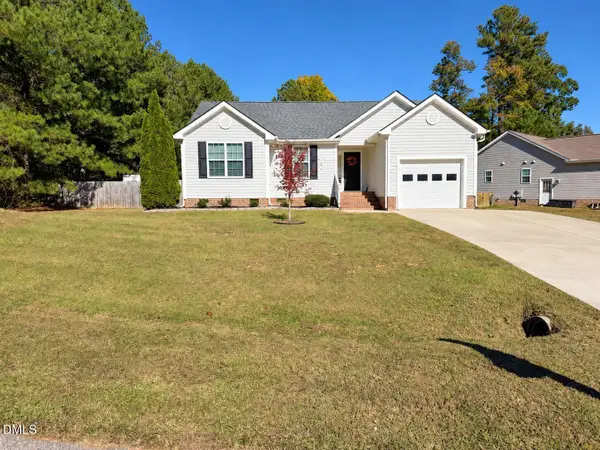 $324,000Active3 beds 2 baths1,411 sq. ft.
195 Carrington Avenue, Franklinton, NC 27525
MLS# 10200357Listed by: FATHOM REALTY NC - New
 $295,000Active4 beds 2 baths1,812 sq. ft.
2054 Flint Rock Road, Franklinton, NC 27525
MLS# 10199929Listed by: SLATE REAL ESTATE LLC - New
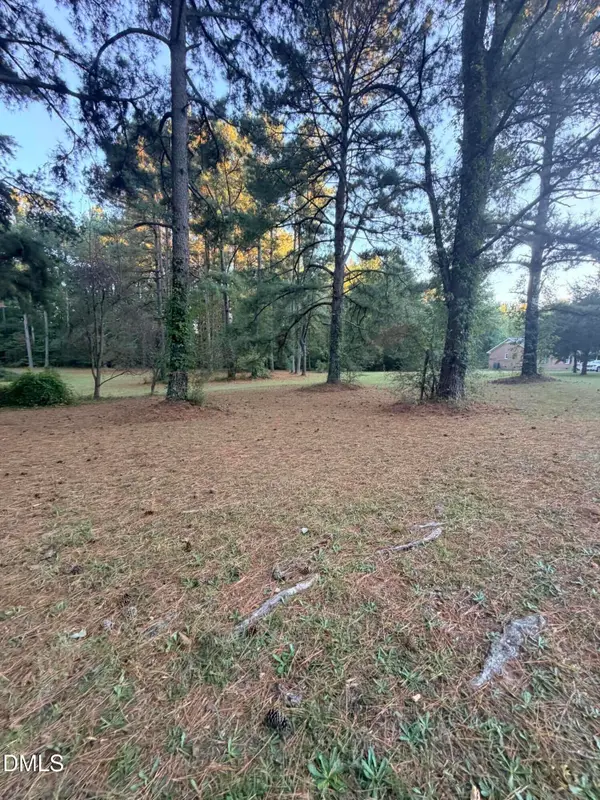 $75,000Active1.09 Acres
92 Beechwood Road, Franklinton, NC 27525
MLS# 10199882Listed by: CAROLINA HOMELAND PARTNERS LLC


Protect your home and budget from life's surprises with an Assurant Home Warranty, backed by a partner that supports you through every step of homeownership. Explore Plans.
©2026 Century 21 Real Estate LLC. All rights reserved. CENTURY 21®, the CENTURY 21 Logo and C21® are service marks owned by Century 21 Real Estate LLC. Century 21 Real Estate LLC fully supports the principles of the Fair Housing Act and the Equal Opportunity Act. Each office is independently owned and operated. Listing information is deemed reliable but not guaranteed accurate.