
90 Ashbrooke Falls Drive, Franklinton, NC 27525
Local realty services provided by:CENTURY 21 Triangle Group
90 Ashbrooke Falls Drive,Franklinton, NC 27525
$1,490,000
- 4 Beds
- 5 Baths
- 4,258 sq. ft.
- Single family
- Active
Listed by: ashley brook roberts, dave harney
Office: coldwell banker advantage
MLS#:10145691
Source:RD
Price summary
- Price:$1,490,000
- Price per sq. ft.:$349.93
- Monthly HOA dues:$106.25
About this home
*Parade of Homes* Experience timeless design and exceptional craftsmanship in this stunning custom home by award-winning builder Oak & Stone. Located in the desirable Reserve at Windsor, this thoughtfully designed residence offers 4 bedrooms, 4.5 baths, and luxurious finishes throughout. The heart of the home is a dramatic great room with soaring ceilings and abundant natural light, flowing effortlessly into the gourmet kitchen featuring a spacious island, scullery, and dining area designed for everyday living and effortless entertaining. An oversized sunroom and screened porch provide the perfect space to relax and enjoy outdoor living year-round. The main-level owner's suite is a private retreat with a spa-inspired bath and an expansive walk-in closet. Two additional first-floor bedrooms offer flexibility for family or guests. Upstairs, you'll find a fourth bedroom with a full bath, along with a spacious bonus room ideal for a media room, home gym, playroom, or additional living space. Additional highlights include a welcoming covered front porch, functional mudroom, dedicated laundry room, sealed crawlspace, epoxy-coated garage floor, and the superior craftsmanship and attention to detail that define every Oak & Stone home. With construction underway, there's still time to personalize select finishes and create a home that reflects your unique style. Discover the perfect blend of luxury, comfort, and custom craftsmanship in The Reserve at Windsor....
Contact an agent
Home facts
- Year built:2026
- Subdivision & Development:The Reserve at Windsor
- Listing ID #:10145691
- Added:255 day(s) ago
- Updated:October 24, 2026 at 03:04 PM
Rooms and interior
- Bedrooms:4
- Total bathrooms:5
- Full bathrooms:4
- Rooms Total:12
- Flooring:Laminate, Tile
- Bathrooms Description:Bathtub/Shower Combination, Double Vanity, Separate Shower, Soaking Tub, Walk-In Shower
- Kitchen Description:Convection Oven, Dishwasher, Double Oven, Microwave, Plumbed For Ice Maker, Stainless Steel Appliance(s), Tankless Water Heater, Vented Exhaust Fan
- Living area:4,258 sq. ft.
Heating and cooling
- Cooling:Ceiling Fan(s), Central Air, Electric, Heat Pump, Multi Units, Zoned
- Heating:Electric, Fireplace(s), Heat Pump, Natural Gas
- Central air:Yes
Structure and exterior
- Roof:Shingle
- Year built:2026
- Building area:4,258 sq. ft.
- Lot area:0.85 Acres
- Lot Features:Wooded
- Architectural Style:Ranch, Transitional
- Construction Materials:Brick, Fiber Cement, Stone
- Exterior Features:Covered, Deck, Front Porch, Porch, Private Yard, Rain Gutters
- Levels:Two
Schools
- High school:Franklin - Franklinton High
- Middle school:Franklin - Franklinton Middle School
- Elementary school:Franklin - Franklinton Elementary
Utilities
- Water:Private, Well
- Sewer:Septic Tank
Finances and disclosures
- Price:$1,490,000
- Price per sq. ft.:$349.93
- Tax amount:$900
Parking
- Total parking spaces:5
- Parking description:Attached, Driveway, Garage
- Garage:Yes
- Garage spaces:3
 Listings marked with a Doorify MLS icon are provided courtesy of the Doorify MLS, of North Carolina, Internet Data Exchange Database. Brokers make an effort to deliver accurate information, but buyers should independently verify any information on which they will rely in a transaction. The listing broker shall not be responsible for any typographical errors, misinformation, or misprints, and they shall be held totally harmless from any damages arising from reliance upon this data. This data is provided exclusively for consumers’ personal, non-commercial use. Copyright 2026 Doorify MLS of North Carolina. All rights reserved.
New listings near 90 Ashbrooke Falls Drive
- New
 $295,000Active4 beds 2 baths1,812 sq. ft.
2054 Flint Rock Road, Franklinton, NC 27525
MLS# 10199929Listed by: SLATE REAL ESTATE LLC - New
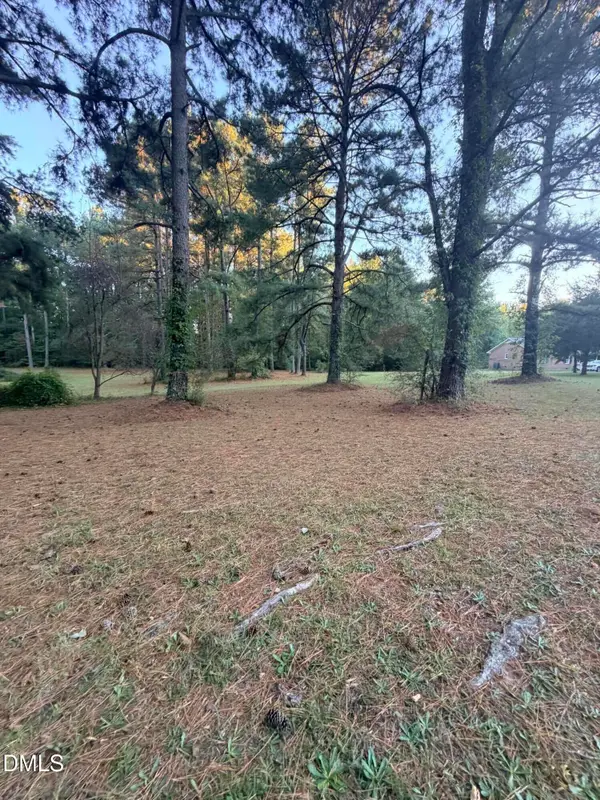 $75,000Active1.09 Acres
92 Beechwood Road, Franklinton, NC 27525
MLS# 10199882Listed by: CAROLINA HOMELAND PARTNERS LLC 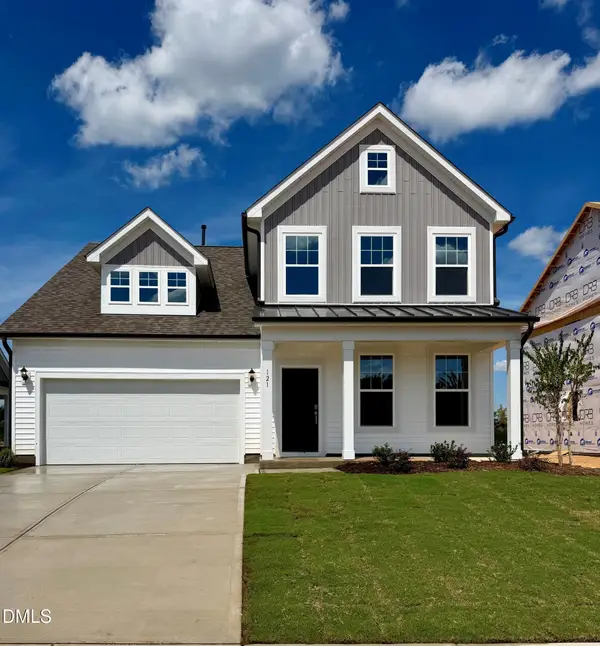 $433,700Pending3 beds 3 baths2,379 sq. ft.
125 Thompson Pond Road, Franklinton, NC 27525
MLS# 10199720Listed by: DRB GROUP NORTH CAROLINA LLC $428,585Pending4 beds 3 baths2,692 sq. ft.
205 Millview Way, Franklinton, NC 27525
MLS# 10199675Listed by: DRB GROUP NORTH CAROLINA LLC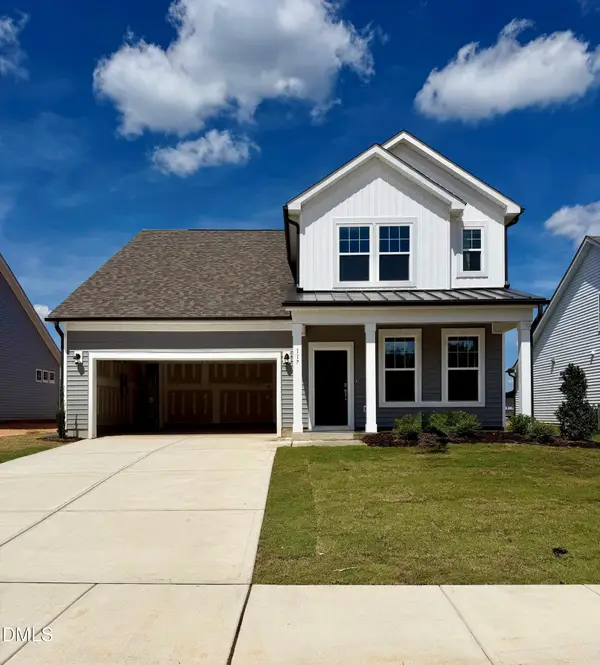 $470,686Pending4 beds 3 baths2,722 sq. ft.
125 Sox Road, Franklinton, NC 27525
MLS# 10199662Listed by: DRB GROUP NORTH CAROLINA LLC- New
 $329,900Active3 beds 2 baths1,168 sq. ft.
100 Hardwood Drive, Franklinton, NC 27525
MLS# 10199635Listed by: KELLER WILLIAMS ELITE REALTY - New
 $1,746,300Active58.21 Acres
58.2 Acres Mitchell Avenue, Franklinton, NC 27525
MLS# 10199576Listed by: ROCHELLE MOON REALTY  $468,705Pending5 beds 4 baths3,264 sq. ft.
201 Millview Way, Franklinton, NC 27525
MLS# 10199553Listed by: DRB GROUP NORTH CAROLINA LLC $459,720Pending5 beds 4 baths3,264 sq. ft.
116 Sox Road, Franklinton, NC 27525
MLS# 10199539Listed by: DRB GROUP NORTH CAROLINA LLC- $459,720Pending5 beds 4 baths3,264 sq. ft.
116 Sox Road, Franklinton, NC 27525
MLS# 10199539Listed by: DRB GROUP NORTH CAROLINA LLC


Protect your home and budget from life's surprises with an Assurant Home Warranty, backed by a partner that supports you through every step of homeownership. Explore Plans.
©2026 Century 21 Real Estate LLC. All rights reserved. CENTURY 21®, the CENTURY 21 Logo and C21® are service marks owned by Century 21 Real Estate LLC. Century 21 Real Estate LLC fully supports the principles of the Fair Housing Act and the Equal Opportunity Act. Each office is independently owned and operated. Listing information is deemed reliable but not guaranteed accurate.