
272 Owens Farm Road, Fremont, NC 27830
Local realty services provided by:CENTURY 21 Solomon Properties
272 Owens Farm Road,Fremont, NC 27830
$343,000
- 3 Beds
- 3 Baths
- 2,077 sq. ft.
- Single family
- Active
Listed by: linsey dale
Office: htr southern properties
MLS#:100611009
Source:NC_CCAR
Price summary
- Price:$343,000
- Price per sq. ft.:$165.14
About this home
STUNNING NEW CONSTRUCTION ON A .45 ACRE LOT AND $10,000 USE AS YOU CHOOSE!!!
Welcome home to The Justus, a gorgeous 2,077 square foot, two-story home offering 3 spacious bedrooms, 2.5 bathrooms, and a fantastic floor plan designed for comfortable everyday living! From the moment you arrive, you'll fall in love with the beautiful BOLD exterior featuring Almost Midnight vinyl siding, bold black windows, black shake accents!!! Step inside to discover an inviting open concept layout featuring a spacious great room that flows seamlessly into the kitchen and breakfast nook. The kitchen offers stainless steel appliances, a center island, and plenty of space for cooking and entertaining! A separate dining room provides the perfect setting for family gatherings and special occasions. This space would also suit for a perfect home office!!! Upstairs, you'll find a spacious owner's suite complete with a private bathroom and LARGE walk-in closet. Two additional bedrooms offer plenty of room for family or guests, while the 16' x 15' BONUS ROOM provides endless possibilities, playroom, home office, or entertainment space! Enjoy relaxing evenings on the covered front porch or entertaining outdoors on the covered rear porch overlooking your .45 acre lot!! An attached two-car garage adds convenience and additional storage!!
NEW CONSTRUCTION, BEAUTIFUL FINISHES, SPACIOUS LIVING, AND A GENEROUS LOT!!
THE JUSTUS HAS IT ALL!
ASK US HOW TO UTILIZE THE $10,000 USE AS YOU CHOOSE AND PREFERRED LENDER CREDITS TO LOWER YOUR MONTHLY PAYMENT!!!!...
Contact an agent
Home facts
- Year built:2026
- Subdivision & Development:Other
- Listing ID #:100611009
- Added:6 day(s) ago
- Updated:October 24, 2026 at 12:09 PM
Rooms and interior
- Bedrooms:3
- Total bathrooms:3
- Full bathrooms:2
- Half bathrooms:1
- Rooms Total:11
- Flooring:Carpet, Laminate, Vinyl
- Bathrooms Description:Walk-in Shower
- Kitchen Description:Dishwasher, Kitchen Island
- Bedroom Description:Walk-In Closet(s)
- Living area:2,077 sq. ft.
Heating and cooling
- Cooling:Central Air
- Heating:Electric, Heat Pump, Heating
- Central air:Yes
Structure and exterior
- Roof:Shingle
- Year built:2026
- Building area:2,077 sq. ft.
- Lot area:0.45 Acres
- Construction Materials:Vinyl Siding, Wood Frame
- Exterior Features:Covered, Porch
- Foundation Description:Brick/Mortar, Slab
- Levels:2 Story
Schools
- High school:Charles Aycock
- Middle school:Norwayne
- Elementary school:Fremont Stars
Utilities
- Water:County Water, Water Connected
Finances and disclosures
- Price:$343,000
- Price per sq. ft.:$165.14
Features and amenities
- Appliances:Dishwasher
- Laundry features:Laundry Room, Washer Hookup
- Amenities:Ceiling Fan(s), Management, Street Lights, Walk-In Closet(s)
Parking
- Total parking spaces:2
- Parking description:Attached, Attached Garage, Concrete, Covered, Garage, Garage Door Opener
- Garage:Yes
- Garage spaces:2

New listings near 272 Owens Farm Road
- New
 $180,000Active3 beds 1 baths1,100 sq. ft.
1236 Union Grove Church Road, Fremont, NC 27830
MLS# 10199447Listed by: THE THOMAS PARKER REALTY GROUP - New
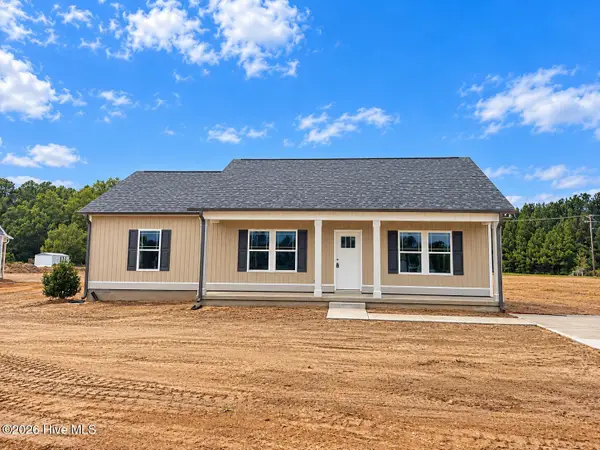 $259,840Active3 beds 2 baths1,441 sq. ft.
103 Dees Meadow Lane, Fremont, NC 27830
MLS# 100611448Listed by: CAROLINA REALTY - New
 $158,900Active4 beds 1 baths1,267 sq. ft.
815 S Martin Street, Fremont, NC 27830
MLS# 10198354Listed by: CAPITAL HOMES REALTY  $291,990Active3 beds 2 baths1,504 sq. ft.
101 Hunters Trace Drive, Fremont, NC 27830
MLS# 100609470Listed by: DREAM FINDERS REALTY LLC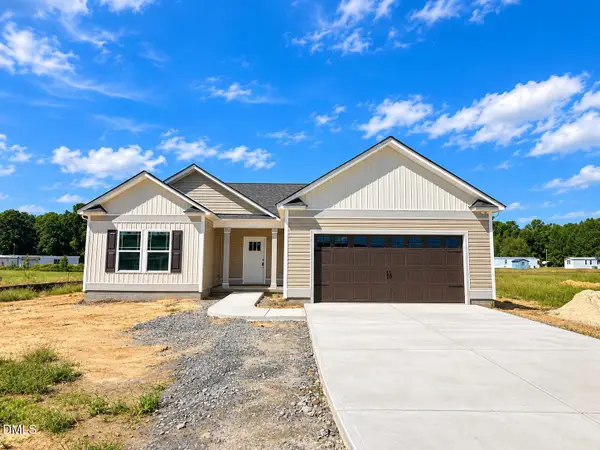 $294,840Active3 beds 2 baths1,550 sq. ft.
109 Dees Meadow Lane, Fremont, NC 27830
MLS# 10195617Listed by: CAROLINA REALTY $294,840Active3 beds 2 baths1,555 sq. ft.
105 Dees Meadow Lane, Fremont, NC 27830
MLS# 10195604Listed by: CAROLINA REALTY $234,000Active3 beds 2 baths1,332 sq. ft.
409 S Sycamore Street, Fremont, NC 27830
MLS# 100606594Listed by: EPIQUE REALTY $465,000Active5 beds 4 baths3,106 sq. ft.
206 Craigmore Drive, Fremont, NC 27830
MLS# 10195089Listed by: RE/MAX SOUTHLAND REALTY II $465,000Active5 beds 4 baths3,106 sq. ft.
206 Craigmore Hill Drive, Fremont, NC 27830
MLS# 100606370Listed by: RE/MAX SOUTHLAND REALTY II


Protect your home and budget from life's surprises with an Assurant Home Warranty, backed by a partner that supports you through every step of homeownership. Explore Plans.
©2026 Century 21 Real Estate LLC. All rights reserved. CENTURY 21®, the CENTURY 21 Logo and C21® are service marks owned by Century 21 Real Estate LLC. Century 21 Real Estate LLC fully supports the principles of the Fair Housing Act and the Equal Opportunity Act. Each office is independently owned and operated. Listing information is deemed reliable but not guaranteed accurate.