
606 S Vance Street, Fremont, NC 27830
Local realty services provided by:CENTURY 21 New Beginnings
606 S Vance Street,Fremont, NC 27830
$258,900
- 3 Beds
- 2 Baths
- 1,428 sq. ft.
- Single family
- Active
Upcoming open houses
- Sat, Aug 0102:00 pm - 04:00 pm
Listed by: beth hines
Office: re/max southland realty ii
MLS#:100590956
Source:NC_CCAR
Price summary
- Price:$258,900
- Price per sq. ft.:$181.3
About this home
ASK ABOUT LARGE $15,000 BUILDER CONCESSION PLUS BLINDS!! USE AS YOU CHOOSE!!
MOVE-IN READY with NO HOA!
Welcome to the beautifully crafted Sable Plan, offering 1,428 square feet of thoughtfully designed living space with 3 bedrooms, 2 bathrooms, and an attached garage in the desirable Cottages on Vance community in Fremont.
Designed for today's lifestyle, this Parade of Homes Blue Ribbon Award-winning smart home includes premium features such as an EcoBee smart thermostat, Ring Doorbell, Alexa Show 8, designer lighting, and upgraded finishes throughout.
The inviting open-concept floor plan centers around a spacious family room featuring a cozy corner electric fireplace that flows seamlessly into the stunning quartz island kitchen. Complete with a stylish tile backsplash, stainless steel appliances, abundant cabinetry, a breakfast bar, and a generous walk-in pantry, this kitchen is designed for both everyday living and effortless entertaining.
The private owner's suite provides a relaxing retreat with an elegant tray ceiling, spacious walk-in closet, dual vanity, and a large walk-in shower. Two additional bedrooms share a well-appointed full bathroom, offering comfortable accommodations for family, guests, or a home office.
Additional highlights include a conveniently located laundry room, covered front and rear porches for enjoying your morning coffee or evening relaxation, and an attached garage that provides both convenience and additional storage.
Located in the desirable CBA School District and just minutes from Highway 795, Goldsboro, Seymour Johnson Air Force Base, shopping, and dining, this exceptional new construction home offers the perfect combination of quality craftsmanship, modern technology, and everyday convenience....
Contact an agent
Home facts
- Year built:2026
- Listing ID #:100590956
- Added:4 day(s) ago
- Updated:July 28, 2026 at 10:23 AM
Rooms and interior
- Bedrooms:3
- Total bathrooms:2
- Full bathrooms:2
- Rooms Total:7
- Flooring:Laminate, Vinyl
- Bathrooms Description:Walk-in Shower
- Kitchen Description:Dishwasher, Pantry, Range
- Bedroom Description:Master Downstairs, Walk-In Closet(s)
- Living area:1,428 sq. ft.
Heating and cooling
- Cooling:Central Air
- Heating:Electric, Fireplace(s), Heat Pump, Heating
- Central air:Yes
Structure and exterior
- Roof:Shingle
- Year built:2026
- Building area:1,428 sq. ft.
- Lot area:0.23 Acres
- Lot Features:Level
- Construction Materials:Vinyl Siding, Wood Frame
- Exterior Features:Covered, Patio, Porch
- Foundation Description:Slab
- Levels:1 Story
Schools
- High school:Charles Aycock
- Middle school:Norwayne
- Elementary school:Fremont
Utilities
- Water:County Water, Water Connected
- Sewer:Sewer Connected
Finances and disclosures
- Price:$258,900
- Price per sq. ft.:$181.3
Features and amenities
- Appliances:Dishwasher, Range
- Laundry features:Laundry Room, Washer Hookup
- Amenities:Ceiling Fan(s), Solid Surface, Walk-In Closet(s)
- Smart home:Yes
Parking
- Total parking spaces:1
- Parking description:Attached, Attached Garage, Covered, Garage, Garage Door Opener, Paved
- Garage:Yes
- Garage spaces:1

New listings near 606 S Vance Street
- New
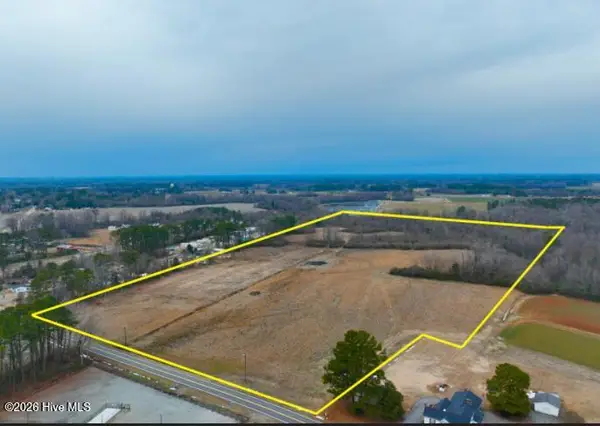 $1,050,000Active44.92 Acres
0 Nc 222 Hwy, Fremont, NC 27830
MLS# 100590494Listed by: HOMETOWNE REALTY - New
 $200,000Active0.9 Acres
862 E Nc 222, Fremont, NC 27830
MLS# 100591601Listed by: HOMETOWNE REALTY - Open Sat, 2 to 4pmNew
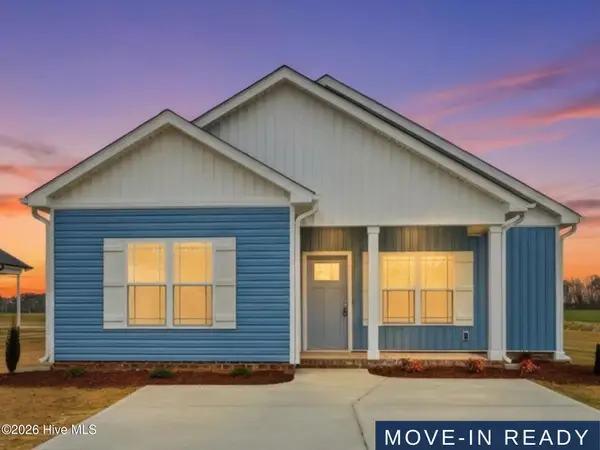 $258,900Active3 beds 2 baths1,462 sq. ft.
608 S Vance Street, Fremont, NC 27830
MLS# 100590965Listed by: RE/MAX SOUTHLAND REALTY II 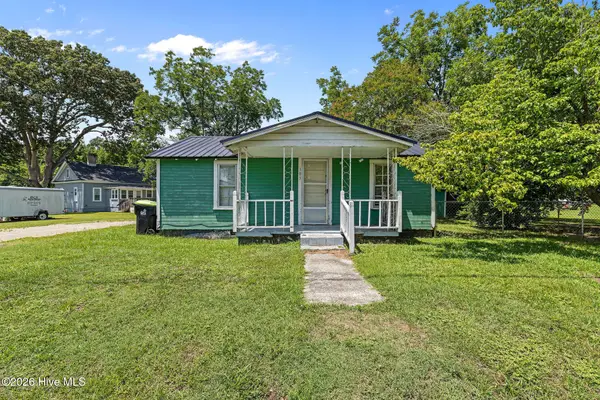 $89,900Active2 beds 1 baths770 sq. ft.
103 Ballance Road, Fremont, NC 27830
MLS# 100588628Listed by: SEYMOUR HOMES REALTY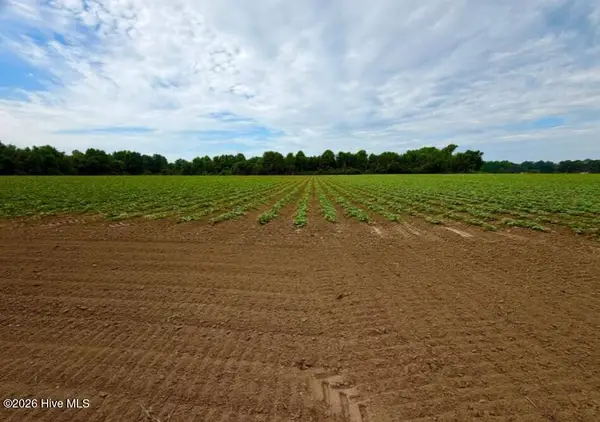 $1,835,000Active73.4 Acres
478 Davis Mill Road, Fremont, NC 27830
MLS# 100588618Listed by: HOMETOWNE REALTY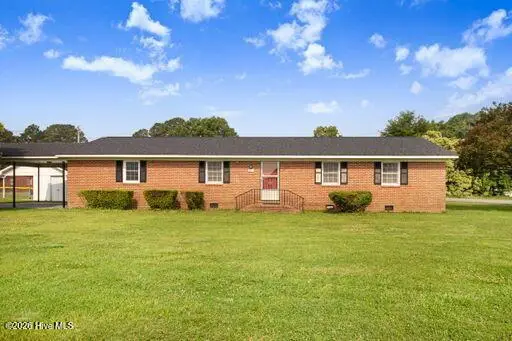 $200,000Active3 beds 2 baths1,792 sq. ft.
801 S Vance Street, Fremont, NC 27830
MLS# 100587942Listed by: SEYMOUR HOMES REALTY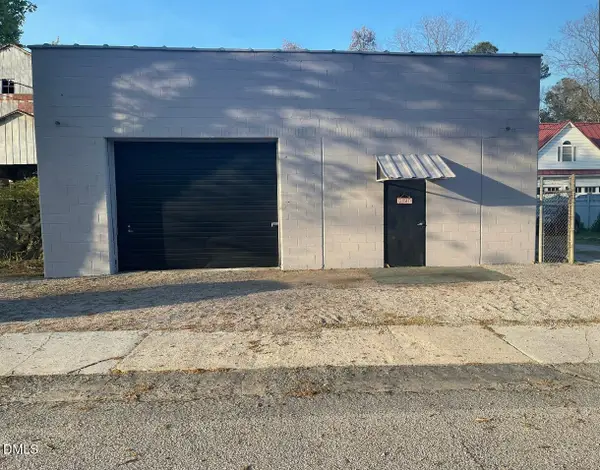 $275,000Active-- beds 1 baths1,440 sq. ft.
213 E Main Street, Fremont, NC 27830
MLS# 10178340Listed by: FATHOM REALTY NC, LLC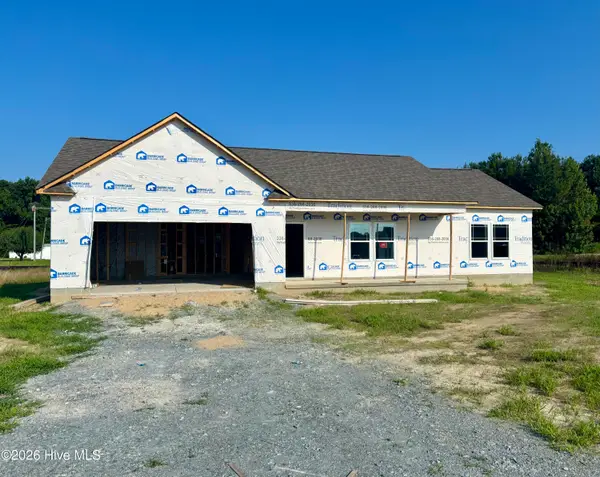 $298,840Pending3 beds 2 baths1,520 sq. ft.
101 Dees Meadow Lane, Fremont, NC 27830
MLS# 100586075Listed by: CAROLINA REALTY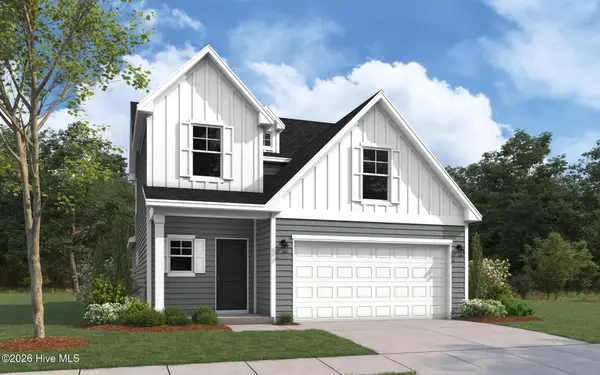 $334,990Active3 beds 3 baths1,736 sq. ft.
1638 Hooks Road, Fremont, NC 27830
MLS# 100585808Listed by: DREAM FINDERS REALTY LLC


Protect your home and budget from life's surprises with an Assurant Home Warranty, backed by a partner that supports you through every step of homeownership. Explore Plans.
©2026 Century 21 Real Estate LLC. All rights reserved. CENTURY 21®, the CENTURY 21 Logo and C21® are service marks owned by Century 21 Real Estate LLC. Century 21 Real Estate LLC fully supports the principles of the Fair Housing Act and the Equal Opportunity Act. Each office is independently owned and operated. Listing information is deemed reliable but not guaranteed accurate.