
52070 Piney Ridge Road, Frisco, NC 27936
Local realty services provided by:CENTURY 21 Nachman Realty
52070 Piney Ridge Road,Frisco, NC 27936
$279,000
- 3 Beds
- 2 Baths
- 1,436 sq. ft.
- Mobile / Manufactured
- Active
Listed by: daniel couch
Office: nc 12 realty
MLS#:134326
Source:NC_OBAR
Price summary
- Price:$279,000
- Price per sq. ft.:$194.29
About this home
AFFORDABLE 3 BR 2 BA FACTORY HOUSING/MANUFACTURED HOME IN GOOD CONDITION ON LARGE SED-1 LOT ON PINEY RIDGE RD. Super opportunity for first time/local homebuyer primary residence or Hatteras Island low-key hideaway retreat. Just a few minutes from Cape Hatteras School, Frisco Shopping Center and Connor’s Supermarket and beautiful South Beach.
Contact an agent
Home facts
- Year built:2002
- Subdivision & Development:C H Fulcher
- Listing ID #:134326
- Added:1 day(s) ago
- Updated:October 09, 2026 at 08:51 PM
Rooms and interior
- Bedrooms:3
- Total bathrooms:2
- Full bathrooms:2
- Flooring:Luxury Vinyl Plank
- Kitchen Description:Dishwasher, Laminate, Microwave, Refrigerator
- Living area:1,436 sq. ft.
Heating and cooling
- Cooling:Central, Heat Pump
- Heating:Electric, Heat Pump
Structure and exterior
- Roof:Asphalt/Fiber Shingle
- Year built:2002
- Building area:1,436 sq. ft.
- Lot area:0.92 Acres
- Lot Features:Level, Wooded
- Architectural Style:Traditional
- Construction Materials:Vinyl
- Exterior Features:Storage Shed
- Foundation Description:Manufactured (Mobile), Masonry
Utilities
- Water:Municipal
- Sewer:Private Septic
Finances and disclosures
- Price:$279,000
- Price per sq. ft.:$194.29
- Tax amount:$772
Features and amenities
- Amenities:Ceiling Fan(s), Laminate, Smoke Detector(s), Some Windows Treated, Sun Deck, Walk in Closet, Washer Connection
Parking
- Parking description:Paved
New listings near 52070 Piney Ridge Road
- New
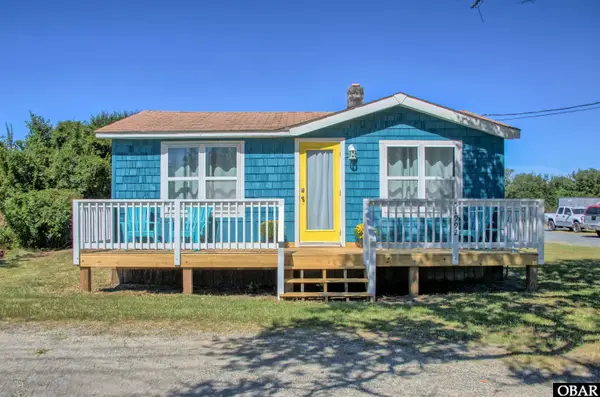 $245,000Active1 beds 1 baths572 sq. ft.
51992 NC Highway 12, Frisco, NC 27936
MLS# 134299Listed by: MIDGETT REALTY - HATTERAS - New
 $475,000Active3 beds 2 baths1,490 sq. ft.
53230 Robin Lane, Frisco, NC 27936
MLS# 134283Listed by: MIDGETT REALTY - RODANTHE - New
 $699,900Active3 beds 3 baths1,944 sq. ft.
50132 Blackbeards Court, Frisco, NC 27936
MLS# 134273Listed by: MIDGETT REALTY - AVON - New
 $642,000Active4 beds 5 baths2,678 sq. ft.
53114 Sundog Run, Frisco, NC 27936
MLS# 134265Listed by: NC 12 REALTY  $95,000Active0.18 Acres
50265 Timber Trail Lot 12, Frisco, NC 27936
MLS# 130660Listed by: MIDGETT REALTY - AVON- New
 $1,299,000Active3 beds 3 baths3,164 sq. ft.
50238 Blackbeards Court, Frisco, NC 27936
MLS# 134221Listed by: MIDGETT REALTY - HATTERAS  $2,399,000Active8 beds 9 baths5,251 sq. ft.
53251 Ships Timbers Road, Frisco, NC 27936
MLS# 134135Listed by: COLDWELL BANKER SEASIDE REALTY - KDH $130,000Active0.18 Acres
50467 Timber Trail Lot 26, Frisco, NC 27936
MLS# 131238Listed by: LANDMARK SOTHEBY'S INTERNATION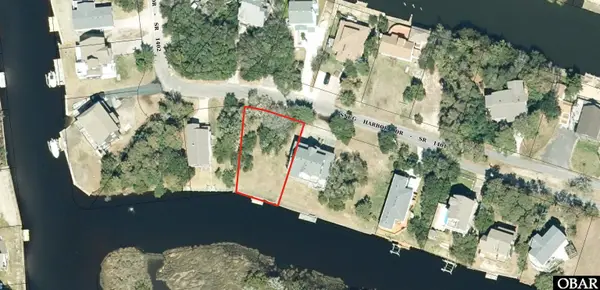 $195,000Active0 Acres
50314 Snug Harbor Drive Lot# 339, Frisco, NC 27936
MLS# 131456Listed by: RESORT REALTY - FRISCO


Protect your home and budget from life's surprises with an Assurant Home Warranty, backed by a partner that supports you through every step of homeownership. Explore Plans.
©2026 Century 21 Real Estate LLC. All rights reserved. CENTURY 21®, the CENTURY 21 Logo and C21® are service marks owned by Century 21 Real Estate LLC. Century 21 Real Estate LLC fully supports the principles of the Fair Housing Act and the Equal Opportunity Act. Each office is independently owned and operated. Listing information is deemed reliable but not guaranteed accurate.