
53222 Runboat Circle, Frisco, NC 27936
Local realty services provided by:CENTURY 21 Nachman Realty
53222 Runboat Circle,Frisco, NC 27936
$615,000
- 4 Beds
- 4 Baths
- 2,264 sq. ft.
- Single family
- Active
Listed by: suzie scholten
Office: midgett realty - hatteras
MLS#:133508
Source:NC_OBAR
Price summary
- Price:$615,000
- Price per sq. ft.:$271.64
About this home
The Blue Pelican is waiting for you! This lovely Frisco home has been loved by one family since construction in 1999. Pulling up to the home you will find ample parking with dry entry, two large storage areas, two outdoor showers and a 1/2 bath. The entry area is large with the washer and dryer waiting for all your beach laundry. Up the stairs to the first living level and all 4 bedrooms. The primary ensuite has access to a large oceanside deck. The remaining 3 bedrooms share the large hall bath. There is also a screened in porch area on this level. One more flight of stairs to the large living/dining/kitchen area. The 3rd full bath is on this level and access to another large ocean side deck. For a panoramic view, climb the last set of stairs to the ships watch. This is a cozy space for extra sleeping or work along with it's own deck offering ocean to sound views. There is so much to see at this property. Come see Blue Pelican today.
Contact an agent
Home facts
- Year built:1999
- Subdivision & Development:Hatterasman
- Listing ID #:133508
- Added:54 day(s) ago
- Updated:September 13, 2026 at 03:37 PM
Rooms and interior
- Bedrooms:4
- Total bathrooms:4
- Full bathrooms:3
- Flooring:Carpet, Vinyl
- Kitchen Description:Dishwasher, Laminate, Microwave, Range/Oven, Refrigerator w/Ice Maker
- Living area:2,264 sq. ft.
Heating and cooling
- Cooling:Central, Heat Pump
- Heating:Central, Electric, Heat Pump
Structure and exterior
- Roof:Asphalt/Fiber Shingle
- Year built:1999
- Building area:2,264 sq. ft.
- Lot Features:Level
- Architectural Style:Coastal, Reverse Floor Plan
- Construction Materials:Cement Fiber Board, Lap Siding
- Exterior Features:Outside Lighting, Outside Shower, Storage Shed
- Foundation Description:Frame, Piling, Wood
Utilities
- Water:Municipal
- Sewer:Private Septic
Finances and disclosures
- Price:$615,000
- Price per sq. ft.:$271.64
- Tax amount:$2,222
Features and amenities
- Appliances:Range/Oven, Refrigerator w/Ice Maker, Washer
- Laundry features:Washer
- Amenities:9' Ceilings, All Window Treatments, Beach Access, Beamed Ceiling(s), Ceiling Fan(s), Covered Decks, Dry Entry, Dryer Connection, Ice Maker Connection, Inside Laundry Room, Laminate, Pantry, Screened Porch, Sun Deck, Washer Connection, Wet Bar
Parking
- Parking description:Off Street, Paved
New listings near 53222 Runboat Circle
- New
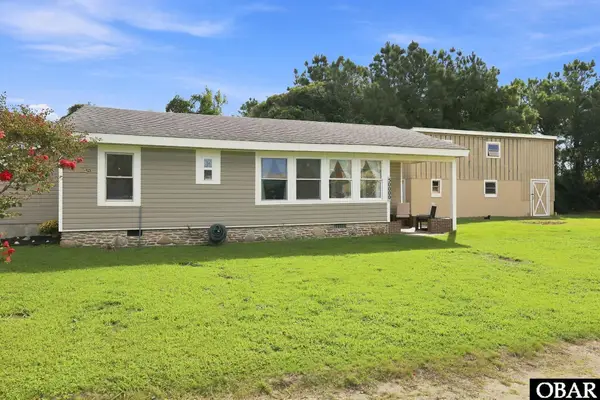 $364,500Active2 beds 1 baths1,227 sq. ft.
50000 Treacher Lane, Frisco, NC 27936
MLS# 134041Listed by: PIRATES COVE REALTY - New
 $549,000Active3 beds 2 baths1,152 sq. ft.
50175 Treasure Court, Frisco, NC 27936
MLS# 134038Listed by: MIDGETT REALTY - RODANTHE  $644,000Active3 beds 3 baths1,383 sq. ft.
54203 Cape Hatteras Drive, Frisco, NC 27936
MLS# 133918Listed by: MIDGETT REALTY - RODANTHE $799,900Pending3 beds 4 baths2,923 sq. ft.
50132 Kings Point Drive, Frisco, NC 27936
MLS# 133879Listed by: MIDGETT REALTY - RODANTHE $280,000Active4.55 Acres
0 NC 12 Highway, Frisco, NC 27936
MLS# 128462Listed by: NC 12 REALTY $170,000Active0.16 Acres
54227 Cape Hatteras Drive, Frisco, NC 27936
MLS# 128585Listed by: MIDGETT REALTY - RODANTHE $95,000Active0 Acres
50778 Timber Trail, Frisco, NC 27936
MLS# 130015Listed by: RESORT REALTY - FRISCO $130,000Active0.18 Acres
50467 Timber Trail, Frisco, NC 27936
MLS# 131238Listed by: LANDMARK SOTHEBY'S INTERNATION $195,000Active0 Acres
50314 Snug Harbor Drive, Frisco, NC 27936
MLS# 131456Listed by: RESORT REALTY - FRISCO $155,000Active0.37 Acres
50793 Timber Trail, Frisco, NC 27936
MLS# 131680Listed by: NC 12 REALTY


Protect your home and budget from life's surprises with an Assurant Home Warranty, backed by a partner that supports you through every step of homeownership. Explore Plans.
©2026 Century 21 Real Estate LLC. All rights reserved. CENTURY 21®, the CENTURY 21 Logo and C21® are service marks owned by Century 21 Real Estate LLC. Century 21 Real Estate LLC fully supports the principles of the Fair Housing Act and the Equal Opportunity Act. Each office is independently owned and operated. Listing information is deemed reliable but not guaranteed accurate.