
1121 Arden Trace Court, Fuquay Varina, NC 27526
Local realty services provided by:CENTURY 21 Triangle Group
Listed by: shari austin
Office: compass -- cary
MLS#:10181941
Source:RD
Price summary
- Price:$459,900
- Price per sq. ft.:$229.03
- Monthly HOA dues:$60.33
About this home
Cul-de-Sac Ranch Living in Desirable Amber Ridge! Tucked away on a quiet cul-de-sac, this beautifully maintained 4-bedroom, 2-bath ranch offers the perfect combination of comfort, style, and everyday convenience. Soaring 10-foot ceilings, abundant natural light, and an open-concept design create a welcoming atmosphere perfect for both relaxed living and effortless entertaining. At the heart of the home, the spacious kitchen features granite countertops, stainless steel appliances, a stylish tile backsplash, a large center island, abundant cabinetry, and a walk-in pantry. Open to the dining and family rooms, this well-designed space keeps everyone connected while preparing meals or gathering with guests. A cozy fireplace and bright sunroom provide inviting spaces to unwind and enjoy year-round comfort. The private primary suite offers a peaceful retreat with a spa-inspired bath featuring a soaking tub, separate shower, and generous walk-in closet. Step outside to the covered patio and fenced backyard, ideal for morning coffee, weekend cookouts, or relaxing evenings outdoors. Additional features include a whole-house Generac generator for added peace of mind and a 1-year home warranty included for the new homeowner. Thoughtfully designed for easy single-level living, this exceptional home delivers quality finishes, modern conveniences, and a location you'll love coming home to. Buyers may receive up to $2,500 in closing cost assistance when financing with preferred lender Barrett Financial - Noah Asbill (919-801-2721), adding even more value to this incredible opportunity....
Contact an agent
Home facts
- Year built:2014
- Subdivision & Development:Amber Ridge
- Listing ID #:10181941
- Added:46 day(s) ago
- Updated:September 08, 2026 at 03:56 PM
Rooms and interior
- Bedrooms:4
- Total bathrooms:2
- Full bathrooms:2
- Rooms Total:10
- Flooring:Carpet, Ceramic Tile
- Dining Description:Eat-in Kitchen, Kitchen/Dining Room Combination
- Bathrooms Description:Separate Shower, Soaking Tub, Walk-In Shower, Water Closet
- Kitchen Description:Dishwasher, Disposal, Electric Water Heater, Free-Standing Electric Oven, Microwave, Refrigerator, Washer/Dryer
- Living area:2,008 sq. ft.
Heating and cooling
- Cooling:Central Air
- Heating:Fireplace(s), Natural Gas
- Central air:Yes
Structure and exterior
- Roof:Shingle
- Year built:2014
- Building area:2,008 sq. ft.
- Lot area:0.32 Acres
- Lot Features:Back Yard, Cul-de-sac
- Architectural Style:Ranch
- Construction Materials:Vinyl Siding
- Exterior Features:Covered, Fenced Yard, Front Porch, Patio, Private Yard, Rain Gutters
- Foundation Description:Slab
- Levels:One
Schools
- High school:Wake - Willow Spring High School
- Middle school:Wake - Fuquay Varina Middle
- Elementary school:Wake - Fuquay Varina Elementary
Utilities
- Water:Public
- Sewer:Public Sewer
Finances and disclosures
- Price:$459,900
- Price per sq. ft.:$229.03
- Tax amount:$4,021
Features and amenities
- Laundry features:Laundry Room, Main Level
Parking
- Parking description:Driveway, Garage, Garage Door Opener, Paved
- Garage:Yes
- Garage spaces:2
 Listings marked with a Doorify MLS icon are provided courtesy of the Doorify MLS, of North Carolina, Internet Data Exchange Database. Brokers make an effort to deliver accurate information, but buyers should independently verify any information on which they will rely in a transaction. The listing broker shall not be responsible for any typographical errors, misinformation, or misprints, and they shall be held totally harmless from any damages arising from reliance upon this data. This data is provided exclusively for consumers’ personal, non-commercial use. Copyright 2026 Doorify MLS of North Carolina. All rights reserved.
New listings near 1121 Arden Trace Court
- Coming Soon
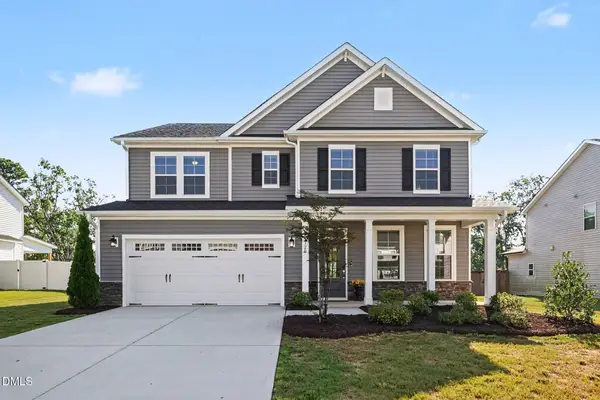 $620,000Coming Soon4 beds 3 baths2,928 sq. ft.
1120 Leatherstone Lane, Fuquay Varina, NC 27526
MLS# 10190777Listed by: BERKSHIRE HATHAWAY HOMESERVICE - New
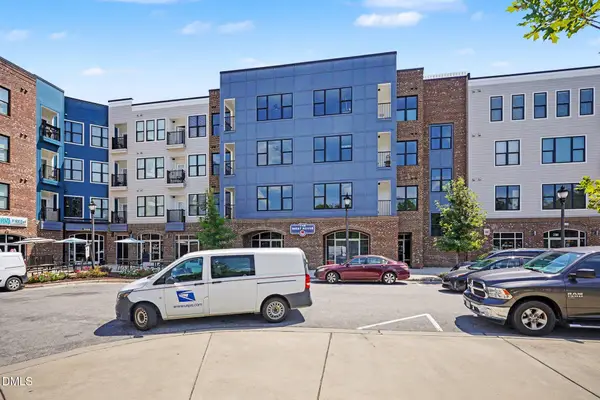 $189,000Active1 beds 1 baths590 sq. ft.
2408 Gathering Square Court, Fuquay Varina, NC 27526
MLS# 10191285Listed by: MARK SPAIN REAL ESTATE - New
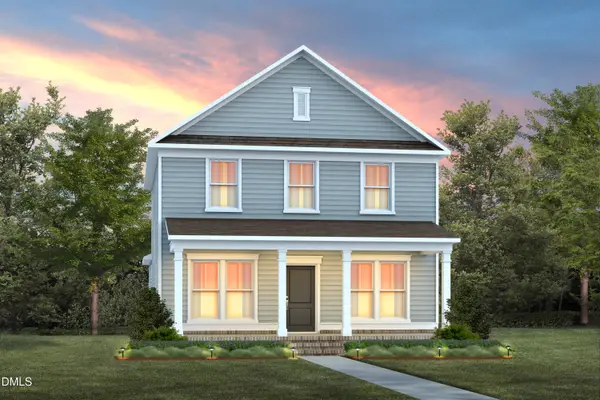 $444,990Active3 beds 3 baths2,370 sq. ft.
2920 Horse Rein Place, Willow Springs, NC 27592
MLS# 10191245Listed by: PULTE HOME COMPANY LLC - New
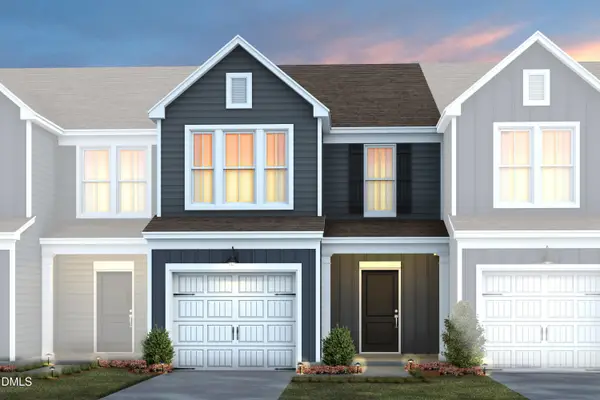 $279,990Active3 beds 3 baths1,558 sq. ft.
2838 Rodeo Court, Willow Springs, NC 27592
MLS# 10191233Listed by: PULTE HOME COMPANY LLC - New
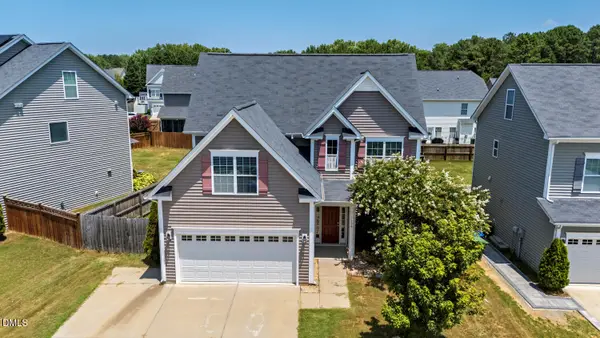 $425,000Active4 beds 3 baths2,036 sq. ft.
1136 Tulip Poplar Road, Fuquay Varina, NC 27526
MLS# 10191196Listed by: KELLER WILLIAMS LEGACY - Open Wed, 9am to 7pmNew
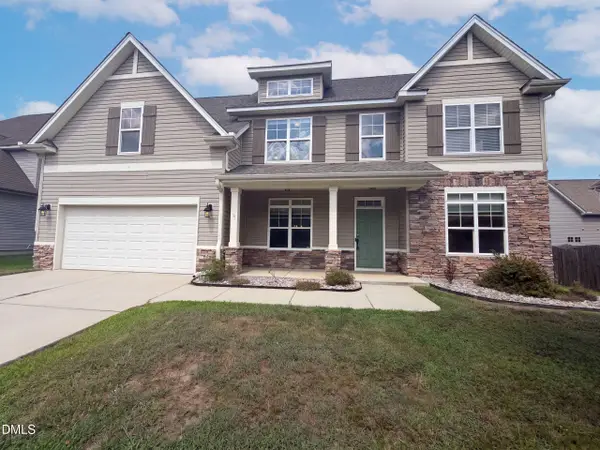 $435,000Active4 beds 3 baths2,781 sq. ft.
227 Buck Johnson Street, Fuquay Varina, NC 27526
MLS# 10191174Listed by: OPENDOOR BROKERAGE LLC 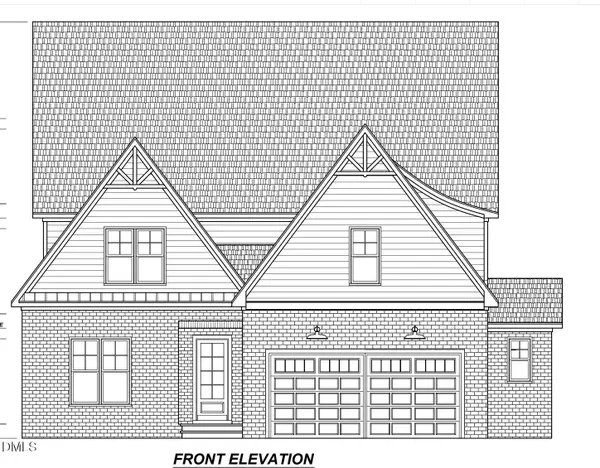 $1,022,990Pending5 beds 5 baths3,856 sq. ft.
2309 Hilltop Bluffs Court, Fuquay Varina, NC 27526
MLS# 10190794Listed by: DEVINTAGE REALTY- New
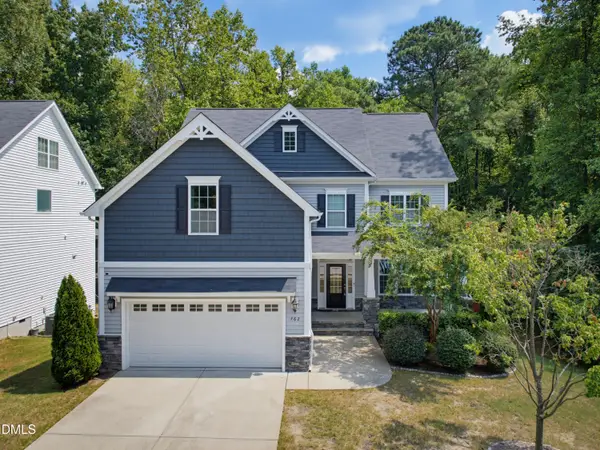 $515,000Active5 beds 3 baths2,918 sq. ft.
462 Walker Ranch Drive, Fuquay Varina, NC 27526
MLS# 10190870Listed by: COLDWELL BANKER HPW - New
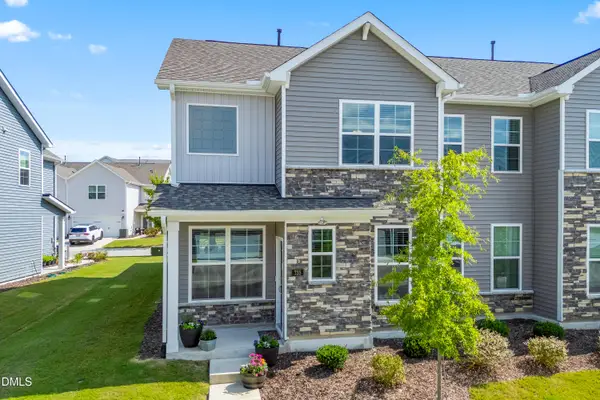 $440,000Active3 beds 3 baths2,555 sq. ft.
735 Andrade Drive, Fuquay Varina, NC 27526
MLS# 10190822Listed by: INNOVATE REAL ESTATE - New
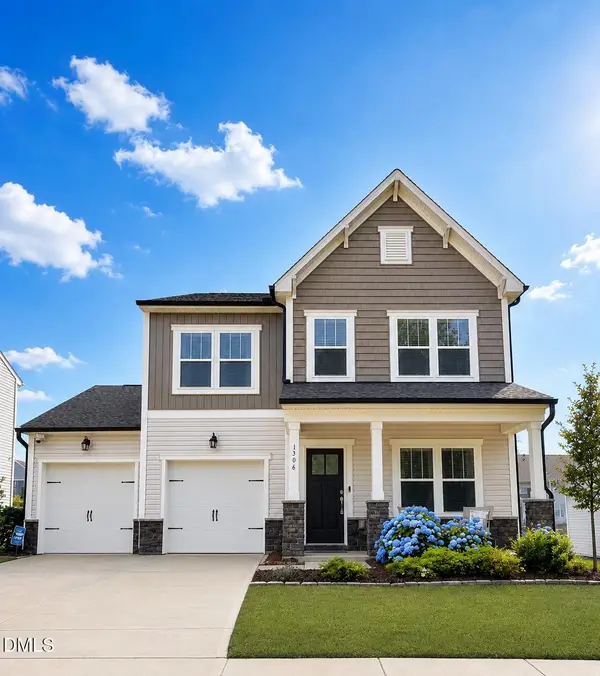 $474,900Active-- beds 2 baths2,472 sq. ft.
1306 Andover Wood Road, Fuquay Varina, NC 27526
MLS# 10190699Listed by: INTRUST REALTY, INC.


Protect your home and budget from life's surprises with an Assurant Home Warranty, backed by a partner that supports you through every step of homeownership. Explore Plans.
©2026 Century 21 Real Estate LLC. All rights reserved. CENTURY 21®, the CENTURY 21 Logo and C21® are service marks owned by Century 21 Real Estate LLC. Century 21 Real Estate LLC fully supports the principles of the Fair Housing Act and the Equal Opportunity Act. Each office is independently owned and operated. Listing information is deemed reliable but not guaranteed accurate.