
121 Rawls Meadow, Fuquay Varina, NC 27526
Local realty services provided by:CENTURY 21 New Beginnings
Listed by: shanda heller
Office: re/max united
MLS#:10171494
Source:RD
Price summary
- Price:$367,900
- Price per sq. ft.:$229.79
- Monthly HOA dues:$75
About this home
Fall in love without the wait! Almost-new 3-bedroom, 2-bath home offers a bright, open-concept floor plan designed for comfortable everyday living and entertaining! Great opportunity on a Ranch style home on approximately ¾ acre level lot in desirable Mason Point! Can't beat the location, just minutes from downtown Fuquay-Varina and everyday conveniences like Target, yet tucked away enough to enjoy lower Harnett County taxes. Gourmet kitchen features granite countertops, subway tile backsplash, under-cabinet lighting, walk-in pantry, Whirlpool appliances, tall espresso cabinetry, and an oversized center island with breakfast bar seating and abundant cabinet storage. The Family Room flows seamlessly from the kitchen so you can enjoy exceptional outdoor living with a covered patio w/ ceiling fan and TV mount,,separate grilling patio, fire pit area with retaining wall seating, an extended patio with stone pavers, and a flat, partially fenced backyard. Split-bedroom layout provides privacy for the primary suite, complete with a walk-in closet, dual-sink vanity, and walk-in shower. Additional features include LVP flooring throughout the main living areas, recessed lighting, vinyl windows, covered front porch, foyer entry, security system, overhead lighting, and a 2-car garage. A large double-door storage shed with high ceilings provides additional storage and functionality. Plus, Northwest Harnett Elementary is less than five minutes away. Move-in ready and meticulously maintained. Special financing available!...
Contact an agent
Home facts
- Year built:2019
- Listing ID #:10171494
- Added:54 day(s) ago
- Updated:July 28, 2026 at 07:43 AM
Rooms and interior
- Bedrooms:3
- Total bathrooms:2
- Full bathrooms:2
- Rooms Total:7
- Flooring:Carpet, Luxury Vinyl
- Bathrooms Description:Double Vanity, Walk-In Shower
- Kitchen Description:Dishwasher, Electric Oven, Exhaust Fan, Free-Standing Range, Refrigerator, Washer/Dryer, Water Heater
- Living area:1,601 sq. ft.
Heating and cooling
- Cooling:Central Air, Electric
- Heating:Electric, Heat Pump
- Central air:Yes
Structure and exterior
- Roof:Shingle
- Year built:2019
- Building area:1,601 sq. ft.
- Lot area:0.66 Acres
- Architectural Style:Ranch, Traditional, Transitional
- Construction Materials:Vinyl Siding
- Exterior Features:Covered, Covered Courtyard, Fenced Yard, Front Porch, Patio, Porch, Rear Porch, See Remarks, Storage
- Foundation Description:Slab
- Levels:One
Schools
- High school:Harnett - Harnett Central High
- Middle school:Harnett - Harnett Central Middle
- Elementary school:Harnett - Northwest Harnett Elementary
Utilities
- Water:Public
- Sewer:Septic Tank
Finances and disclosures
- Price:$367,900
- Price per sq. ft.:$229.79
- Tax amount:$2,087
Features and amenities
- Laundry features:Laundry Room, Main Level
Parking
- Parking description:Attached, Concrete, Garage
- Garage:Yes
- Garage spaces:2
 Listings marked with a Doorify MLS icon are provided courtesy of the Doorify MLS, of North Carolina, Internet Data Exchange Database. Brokers make an effort to deliver accurate information, but buyers should independently verify any information on which they will rely in a transaction. The listing broker shall not be responsible for any typographical errors, misinformation, or misprints, and they shall be held totally harmless from any damages arising from reliance upon this data. This data is provided exclusively for consumers’ personal, non-commercial use. Copyright 2026 Doorify MLS of North Carolina. All rights reserved. RD Member Broker: Ellisha Mayers
New listings near 121 Rawls Meadow
- New
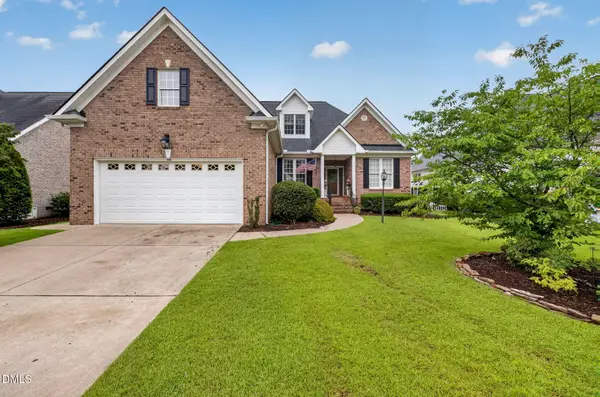 $489,000Active4 beds 3 baths2,114 sq. ft.
548 Walapai Drive, Fuquay Varina, NC 27526
MLS# 10182761Listed by: EVERSHINE PROPERTIES, INC. - New
 $499,900Active4 beds 3 baths2,536 sq. ft.
1932 Heisser Lane, Fuquay Varina, NC 27526
MLS# 10182762Listed by: BLOSSOM REALTY GROUP LLC - Coming Soon
 $536,000Coming Soon5 beds 4 baths
712 Culmore Drive, Fuquay Varina, NC 27526
MLS# 10182749Listed by: COSTELLO REAL ESTATE & INVESTM  $337,490Pending4 beds 4 baths1,998 sq. ft.
705 Grafton Forest Lane, Fuquay Varina, NC 27526
MLS# 10182712Listed by: D.R. HORTON, INC.- New
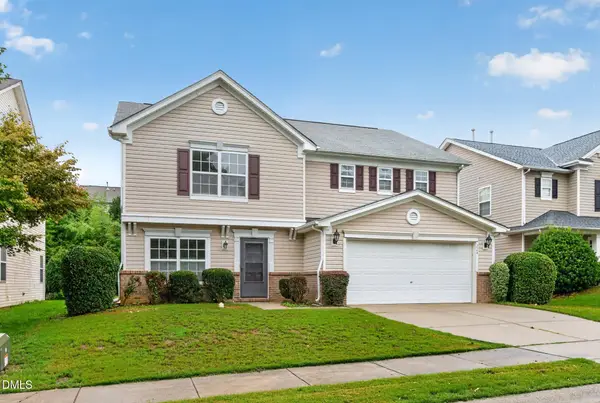 $410,000Active3 beds 3 baths2,755 sq. ft.
224 Ashdale Drive, Fuquay Varina, NC 27526
MLS# 10182630Listed by: OFFERPAD BROKERAGE LLC - New
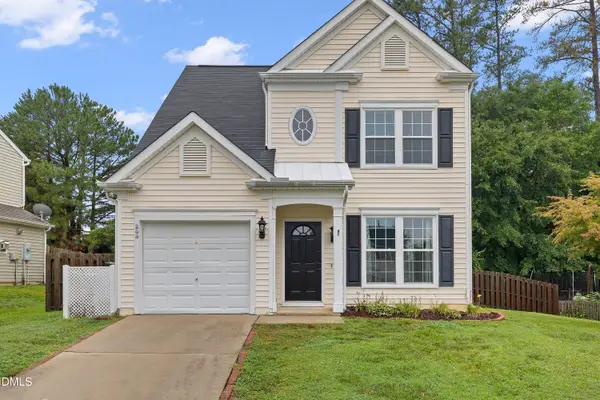 $325,000Active3 beds 3 baths1,469 sq. ft.
205 N Weststone Boulevard, Fuquay Varina, NC 27526
MLS# 10182648Listed by: CHANTICLEER PROPERTIES LLC 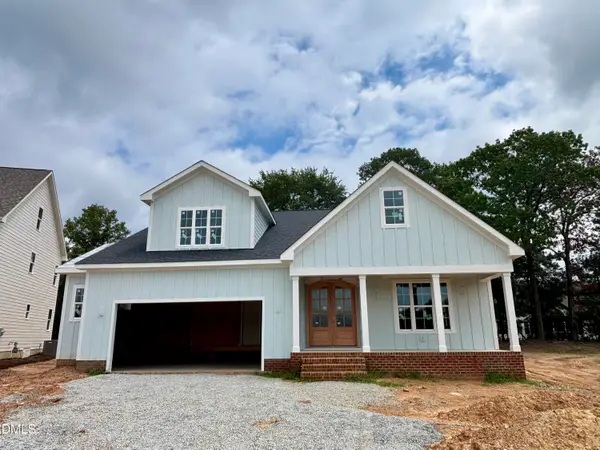 $890,750Pending4 beds 3 baths3,328 sq. ft.
2328 Hilltop Bluffs Court, Fuquay Varina, NC 27526
MLS# 10182595Listed by: DEVINTAGE REALTY $853,345Pending4 beds 3 baths3,047 sq. ft.
2317 Hilltop Bluffs Court, Fuquay Varina, NC 27526
MLS# 10182596Listed by: DEVINTAGE REALTY- New
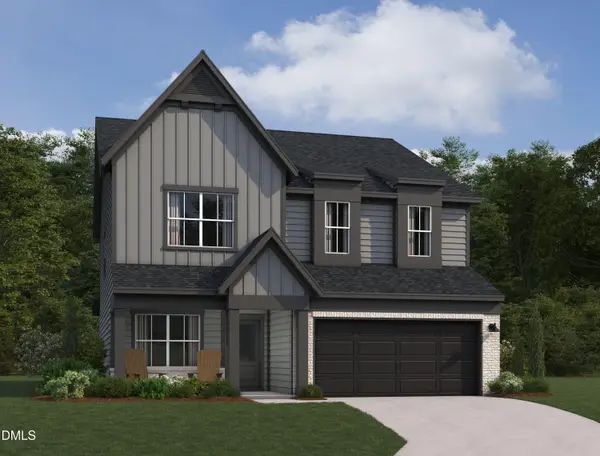 $695,710Active5 beds 4 baths3,817 sq. ft.
4412 Emeline Way, Fuquay Varina, NC 27526
MLS# 10182562Listed by: ASHTON WOODS HOMES 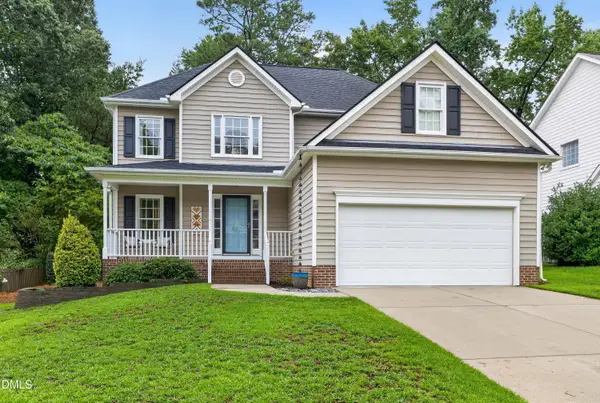 $415,000Pending3 beds 3 baths1,611 sq. ft.
837 E Ivy Valley Drive, Fuquay Varina, NC 27526
MLS# 10182503Listed by: COLDWELL BANKER ADVANTAGE


Protect your home and budget from life's surprises with an Assurant Home Warranty, backed by a partner that supports you through every step of homeownership. Explore Plans.
©2026 Century 21 Real Estate LLC. All rights reserved. CENTURY 21®, the CENTURY 21 Logo and C21® are service marks owned by Century 21 Real Estate LLC. Century 21 Real Estate LLC fully supports the principles of the Fair Housing Act and the Equal Opportunity Act. Each office is independently owned and operated. Listing information is deemed reliable but not guaranteed accurate.