
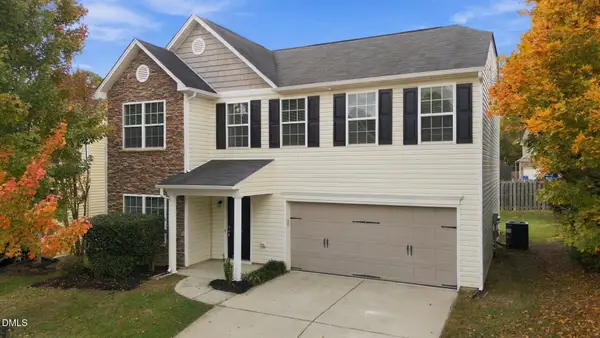
1217 Hodgson Lane, Fuquay Varina, NC 27526
Local realty services provided by:CENTURY 21 Nexum Realty
1217 Hodgson Lane,Fuquay Varina, NC 27526
$475,000
- 2 Beds
- 2 Baths
- 1,874 sq. ft.
- Single family
- Active
Listed by: nancy guenther
Office: keller williams legacy
MLS#:10201956
Source:RD
Price summary
- Price:$475,000
- Price per sq. ft.:$253.47
- Monthly HOA dues:$145
About this home
This stunning home offers the perfect floor plan for a low-maintenance lifestyle. This 1,874-square-foot home features two bedrooms on the first floor, as well as a home office/flex space. The open-concept floor plan includes a spacious living room with a gas fireplace and custom built-in bookcases and cabinets.
The gourmet kitchen features quartz countertops, a farmhouse sink, stainless steel appliances, a gas cooktop, under-cabinet lighting that highlights the tile backsplash, an oversized island, and a walk-in pantry. The laundry room has been enhanced with a barn door entry, a stainless steel sink, and a tile backsplash. The sellers have also added a drop zone with hooks and cabinets for additional storage.
The first-floor primary bedroom features a tray ceiling and a large walk-in closet. The spa-like primary bathroom boasts a tiled walk-in shower with a frameless glass enclosure, dual sinks, and upgraded lighting.
Enjoy the year-round Eze-Breeze sunroom, accessed through a multi-panel sliding glass door. The attached two-car garage features added cabinets for convenient storage. Permanent stairs lead to an additional 818 square feet of unfinished space.
Enjoy all that this low-maintenance lifestyle has to offer. The HOA maintains the landscaping and exceptional community amenities, including a clubhouse, outdoor fitness center, outdoor fireplace, bocce ball court, and dog park. Residents can also enjoy community social events.
Located just five minutes from downtown Fuquay-Varina, this home offers easy access to shopping, dining, and major highways....
Contact an agent
Home facts
- Year built:2022
- Subdivision & Development:Adalyn Place
- Listing ID #:10201956
- Added:2 day(s) ago
- Updated:November 08, 2026 at 03:04 PM
Rooms and interior
- Bedrooms:2
- Total bathrooms:2
- Full bathrooms:2
- Rooms Total:5
- Flooring:Carpet, Luxury Vinyl, Tile
- Dining Description:Eat-in Kitchen
- Bathrooms Description:Double Vanity, Separate Shower
- Kitchen Description:Dishwasher, Plumbed For Ice Maker
- Bedroom Description:Second Primary Bedroom
- Living area:1,874 sq. ft.
Heating and cooling
- Cooling:Central Air
- Heating:Ceiling, Central, Fireplace(s), Forced Air, Natural Gas
- Central air:Yes
Structure and exterior
- Roof:Shingle
- Year built:2022
- Building area:1,874 sq. ft.
- Lot area:0.14 Acres
- Lot Features:Back Yard, Bluff, Front Yard, Landscaped, Level, Private
- Architectural Style:Traditional
- Construction Materials:Blown-In Insulation, Fiber Cement
- Exterior Features:Covered, Front Porch, Glass Enclosed, Rain Gutters, Screened, See Remarks
- Foundation Description:Slab
- Levels:Two
Schools
- High school:Wake - Willow Spring High School
- Middle school:Wake - Fuquay Varina Middle
- Elementary school:Wake - Fuquay Varina Elementary
Utilities
- Water:Public
- Sewer:Public Sewer
Finances and disclosures
- Price:$475,000
- Price per sq. ft.:$253.47
- Tax amount:$4,224
Features and amenities
- Laundry features:Laundry Room, Main Level, Sink
- Amenities:Window Treatments
Parking
- Parking description:Attached, Concrete, Garage, Garage Door Opener, Garage Faces Front
- Garage:Yes
- Garage spaces:2
 Listings marked with a Doorify MLS icon are provided courtesy of the Doorify MLS, of North Carolina, Internet Data Exchange Database. Brokers make an effort to deliver accurate information, but buyers should independently verify any information on which they will rely in a transaction. The listing broker shall not be responsible for any typographical errors, misinformation, or misprints, and they shall be held totally harmless from any damages arising from reliance upon this data. This data is provided exclusively for consumers’ personal, non-commercial use. Copyright 2026 Doorify MLS of North Carolina. All rights reserved. RD Member Broker: Satya Pullakhandam
New listings near 1217 Hodgson Lane
- Coming Soon
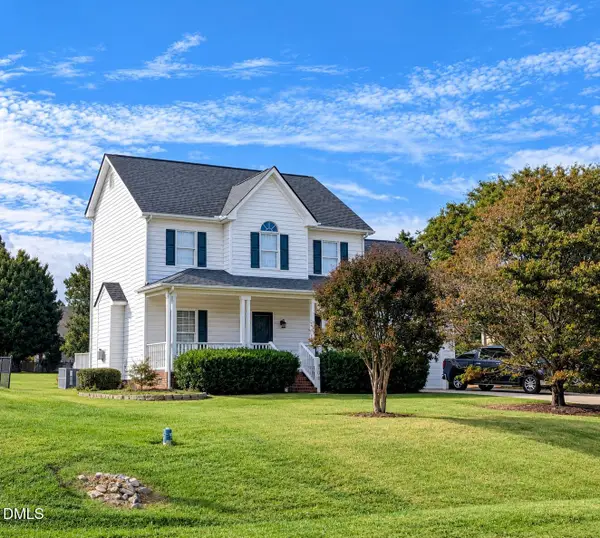 $408,900Coming Soon3 beds 3 baths2,072 sq. ft.
308 Cameronwood Drive, Fuquay Varina, NC 27526
MLS# 10201755Listed by: GEORGE WHITE REALTY - New
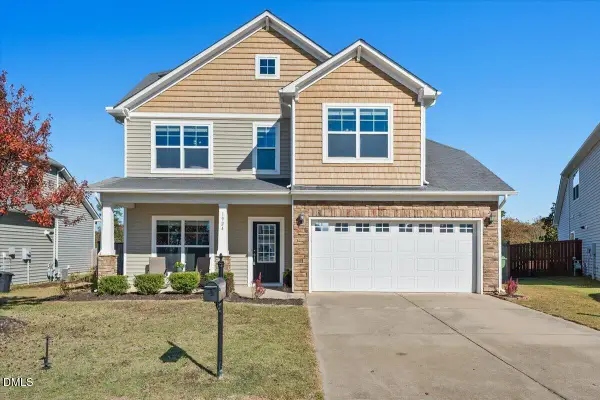 $369,000Active3 beds 3 baths1,813 sq. ft.
1924 Kylemayne Court, Fuquay Varina, NC 27526
MLS# 10202414Listed by: EXP REALTY LLC - Open Sun, 2 to 4pmNew
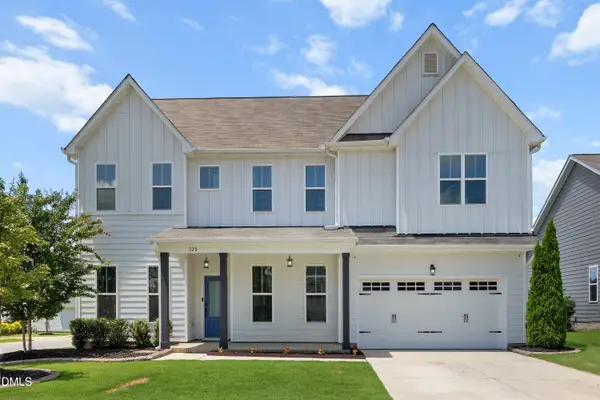 $597,000Active5 beds 4 baths3,435 sq. ft.
320 Long Lake Drive, Fuquay Varina, NC 27526
MLS# 10202320Listed by: MAIN STREET COLLECTIVE - New
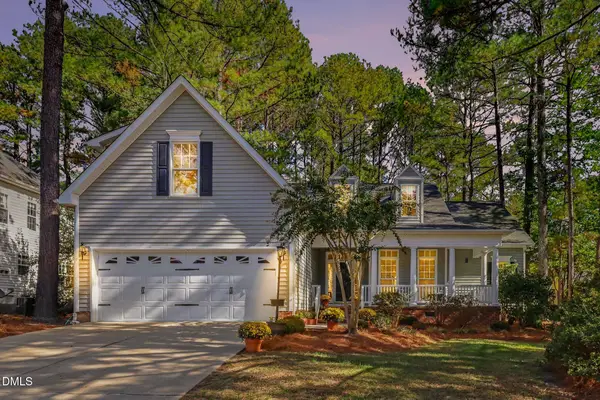 $425,000Active3 beds 2 baths2,219 sq. ft.
904 Glenmacie Drive, Fuquay Varina, NC 27526
MLS# 10202210Listed by: COLDWELL BANKER HPW - New
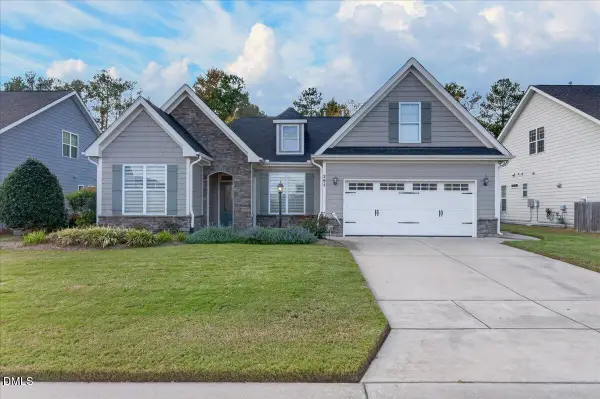 $475,000Active3 beds 2 baths2,058 sq. ft.
391 Apalachia Lake Drive, Fuquay Varina, NC 27526
MLS# 10202144Listed by: COLDWELL BANKER HPW - New
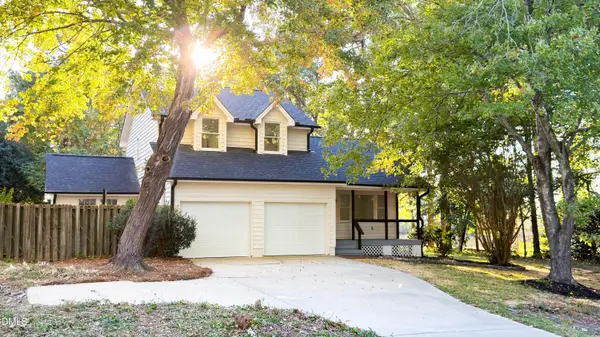 $449,999Active3 beds 3 baths1,558 sq. ft.
105 Oaklake Court, Fuquay Varina, NC 27526
MLS# 10202099Listed by: INSIGHT REAL ESTATE - New
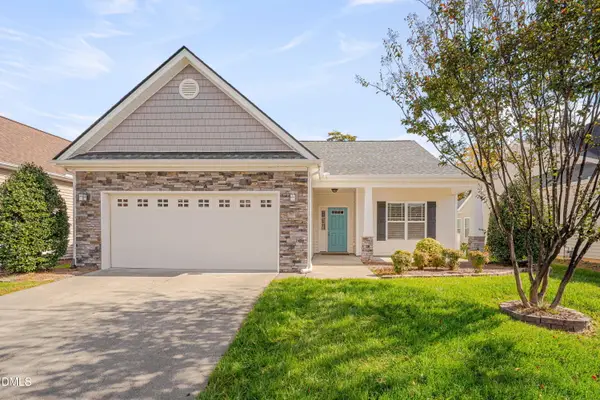 $420,000Active-- beds 2 baths1,759 sq. ft.
2120 Buck Corner Lane, Fuquay Varina, NC 27526
MLS# 10202001Listed by: RELEVATE REAL ESTATE INC. - New
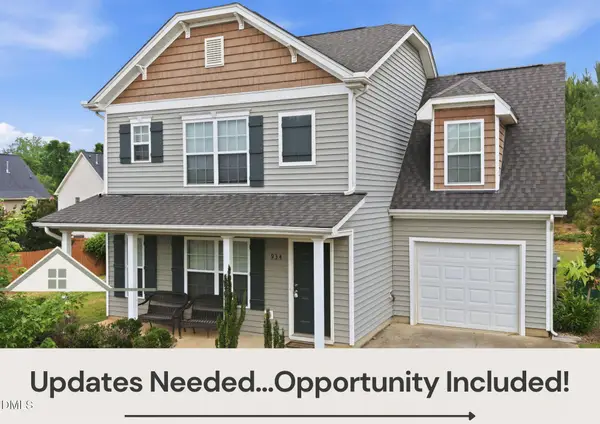 $320,000Active-- beds 2 baths1,631 sq. ft.
934 Ribbonleaf Lane, Fuquay Varina, NC 27526
MLS# 10202000Listed by: LPT REALTY LLC - New
 $374,900Active4 beds 3 baths2,304 sq. ft.
118 Charndon Way, Fuquay Varina, NC 27526
MLS# 10201928Listed by: INTEGRA REALTY


Protect your home and budget from life's surprises with an Assurant Home Warranty, backed by a partner that supports you through every step of homeownership. Explore Plans.
©2026 Century 21 Real Estate LLC. All rights reserved. CENTURY 21®, the CENTURY 21 Logo and C21® are service marks owned by Century 21 Real Estate LLC. Century 21 Real Estate LLC fully supports the principles of the Fair Housing Act and the Equal Opportunity Act. Each office is independently owned and operated. Listing information is deemed reliable but not guaranteed accurate.