
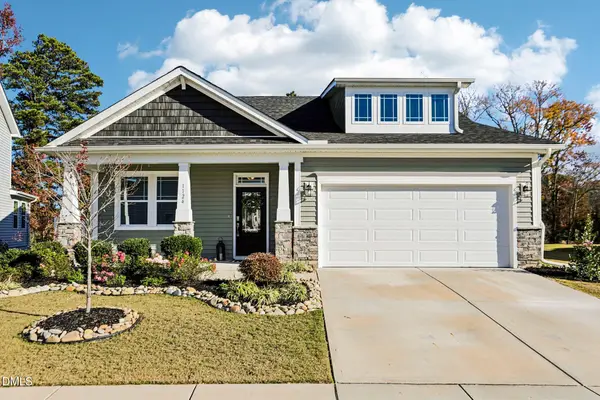
1431 Sexton Ridge Drive, Fuquay Varina, NC 27526
Local realty services provided by:CENTURY 21 Total Real Estate Solutions
1431 Sexton Ridge Drive,Fuquay Varina, NC 27526
$345,000
- 3 Beds
- 3 Baths
- 1,724 sq. ft.
- Single family
- Active
Upcoming open houses
- Sun, Nov 2212:30 pm - 02:00 pm
Listed by: anna powell, kristen baker gulley
Office: exp realty llc.
MLS#:10204434
Source:RD
Price summary
- Price:$345,000
- Price per sq. ft.:$200.12
- Monthly HOA dues:$22.92
About this home
Don't miss this one! Neighborhood is right across the street from Fuquay Varina Elementary and just minutes from Target, Gold Leaf Shopping Center, and the shopping and dining Fuquay-Varina has to offer! This home has been thoughtfully updated by its current owner with beautiful paint colors throughout, LVP flooring in the kitchen, dining area, and powder room, and custom trim work in the primary bathroom. The kitchen also features added banquette seating with custom storage underneath, making great use of the space while creating a cozy spot to gather. The spacious living room with vaulted ceiling gives the home an open and inviting feel complete with gorgeous stone fireplace. Upstairs, all three bedrooms offer lots of space and each have their own walk-in closets. Outside, you'll find a covered front porch, fully fenced backyard, and storage shed for all the extras. The fully paid-off solar panels are another great bonus, offering the potential for energy savings without a solar loan or lease! Water heater replaced in 2023. A great location with thoughtful touches throughout that make this home one you'll want to see!...
Contact an agent
Home facts
- Year built:2006
- Subdivision & Development:Sterling Ridge
- Listing ID #:10204434
- Added:1 day(s) ago
- Updated:November 21, 2026 at 07:04 PM
Rooms and interior
- Bedrooms:3
- Total bathrooms:3
- Full bathrooms:2
- Rooms Total:1
- Flooring:Carpet, Hardwood, Luxury Vinyl, Tile
- Dining Description:Eat-in Kitchen
- Living area:1,724 sq. ft.
Heating and cooling
- Cooling:Central Air
- Heating:Electric, Exhaust Fan, Natural Gas, Solar
- Central air:Yes
Structure and exterior
- Roof:Shingle
- Year built:2006
- Building area:1,724 sq. ft.
- Lot area:0.18 Acres
- Architectural Style:Contemporary
- Construction Materials:Vinyl Siding
- Exterior Features:Front Porch, Patio
- Foundation Description:Slab
- Levels:Two
Schools
- High school:Wake County Schools
- Middle school:Wake County Schools
- Elementary school:Wake County Schools
Utilities
- Water:Public
- Sewer:Public Sewer
Finances and disclosures
- Price:$345,000
- Price per sq. ft.:$200.12
- Tax amount:$3,337
Parking
- Garage:Yes
- Garage spaces:1
 Listings marked with a Doorify MLS icon are provided courtesy of the Doorify MLS, of North Carolina, Internet Data Exchange Database. Brokers make an effort to deliver accurate information, but buyers should independently verify any information on which they will rely in a transaction. The listing broker shall not be responsible for any typographical errors, misinformation, or misprints, and they shall be held totally harmless from any damages arising from reliance upon this data. This data is provided exclusively for consumers’ personal, non-commercial use. Copyright 2026 Doorify MLS of North Carolina. All rights reserved.
New listings near 1431 Sexton Ridge Drive
- Coming Soon
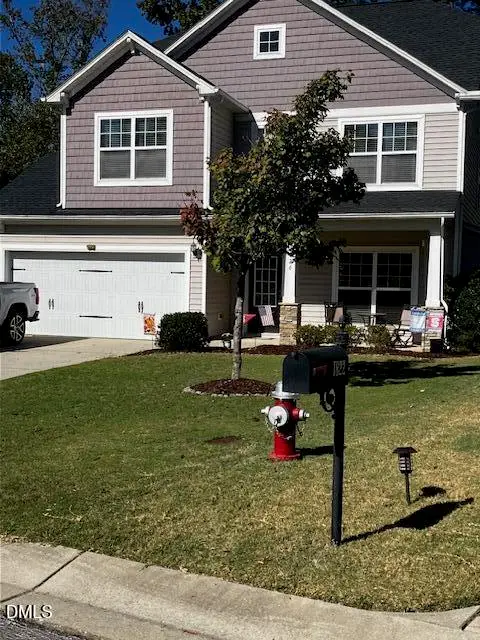 $435,000Coming Soon3 beds 3 baths1,873 sq. ft.
1826 Landstrom Lane, Fuquay Varina, NC 27526
MLS# 10204396Listed by: COLDWELL BANKER ADVANTAGE - Coming Soon
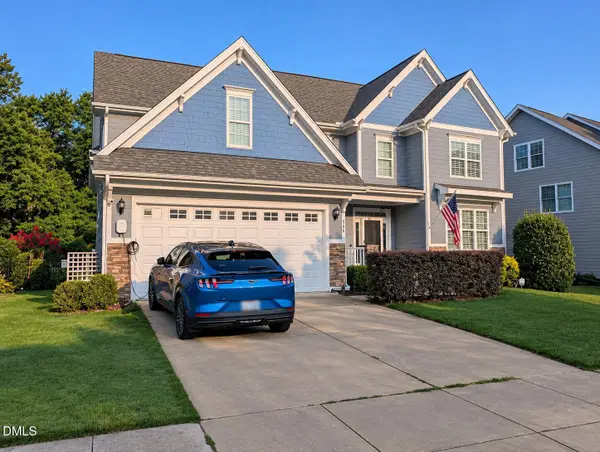 $545,000Coming Soon4 beds 3 baths2,881 sq. ft.
866 Bluffcreek Drive, Fuquay Varina, NC 27526
MLS# 10204293Listed by: COLDWELL BANKER ADVANTAGE - New
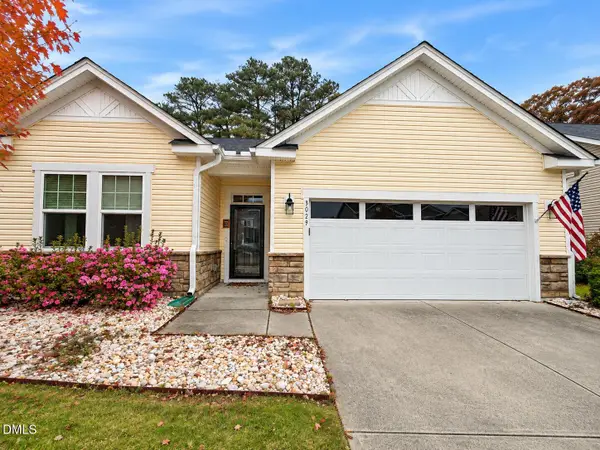 $434,000Active2 beds 2 baths1,533 sq. ft.
3029 Willow Ranch Drive, Fuquay Varina, NC 27526
MLS# 10204419Listed by: COLDWELL BANKER HPW - Open Sat, 12 to 3pmNew
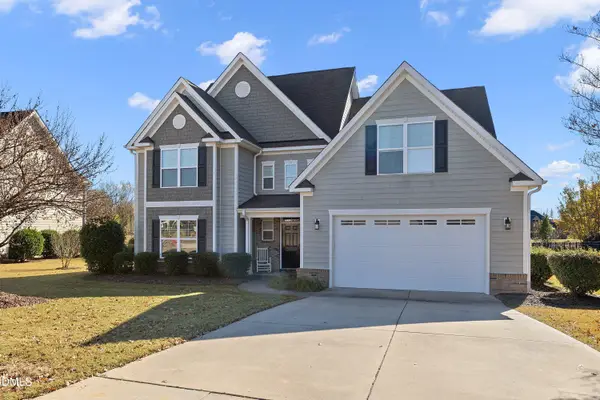 $760,000Active5 beds 4 baths3,487 sq. ft.
121 Stone Nut Trail, Fuquay Varina, NC 27526
MLS# 10204283Listed by: REDFIN CORPORATION 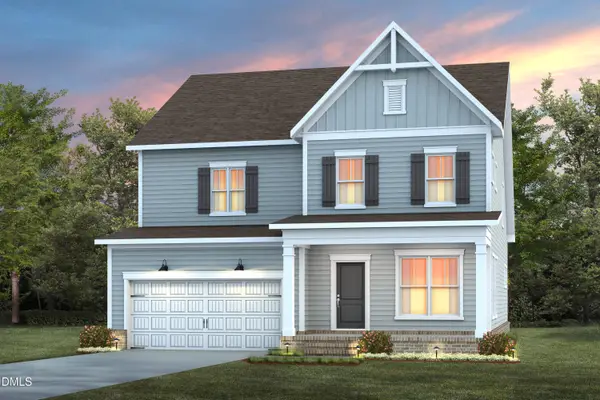 $643,380Pending5 beds 4 baths3,163 sq. ft.
2210 Saunders Farm Drive, Willow Springs, NC 27592
MLS# 10204334Listed by: PULTE HOME COMPANY LLC- Open Sat, 11am to 1pmNew
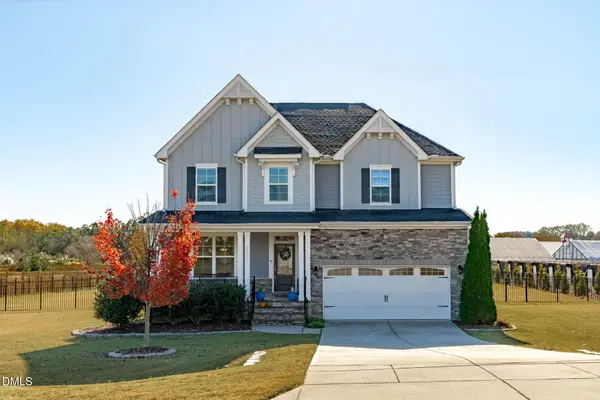 $625,000Active4 beds 3 baths3,015 sq. ft.
4900 Sunset Stream Drive, Fuquay Varina, NC 27526
MLS# 10204254Listed by: TEAM ANDERSON REALTY - Open Sat, 2 to 3:30pmNew
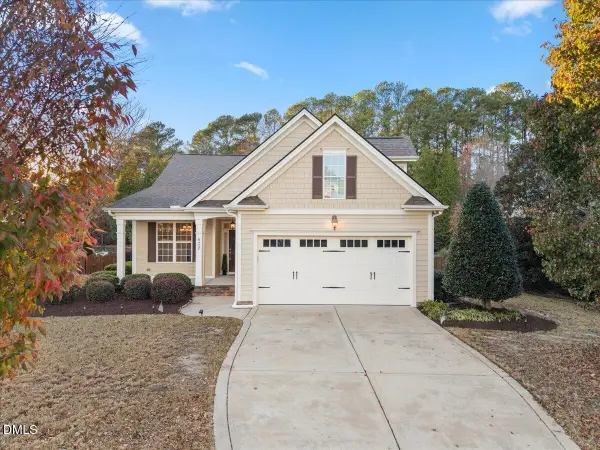 $465,000Active3 beds 2 baths2,220 sq. ft.
832 Minerva Dale Drive, Fuquay Varina, NC 27526
MLS# 10204272Listed by: CHOICE RESIDENTIAL REAL ESTATE - Open Sat, 1 to 3pmNew
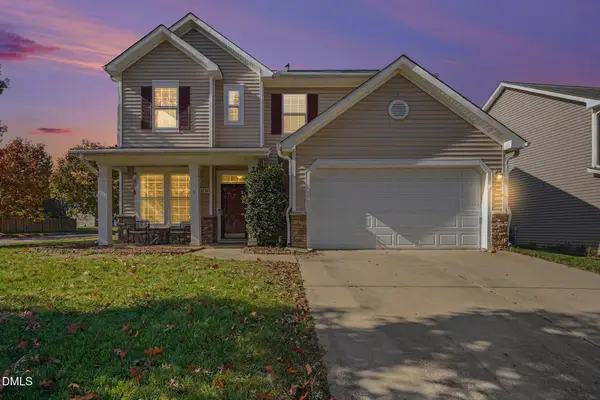 $399,995Active4 beds 3 baths2,020 sq. ft.
2135 Trefoil Lane, Fuquay Varina, NC 27526
MLS# 10204174Listed by: TEAM ANDERSON REALTY - Open Sat, 12 to 4pmNew
 $485,000Active3 beds 2 baths1,800 sq. ft.
1124 Quindell Drive, Holly Springs, NC 27540
MLS# 10204140Listed by: FLEX REALTY


Protect your home and budget from life's surprises with an Assurant Home Warranty, backed by a partner that supports you through every step of homeownership. Explore Plans.
©2026 Century 21 Real Estate LLC. All rights reserved. CENTURY 21®, the CENTURY 21 Logo and C21® are service marks owned by Century 21 Real Estate LLC. Century 21 Real Estate LLC fully supports the principles of the Fair Housing Act and the Equal Opportunity Act. Each office is independently owned and operated. Listing information is deemed reliable but not guaranteed accurate.