1508 Lake Glen Drive, Fuquay Varina, NC 27526
Local realty services provided by:CENTURY 21 New Beginnings
Listed by: justin godwin
Office: better homes & gardens real es
MLS#:10188594
Source:RD
Price summary
- Price:$479,000
- Price per sq. ft.:$187.04
- Monthly HOA dues:$61
About this home
Welcome to 1508 Lake Glen Drive, where comfortable living meets a convenient Fuquay-Varina location! Set in an established community with a neighborhood pool, park, lakes, and walking areas, this 4-bedroom, 2.5-bath home offers 2,561 square feet with the space and flexibility you've been looking for. One of the many highlights is the location. Enjoy easy access to everyday shopping, groceries, dining, parks, and recreation, while Fuquay-Varina's two vibrant downtown districts put local restaurants, coffee shops, breweries, boutiques, community events, and entertainment within easy reach. With convenient access to US-401, NC-55, and Judd Parkway, getting around Fuquay-Varina and connecting to Raleigh and surrounding communities is simple. Inside, hardwood floors, detailed millwork, and a dedicated first-floor study with French doors welcome you home. The kitchen features granite countertops, stainless steel appliances, ample cabinetry, and a pantry while opening directly to the family room with a gas-log fireplace. Upstairs, the spacious primary suite features a walk-in closet and private bath with a soaking tub and separate shower, while three additional bedrooms provide plenty of flexibility. Outside, unwind on the screened porch overlooking the treelined backyard, and take advantage of the oversized 2-car garage for additional parking and storage. With neighborhood amenities, generous living space, and a location that keeps shopping, dining, recreation, downtown Fuquay-Varina, and major routes close at hand, 1508 Lake Glen Drive brings together the features and convenience that make Fuquay-Varina such a great place to call home....
Contact an agent
Home facts
- Year built:2013
- Subdivision & Development:Lakestone Village
- Listing ID #:10188594
- Added:59 day(s) ago
- Updated:October 24, 2026 at 03:29 PM
Rooms and interior
- Bedrooms:4
- Total bathrooms:3
- Full bathrooms:2
- Rooms Total:8
- Flooring:Carpet, Hardwood, Tile
- Living area:2,561 sq. ft.
Heating and cooling
- Cooling:Central Air
- Heating:Forced Air
- Central air:Yes
Structure and exterior
- Roof:Architectural Shingle
- Year built:2013
- Building area:2,561 sq. ft.
- Lot area:0.15 Acres
- Architectural Style:Transitional
- Construction Materials:Frame
- Levels:Two
Schools
- High school:Wake - Willow Spring High School
- Middle school:Wake - Fuquay Varina Middle
- Elementary school:Wake - Fuquay Varina Elementary
Utilities
- Water:Public
- Sewer:Public Sewer
Finances and disclosures
- Price:$479,000
- Price per sq. ft.:$187.04
- Tax amount:$4,308
Features and amenities
- Laundry features:Main Level
Parking
- Parking description:Garage
- Garage:Yes
- Garage spaces:2
 Listings marked with a Doorify MLS icon are provided courtesy of the Doorify MLS, of North Carolina, Internet Data Exchange Database. Brokers make an effort to deliver accurate information, but buyers should independently verify any information on which they will rely in a transaction. The listing broker shall not be responsible for any typographical errors, misinformation, or misprints, and they shall be held totally harmless from any damages arising from reliance upon this data. This data is provided exclusively for consumers’ personal, non-commercial use. Copyright 2026 Doorify MLS of North Carolina. All rights reserved. RD Member Broker: Ellisha Mayers
New listings near 1508 Lake Glen Drive
- New
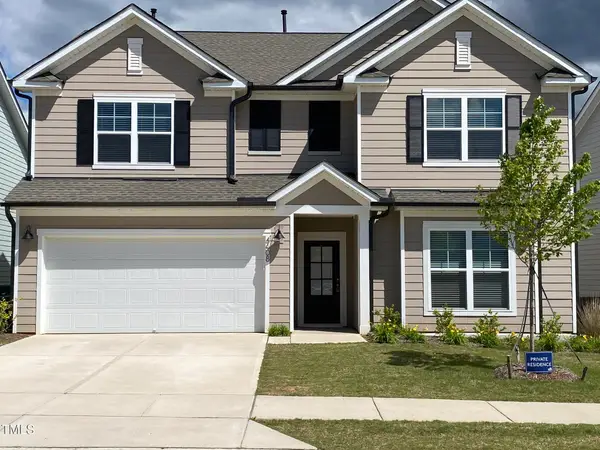 $540,000Active5 beds 3 baths3,100 sq. ft.
4608 Okeechobee Court, Fuquay Varina, NC 27526
MLS# 10199910Listed by: RTP PROPERTIES LLC - New
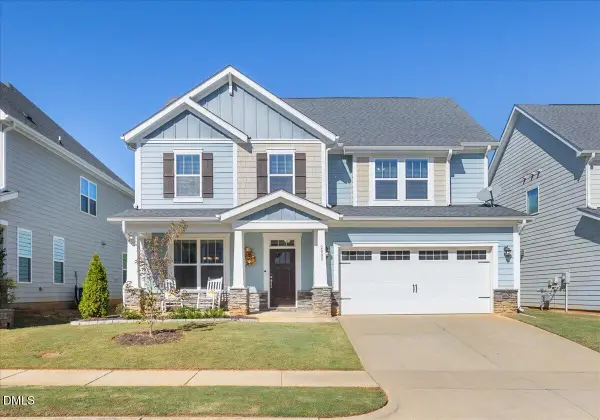 $519,900Active4 beds 3 baths3,004 sq. ft.
2008 Campana Drive, Raleigh, NC 27603
MLS# 10199894Listed by: RELEVATE REAL ESTATE INC. - New
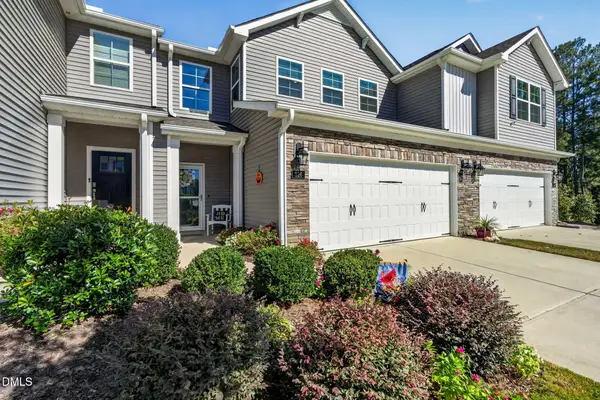 $445,000Active4 beds 3 baths2,319 sq. ft.
626 Andrade Drive, Fuquay Varina, NC 27526
MLS# 10199883Listed by: NEXTHOME TURN KEY REALTY - New
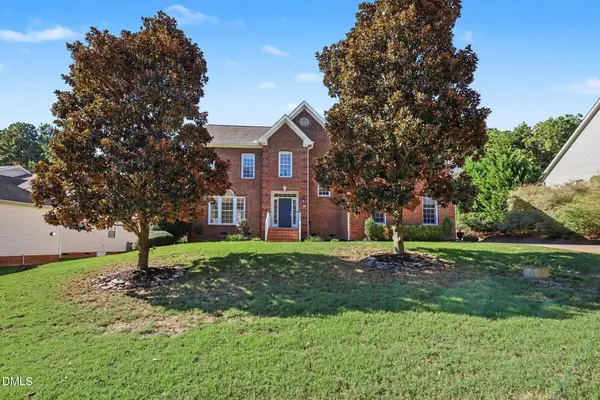 $495,000Active4 beds 3 baths3,007 sq. ft.
744 Highwater Place, Fuquay Varina, NC 27526
MLS# 10199824Listed by: MARK SPAIN REAL ESTATE - New
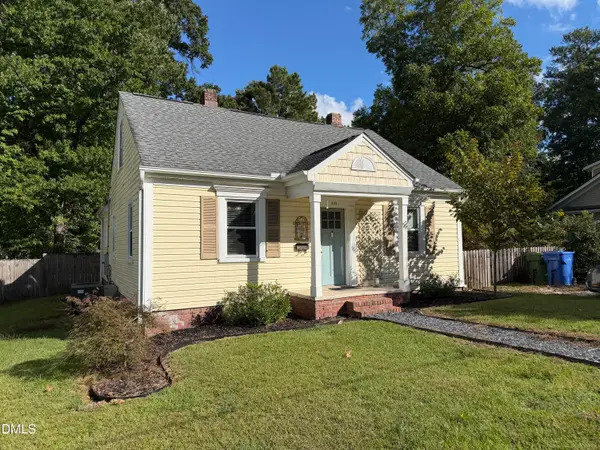 $240,000Active2 beds 1 baths1,032 sq. ft.
609 S Fuquay Avenue, Fuquay Varina, NC 27526
MLS# 10199825Listed by: TRUBLU REALTY - New
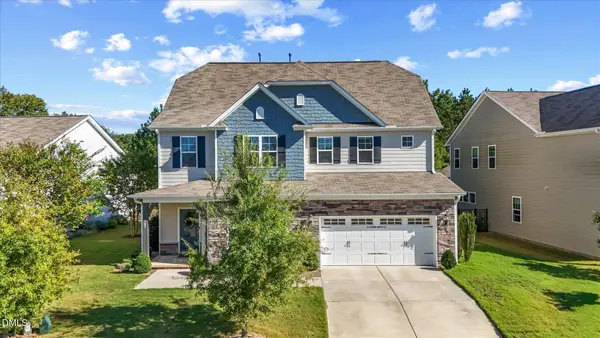 $549,500Active5 beds 3 baths2,792 sq. ft.
309 Long Lake Drive, Fuquay Varina, NC 27526
MLS# 10199771Listed by: URBAN DURHAM REALTY - New
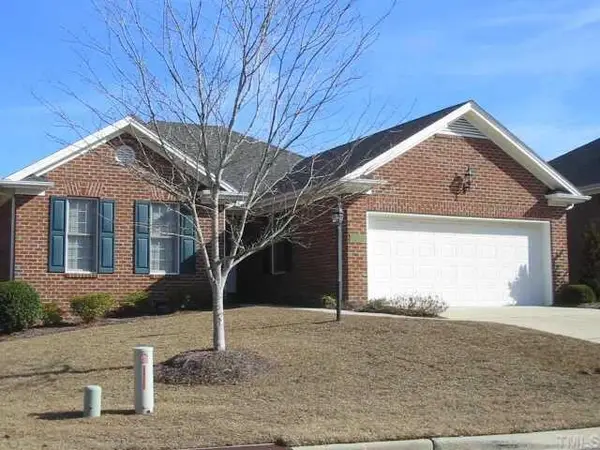
 $399,999Active2 beds 2 baths1,503 sq. ft.
304 Jonquil Court, Fuquay Varina, NC 27526
MLS# 10199796Listed by: CENTURY 21 TRIANGLE GROUP - New
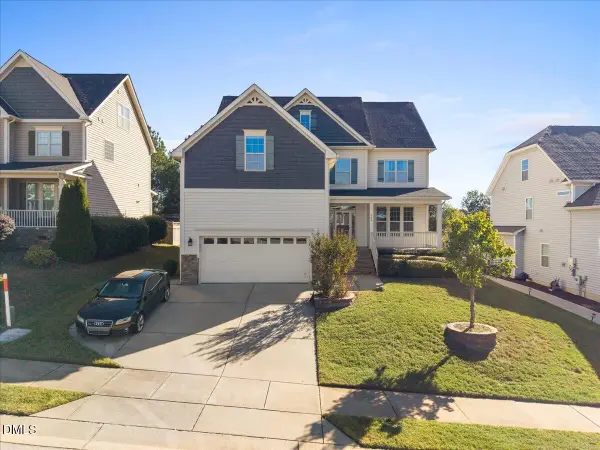 $550,000Active5 beds 4 baths3,655 sq. ft.
700 Crimson Oak Lane, Fuquay Varina, NC 27526
MLS# 10199549Listed by: COMPASS -- RALEIGH - Open Sun, 12 to 5pmNew
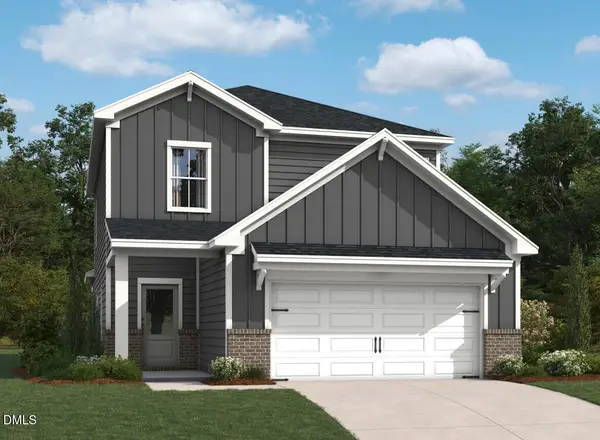 $446,990Active4 beds 4 baths2,176 sq. ft.
4310 Avaruth Lane, Fuquay Varina, NC 27526
MLS# 10199516Listed by: ASHTON WOODS HOMES - Open Sat, 12 to 2pmNew
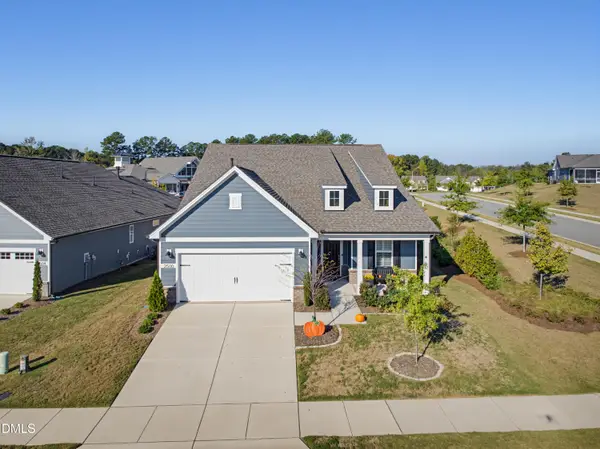 $650,000Active3 beds 2 baths2,158 sq. ft.
2500 Shorebird Drive, Fuquay Varina, NC 27526
MLS# 10199421Listed by: CHOICE RESIDENTIAL REAL ESTATE


Protect your home and budget from life's surprises with an Assurant Home Warranty, backed by a partner that supports you through every step of homeownership. Explore Plans.
©2026 Century 21 Real Estate LLC. All rights reserved. CENTURY 21®, the CENTURY 21 Logo and C21® are service marks owned by Century 21 Real Estate LLC. Century 21 Real Estate LLC fully supports the principles of the Fair Housing Act and the Equal Opportunity Act. Each office is independently owned and operated. Listing information is deemed reliable but not guaranteed accurate.