
1915 Oakdene Court, Fuquay Varina, NC 27526
Local realty services provided by:CENTURY 21 Total Real Estate Solutions
1915 Oakdene Court,Fuquay Varina, NC 27526
$549,000
- 4 Beds
- 3 Baths
- 3,200 sq. ft.
- Single family
- Active
Listed by: tracy benton
Office: exp realty, llc. - c
MLS#:10203424
Source:RD
Price summary
- Price:$549,000
- Price per sq. ft.:$171.56
- Monthly HOA dues:$78
About this home
A three-car garage, a spacious fenced backyard, and a cul-de-sac location, 1915 Oakdene gives you plenty to get excited about! Located in the Ballentine subdivision in Fuquay-Varina, this 4-bedroom, 2.5-bath home pairs flexible living spaces with thoughtful storage and inviting spots to unwind.
Fresh interior paint and professionally cleaned carpets provide a refreshed feel. On the main level, hardwood floors, a separate front room, and a formal dining room offer space for everyday living and special gatherings. The living room features a fireplace framed by extensive built-ins, while the sunroom may quickly become your favorite place for morning coffee. The spacious kitchen includes a center island, gas range, abundant cabinetry, and a refrigerator that conveys. A work area, powder room, laundry room, and large closet add everyday convenience.
Upstairs, the bright, generous primary suite features two closets and a spacious bath with double vanities, a soaking tub, and a separate shower. Three additional bedrooms, a secondary bath with double sinks, and a loft with built-in desk space and bookcases offer room to work, create, or relax.
Out back, the expansive deck overlooks a large, fenced yard with mature trees and room for gardening, games, and outdoor gatherings. The storage building with lean-to and three-car garage provide welcome space for tools, equipment, and hobbies.
With the neighborhood elementary school and pool nearby, this home brings together space, character, and a convenient location. Come explore all the possibilities at 1915 Oakdene Road!...
Contact an agent
Home facts
- Year built:2005
- Subdivision & Development:Ballentine
- Listing ID #:10203424
- Added:1 day(s) ago
- Updated:November 15, 2026 at 03:25 PM
Rooms and interior
- Bedrooms:4
- Total bathrooms:3
- Full bathrooms:2
- Rooms Total:10
- Flooring:Hardwood, Tile, Vinyl
- Dining Description:Eat-in Kitchen
- Bathrooms Description:Bathtub/Shower Combination, Separate Shower
- Kitchen Description:Dishwasher, Gas Oven, Gas Range, Ice Maker, Oven, Washer/Dryer
- Living area:3,200 sq. ft.
Heating and cooling
- Cooling:Ceiling Fan(s), Central Air, Multi Units
- Heating:Central, Fireplace(s), Forced Air, Heat Pump
- Central air:Yes
Structure and exterior
- Roof:Shingle
- Year built:2005
- Building area:3,200 sq. ft.
- Lot area:0.37 Acres
- Lot Features:Cul-de-sac, Interior Lot, Level
- Architectural Style:Traditional
- Construction Materials:Vinyl Siding
- Exterior Features:Deck, Fenced Yard, Glass Enclosed, Patio, Porch, Storage
- Levels:Two
Schools
- High school:Wake - Willow Spring High School
- Middle school:Wake - Herbert Akins Road Middle
- Elementary school:Wake - Ballentine Elementary
Utilities
- Water:Public
- Sewer:Public Sewer
Finances and disclosures
- Price:$549,000
- Price per sq. ft.:$171.56
- Tax amount:$4,661
Features and amenities
- Laundry features:Laundry Room
Parking
- Total parking spaces:7
- Parking description:Attached, Driveway, Garage, Garage Faces Front, Garage Faces Side
- Garage:Yes
- Garage spaces:3
 Listings marked with a Doorify MLS icon are provided courtesy of the Doorify MLS, of North Carolina, Internet Data Exchange Database. Brokers make an effort to deliver accurate information, but buyers should independently verify any information on which they will rely in a transaction. The listing broker shall not be responsible for any typographical errors, misinformation, or misprints, and they shall be held totally harmless from any damages arising from reliance upon this data. This data is provided exclusively for consumers’ personal, non-commercial use. Copyright 2026 Doorify MLS of North Carolina. All rights reserved.
New listings near 1915 Oakdene Court
- Coming Soon
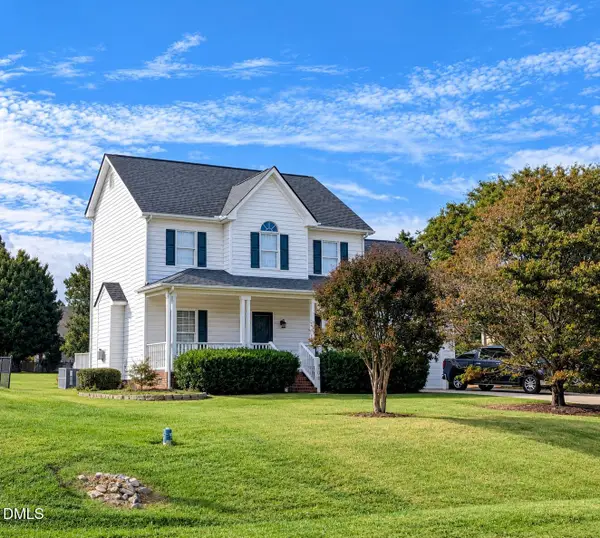 $408,900Coming Soon3 beds 3 baths2,072 sq. ft.
308 Cameronwood Drive, Fuquay Varina, NC 27526
MLS# 10201755Listed by: GEORGE WHITE REALTY 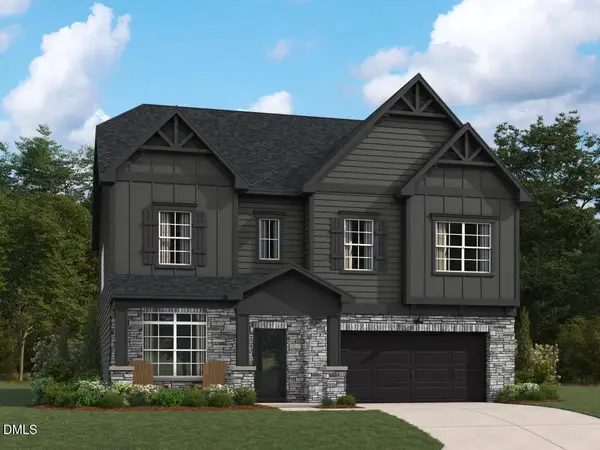 $692,530Pending5 beds 4 baths3,538 sq. ft.
2001 Ken Drive, Fuquay Varina, NC 27526
MLS# 10203458Listed by: ASHTON WOODS HOMES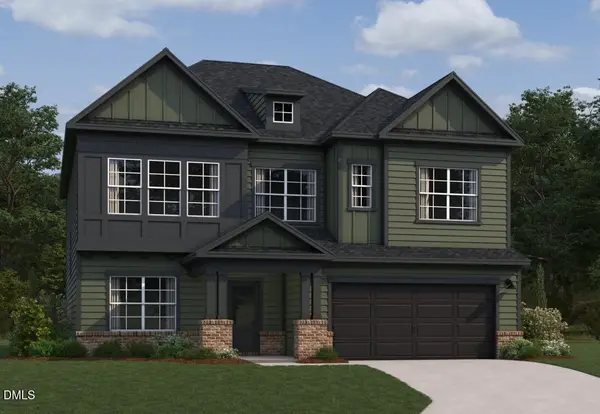 $632,670Pending5 beds 4 baths3,193 sq. ft.
4258 Avaruth Lane, Fuquay Varina, NC 27526
MLS# 10203460Listed by: ASHTON WOODS HOMES- Open Sun, 1 to 4pmNew
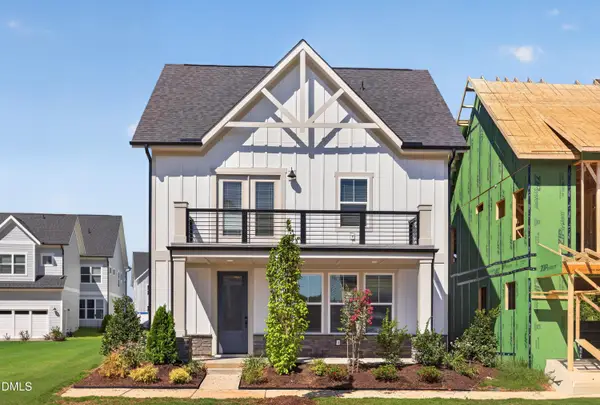 $515,000Active3 beds 3 baths2,473 sq. ft.
829 Ballaster Road, Fuquay Varina, NC 27526
MLS# 10203451Listed by: BAKER RESIDENTIAL 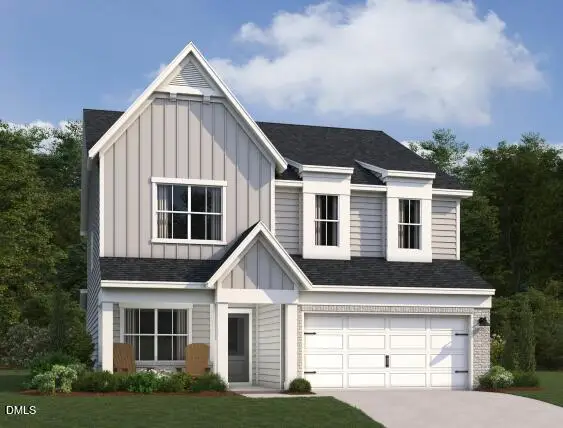 $613,935Pending4 beds 4 baths2,905 sq. ft.
4345 Avaruth Lane, Fuquay Varina, NC 27526
MLS# 10203445Listed by: ASHTON WOODS HOMES- Open Sun, 11am to 1pmNew
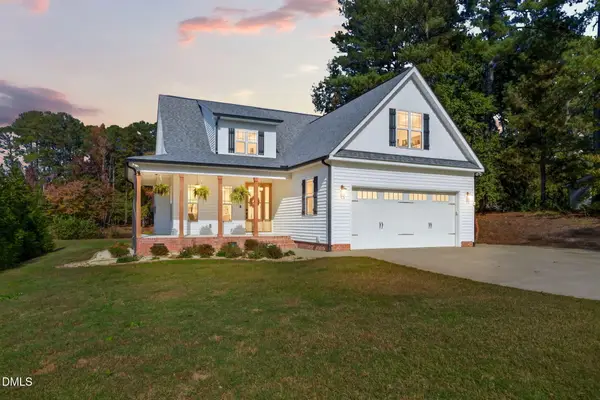 $505,000Active3 beds 3 baths2,474 sq. ft.
1020 Phelps West Road, Fuquay Varina, NC 27526
MLS# 10203178Listed by: EXP REALTY, LLC - C - Open Sun, 1 to 3pmNew
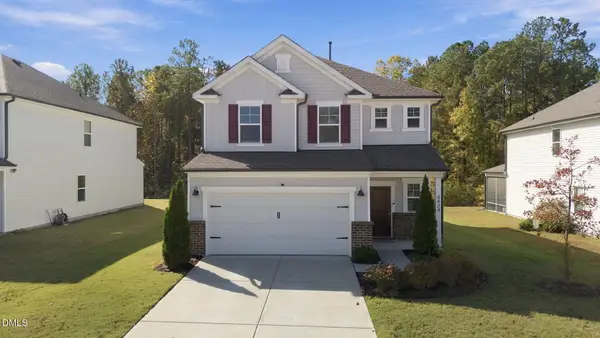 $459,995Active4 beds 3 baths2,634 sq. ft.
8424 Jordan Meadow Drive, Fuquay Varina, NC 27526
MLS# 10203185Listed by: CHOICE RESIDENTIAL REAL ESTATE - New
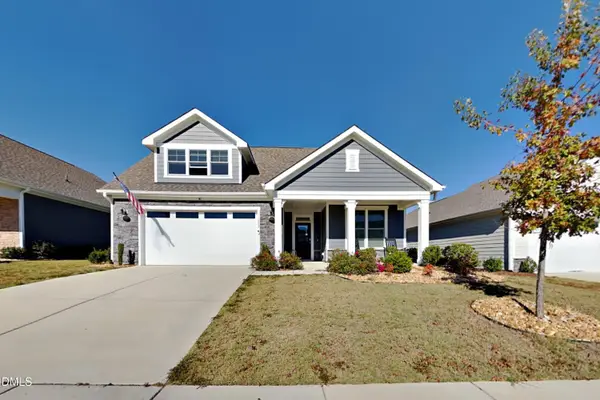 $545,000Active3 beds 3 baths2,853 sq. ft.
1209 Linkwood Way, Fuquay Varina, NC 27526
MLS# 10203093Listed by: OFFERPAD BROKERAGE LLC - New
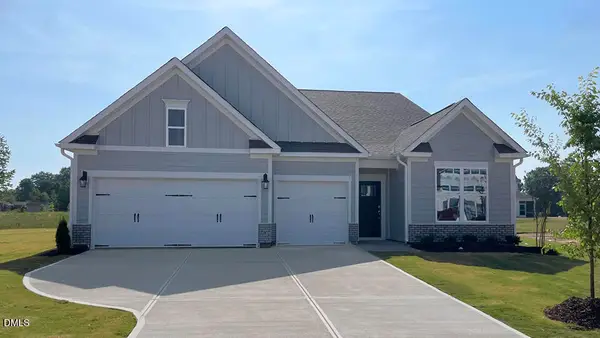 $504,885Active4 beds 3 baths2,291 sq. ft.
117 Greenwillow Drive, Fuquay Varina, NC 27526
MLS# 10203073Listed by: D.R. HORTON, INC.


Protect your home and budget from life's surprises with an Assurant Home Warranty, backed by a partner that supports you through every step of homeownership. Explore Plans.
©2026 Century 21 Real Estate LLC. All rights reserved. CENTURY 21®, the CENTURY 21 Logo and C21® are service marks owned by Century 21 Real Estate LLC. Century 21 Real Estate LLC fully supports the principles of the Fair Housing Act and the Equal Opportunity Act. Each office is independently owned and operated. Listing information is deemed reliable but not guaranteed accurate.