205 Joneshaven Drive, Fuquay Varina, NC 27526
Local realty services provided by:CENTURY 21 Triangle Group
Listed by: dana ben
Office: nexthome triangle properties
MLS#:10171838
Source:RD
Price summary
- Price:$349,000
- Price per sq. ft.:$155.11
- Monthly HOA dues:$94
About this home
I'm not your average South & Main home...I'm the full package ;) Built just a few years ago by Meritage Homes with energy-efficient design, I was made to impress from the moment you walk through my door. My open-concept main floor is flooded with natural light through expansive windows, the kind that makes you stop and breathe when you first step inside. My kitchen is ready for you, quartz countertops, a seamless flow into the living area, and a layout that works just as well for quiet Tuesday dinners as it does for hosting the whole crew on weekends. Upstairs, my primary suite is your private retreat. Sun-drenched, spacious, and thoughtfully tucked away from two additional bedrooms that flex into whatever your life needs right now a home office, a guest room, a creative space. You decide. Outside, my yard is your blank canvas. And yes fences are permitted per HOA guidelines. Bring the dog. Plant the garden. Build the life. My neighborhood does the rest. South Park is steps away splash pad, athletic fields, playgrounds, and walking paths that become your Saturday morning ritual. Jeff Wells Dog-Friendly Trails are three minutes from my front door. And downtown Fuquay-Varina? Minutes away Aviator Smokehouse, Fainting Goat Brewing, Anna's Pizzeria, Mason Jar Tavern, weekend markets, and a small-town energy that's rare this close to Raleigh. I sit right on NC-55 and US-401 commuting to the Triangle has never been easier. My energy-efficient construction keeps your utility bills low and your comfort high from day one. I'm move-in ready. The only question is ... are you ready for me?...
Contact an agent
Home facts
- Year built:2021
- Listing ID #:10171838
- Added:43 day(s) ago
- Updated:July 18, 2026 at 12:14 PM
Rooms and interior
- Bedrooms:3
- Total bathrooms:3
- Full bathrooms:2
- Rooms Total:8
- Flooring:Carpet, Luxury Vinyl, Tile
- Kitchen Description:Dryer, Refrigerator, Washer
- Living area:2,250 sq. ft.
Heating and cooling
- Cooling:Central Air
- Heating:Forced Air
- Central air:Yes
Structure and exterior
- Roof:Shingle
- Year built:2021
- Building area:2,250 sq. ft.
- Lot area:0.12 Acres
- Architectural Style:Transitional
- Construction Materials:Fiber Cement
- Foundation Description:Slab
- Levels:Two
Schools
- High school:Wake - Willow Spring High School
- Middle school:Wake - Fuquay Varina Middle
- Elementary school:Wake - Bowling Road Elementary
Utilities
- Water:Public
- Sewer:Public Sewer
Finances and disclosures
- Price:$349,000
- Price per sq. ft.:$155.11
- Tax amount:$3,579
Parking
- Parking description:Driveway, Garage
- Garage:Yes
- Garage spaces:2
 Listings marked with a Doorify MLS icon are provided courtesy of the Doorify MLS, of North Carolina, Internet Data Exchange Database. Brokers make an effort to deliver accurate information, but buyers should independently verify any information on which they will rely in a transaction. The listing broker shall not be responsible for any typographical errors, misinformation, or misprints, and they shall be held totally harmless from any damages arising from reliance upon this data. This data is provided exclusively for consumers’ personal, non-commercial use. Copyright 2026 Doorify MLS of North Carolina. All rights reserved.
New listings near 205 Joneshaven Drive
- Open Sun, 1 to 5pmNew
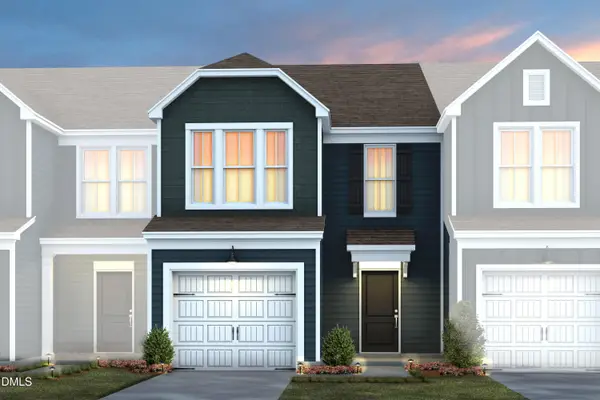 $279,990Active3 beds 3 baths1,558 sq. ft.
2816 Rodeo Court, Willow Springs, NC 27592
MLS# 10181045Listed by: PULTE HOME COMPANY LLC - New
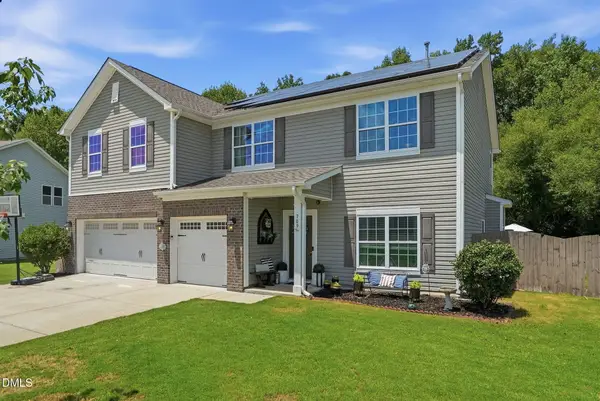 $599,999Active5 beds 3 baths3,022 sq. ft.
709 Harvest Point Drive, Fuquay Varina, NC 27526
MLS# 10180888Listed by: 19 EAST REALTY - New
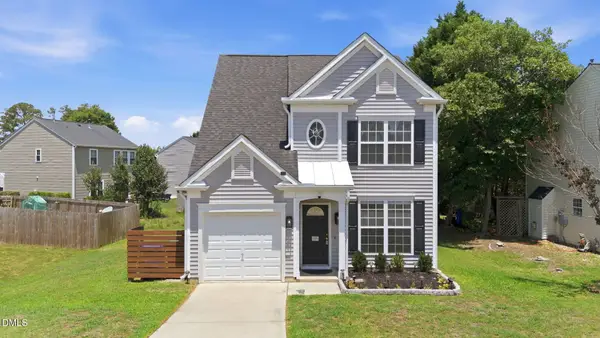 $329,900Active3 beds 3 baths1,511 sq. ft.
105 N Honey Springs, Fuquay Varina, NC 27526
MLS# 10180804Listed by: DASH CAROLINA - Open Sat, 2 to 4pmNew
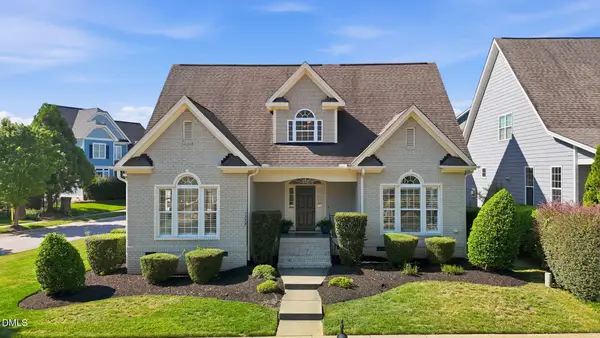 $500,000Active4 beds 3 baths2,748 sq. ft.
1352 Old Bramble Lane, Fuquay Varina, NC 27526
MLS# 10180743Listed by: CHOICE RESIDENTIAL REAL ESTATE - New
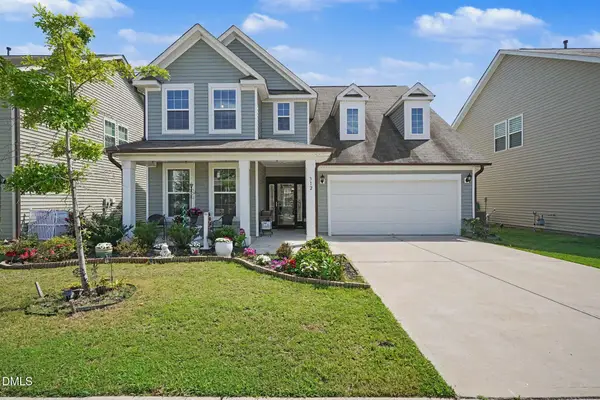 $480,000Active3 beds 3 baths2,917 sq. ft.
312 Avery Glenn Way, Fuquay Varina, NC 27526
MLS# 10180744Listed by: EXP REALTY LLC - New
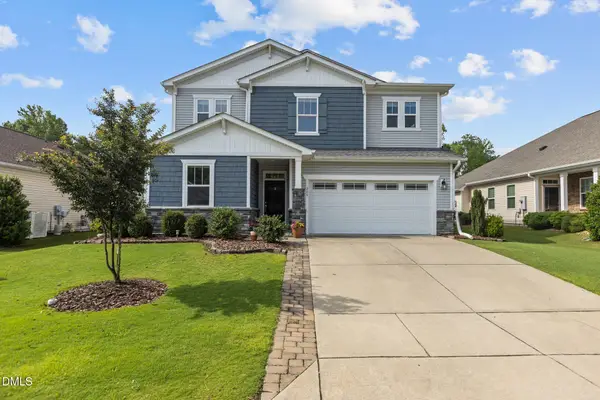
 $498,700Active3 beds 3 baths2,755 sq. ft.
209 S Harrison Place Lane, Fuquay Varina, NC 27526
MLS# 10180745Listed by: CENTURY 21 TRIANGLE GROUP - New
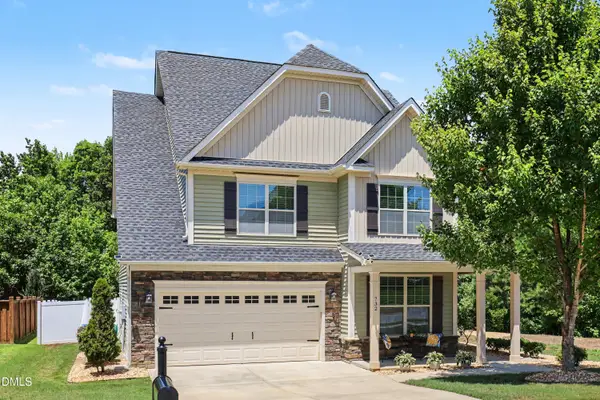 $565,000Active5 beds 4 baths3,470 sq. ft.
732 Lone Pine Loop, Fuquay Varina, NC 27526
MLS# 10180737Listed by: CHOICE RESIDENTIAL REAL ESTATE - New
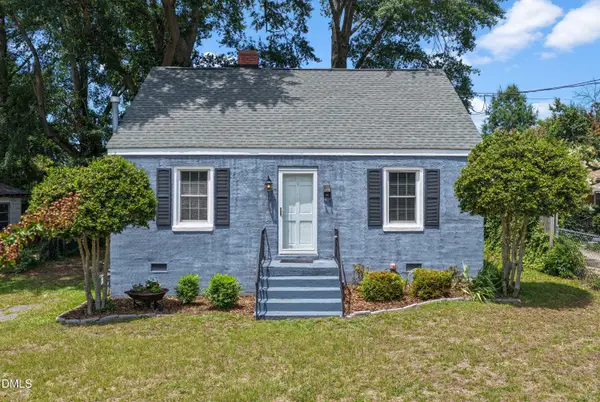 $249,000Active2 beds 1 baths720 sq. ft.
309 E Jones Street, Fuquay Varina, NC 27526
MLS# 10180685Listed by: RE/MAX SIGNATURE REALTY - New
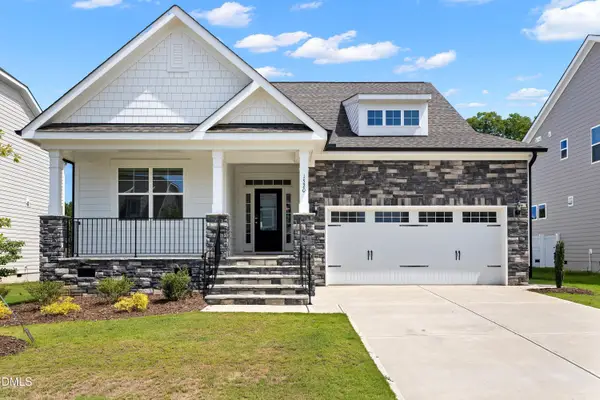 $650,000Active4 beds 3 baths2,843 sq. ft.
1520 Maelyn Way, Fuquay Varina, NC 27526
MLS# 10180588Listed by: LISA SOUTHERN REAL ESTATE - New
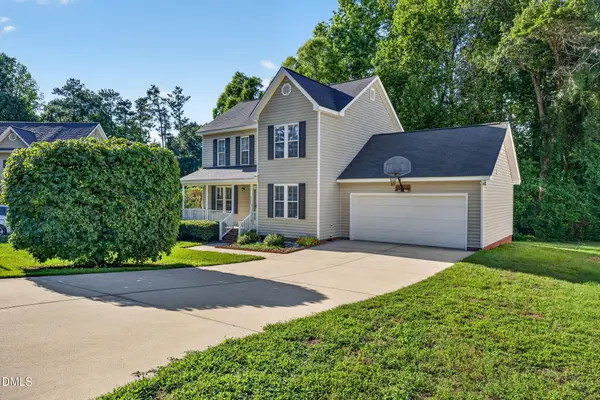 $350,000Active3 beds 2 baths1,585 sq. ft.
1321 E Turret Court, Fuquay Varina, NC 27526
MLS# 10180654Listed by: HAYNES PROPERTIES


Protect your home and budget from life's surprises with an Assurant Home Warranty, backed by a partner that supports you through every step of homeownership. Explore Plans.
©2026 Century 21 Real Estate LLC. All rights reserved. CENTURY 21®, the CENTURY 21 Logo and C21® are service marks owned by Century 21 Real Estate LLC. Century 21 Real Estate LLC fully supports the principles of the Fair Housing Act and the Equal Opportunity Act. Each office is independently owned and operated. Listing information is deemed reliable but not guaranteed accurate.