
2104 Colorwood Court, Fuquay Varina, NC 27526
Local realty services provided by:CENTURY 21 New Beginnings
2104 Colorwood Court,Fuquay Varina, NC 27526
$325,000
- 3 Beds
- 2 Baths
- 1,214 sq. ft.
- Single family
- Coming Soon
Listed by: kent benson, kristine pryzgoda
Office: porchlight real estate
MLS#:10192850
Source:RD
Price summary
- Price:$325,000
- Price per sq. ft.:$267.71
About this home
Updated photos and measurements to be added soon. Wonderful 1 story home on quiet, flat, fenced culdesac lot. Peaceful neighborhood but close to everything. 5 minutes to Wake Tech and 540. 10 minutes to Costco and Starbucks. 5 minutes to the new Target in Fuquay Varina. Home sits on almost an acre with no HOA restrictions and no city taxes. This home is move in ready with vinyl plank floors throughout and carpet in the bedrooms. Roof, HVAC and water heater were all recently replaced. Just move in and enjoy. Updated photos and measurements to be added soon. Wonderful 1 story home on quiet, flat, fenced culdesac lot. Peaceful neighborhood but close to everything. 5 minutes to Wake Tech and 540. 10 minutes to Costco and Starbucks. 5 minutes to the new Target in Fuquay Varina. Home sits on almost an acre with no HOA restrictions and no city taxes. This home is move in ready with vinyl plank floors throughout and carpet in the bedrooms. Roof, HVAC and water heater were all recently replaced. Just move in and enjoy....
Contact an agent
Home facts
- Year built:1998
- Subdivision & Development:Sterlingworth
- Listing ID #:10192850
- Updated:September 20, 2026 at 03:29 PM
Rooms and interior
- Bedrooms:3
- Total bathrooms:2
- Full bathrooms:2
- Rooms Total:6
- Flooring:Carpet, Luxury Vinyl, Plank
- Kitchen Description:Dryer, Free-Standing Electric Range, Microwave, Refrigerator, Washer
- Living area:1,214 sq. ft.
Heating and cooling
- Cooling:Central Air, Heat Pump
- Heating:Electric, Heat Pump
- Central air:Yes
Structure and exterior
- Roof:Architectural Shingle
- Year built:1998
- Building area:1,214 sq. ft.
- Lot area:0.82 Acres
- Lot Features:Cul-de-sac, Level, Partially Cleared
- Architectural Style:Transitional
- Construction Materials:Vinyl Siding
- Exterior Features:Deck, Fenced Yard, Rain Gutters
- Levels:One
Schools
- High school:Wake - Middle Creek High
- Middle school:Wake - West Lake Middle
- Elementary school:Wake - Hilltop Needmoore Road Elementary
Utilities
- Water:Public
- Sewer:Septic Tank
Finances and disclosures
- Price:$325,000
- Price per sq. ft.:$267.71
- Tax amount:$1,889
Features and amenities
- Laundry features:Laundry Room
Parking
- Total parking spaces:2
- Parking description:Driveway
 Listings marked with a Doorify MLS icon are provided courtesy of the Doorify MLS, of North Carolina, Internet Data Exchange Database. Brokers make an effort to deliver accurate information, but buyers should independently verify any information on which they will rely in a transaction. The listing broker shall not be responsible for any typographical errors, misinformation, or misprints, and they shall be held totally harmless from any damages arising from reliance upon this data. This data is provided exclusively for consumers’ personal, non-commercial use. Copyright 2026 Doorify MLS of North Carolina. All rights reserved. RD Member Broker: Ellisha Mayers
New listings near 2104 Colorwood Court
- Open Sun, 2 to 4pmNew
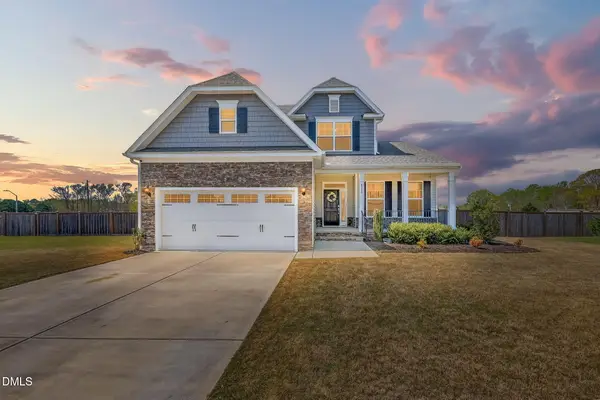 $525,000Active4 beds 3 baths2,693 sq. ft.
4324 Beckel Road, Willow Springs, NC 27592
MLS# 10193868Listed by: FATHOM REALTY NC, LLC - New
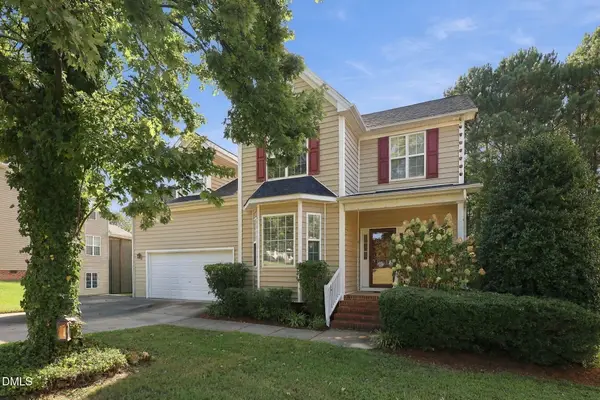 $490,000Active4 beds 3 baths2,825 sq. ft.
1716 Maizefield Lane, Fuquay Varina, NC 27526
MLS# 10193845Listed by: EXP REALTY LLC - New
 $395,000Active3 beds 3 baths2,145 sq. ft.
3154 James Slaughter Road, Fuquay Varina, NC 27526
MLS# 10193815Listed by: BAKER RESIDENTIAL - New
 $350,000Active2 beds 2 baths936 sq. ft.
145 S Main Street, Fuquay Varina, NC 27526
MLS# 10193801Listed by: HYHO REALTY - New
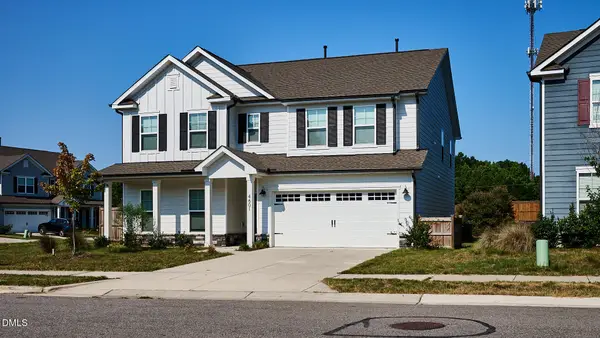 $595,000Active4 beds 3 baths3,100 sq. ft.
4601 Okeechobee Court, Fuquay Varina, NC 27526
MLS# 10193760Listed by: ROCKWOOD REALTY INC. - New
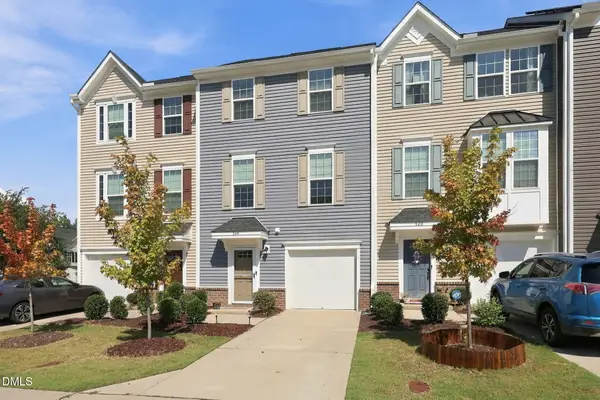 $289,999Active3 beds 3 baths1,715 sq. ft.
524 Autumn Cure Court, Fuquay Varina, NC 27526
MLS# 10193682Listed by: COLDWELL BANKER HPW - Open Sun, 12 to 2pmNew
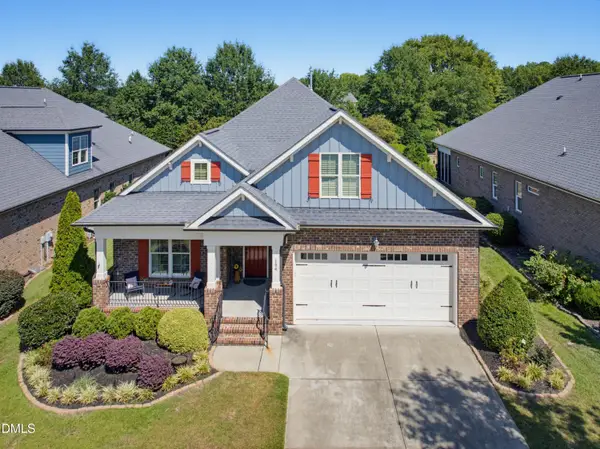 $650,000Active4 beds 3 baths2,710 sq. ft.
154 Moss Creek Place, Fuquay Varina, NC 27526
MLS# 10193695Listed by: COLDWELL BANKER ADVANTAGE - Open Sun, 2 to 4pmNew
 $475,000Active3 beds 3 baths2,400 sq. ft.
1515 Woodland Knoll Court, Fuquay Varina, NC 27526
MLS# 10193456Listed by: LONG & FOSTER REAL ESTATE INC/CARY - New
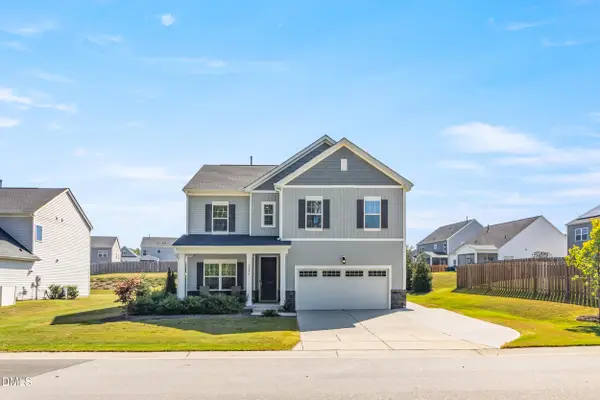 $515,000Active5 beds 3 baths2,613 sq. ft.
2206 Montebell View Drive, Fuquay Varina, NC 27526
MLS# 10193463Listed by: MARQUIS REALTY - New
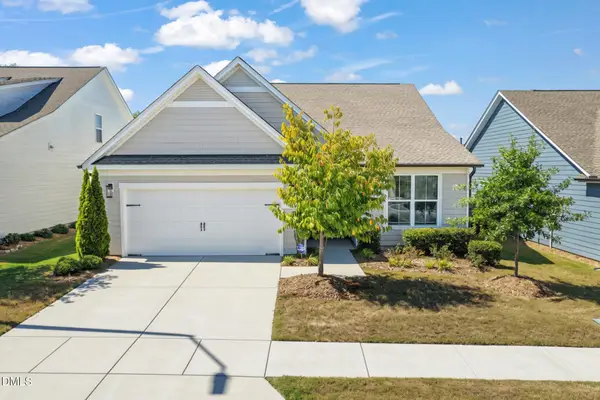 $530,000Active3 beds 2 baths1,995 sq. ft.
1616 Silver Spotted Way, Fuquay Varina, NC 27526
MLS# 10193520Listed by: COMPASS -- RALEIGH


Protect your home and budget from life's surprises with an Assurant Home Warranty, backed by a partner that supports you through every step of homeownership. Explore Plans.
©2026 Century 21 Real Estate LLC. All rights reserved. CENTURY 21®, the CENTURY 21 Logo and C21® are service marks owned by Century 21 Real Estate LLC. Century 21 Real Estate LLC fully supports the principles of the Fair Housing Act and the Equal Opportunity Act. Each office is independently owned and operated. Listing information is deemed reliable but not guaranteed accurate.