
2113 James Slaughter Road, Fuquay Varina, NC 27526
Local realty services provided by:CENTURY 21 Total Real Estate Solutions
2113 James Slaughter Road,Fuquay Varina, NC 27526
$375,000
- 3 Beds
- 2 Baths
- 1,745 sq. ft.
- Single family
- Active
Listed by: holly hendren, ian hendren
Office: compass -- cary
MLS#:10196400
Source:RD
Price summary
- Price:$375,000
- Price per sq. ft.:$214.9
About this home
Enjoy the freedom of no HOA or restrictive covenants with this move-in-ready, one-story ranch situated on nearly half an acre! Featuring 3 bedrooms and 2 full baths, this home offers an easy, functional layout ideal for first-time buyers, downsizers, or those looking for the convenience of single-level living. Thoughtful accessibility features include ramps at both the carport and deck, providing alternatives to stairs. Inside, low-maintenance LVP flooring flows throughout the home—no carpet! The updated kitchen features new cabinetry, butcher block countertops, a brand-new stainless steel range and microwave, reverse osmosis system at the kitchen sink, and a whole-home water filtration system. The spacious family room is filled with natural light and features vaulted ceilings, creating an open and inviting space to relax or gather. A separate laundry room adds everyday convenience. Outside, enjoy a covered porch that could easily be converted to a screened porch, plus a large deck overlooking the fenced backyard—plenty of room for entertaining, pets, gardening, or simply enjoying the outdoors. A dedicated light pole illuminates the entire backyard, extending the usability of this great outdoor space into the evening hours. Additional updates include a roof replaced in 2020. Many updated windows. With nearly half an acre, no HOA, no restrictive covenants, single-level living, and numerous updates already completed, this home offers comfort, flexibility, and room to make it your own....
Contact an agent
Home facts
- Year built:1973
- Subdivision & Development:North Gate
- Listing ID #:10196400
- Added:1 day(s) ago
- Updated:October 03, 2026 at 04:40 PM
Rooms and interior
- Bedrooms:3
- Total bathrooms:2
- Full bathrooms:2
- Rooms Total:8
- Flooring:Luxury Vinyl
- Bathrooms Description:Separate Shower, Walk-In Shower, Whirlpool Tub
- Kitchen Description:Dishwasher, Electric Cooktop, Electric Range, Free-Standing Electric Range, Free-Standing Range, Microwave, Range, Water Purifier, Water Softener
- Living area:1,745 sq. ft.
Heating and cooling
- Cooling:Central Air
- Heating:Heat Pump
- Central air:Yes
Structure and exterior
- Roof:Architectural Shingle, Shingle
- Year built:1973
- Building area:1,745 sq. ft.
- Lot area:0.46 Acres
- Lot Features:Back Yard, Hardwood Trees, Landscaped, Open Lot, Rectangular Lot
- Architectural Style:Ranch
- Construction Materials:Wood Siding
- Exterior Features:Covered, Deck, Fenced Yard, Front Porch, Porch, Private Yard, Rain Gutters, Rear Porch, Storage, Wrap Around
- Foundation Description:Raised
- Levels:One
Schools
- High school:Wake - Fuquay Varina High
- Middle school:Wake - Herbert Akins Road Middle
- Elementary school:Wake - Herbert Akins Road Elementary
Utilities
- Water:Public
- Sewer:Public Sewer
Finances and disclosures
- Price:$375,000
- Price per sq. ft.:$214.9
- Tax amount:$3,024
Features and amenities
- Laundry features:Inside, Laundry Room, Washer Hookup
Parking
- Parking description:Attached, Attached Carport, Carport, Covered, Driveway
- Carport spaces:1
 Listings marked with a Doorify MLS icon are provided courtesy of the Doorify MLS, of North Carolina, Internet Data Exchange Database. Brokers make an effort to deliver accurate information, but buyers should independently verify any information on which they will rely in a transaction. The listing broker shall not be responsible for any typographical errors, misinformation, or misprints, and they shall be held totally harmless from any damages arising from reliance upon this data. This data is provided exclusively for consumers’ personal, non-commercial use. Copyright 2026 Doorify MLS of North Carolina. All rights reserved.
New listings near 2113 James Slaughter Road
- New
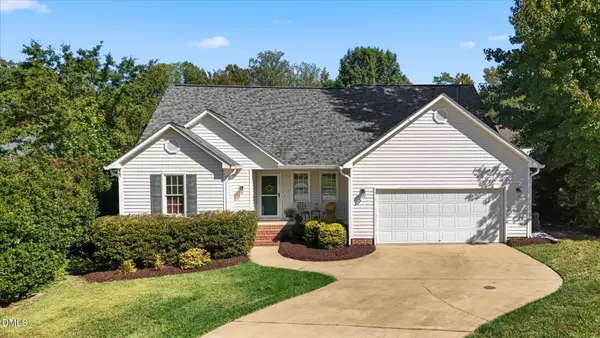 $415,000Active4 beds 3 baths2,378 sq. ft.
805 Natural Springs Court, Fuquay Varina, NC 27526
MLS# 10196293Listed by: CHOICE RESIDENTIAL REAL ESTATE - New
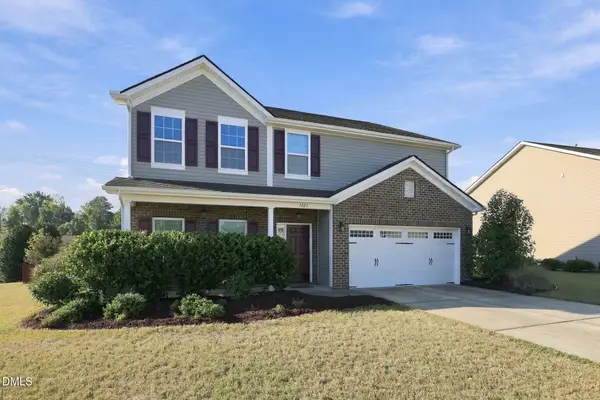 $459,900Active4 beds 3 baths2,841 sq. ft.
1021 Harvest Point Drive, Fuquay Varina, NC 27526
MLS# 10196170Listed by: KELLER WILLIAMS ELITE REALTY - New
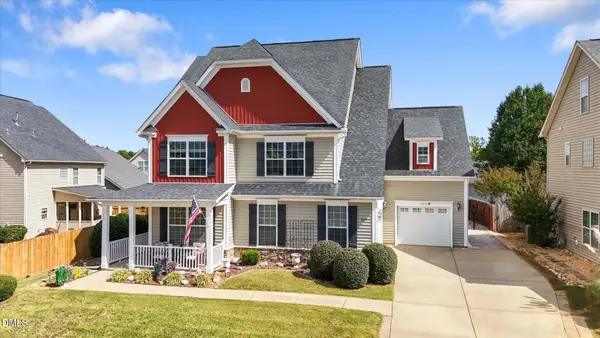 $545,000Active4 beds 3 baths4,632 sq. ft.
705 Silk Tree Trace, Fuquay Varina, NC 27526
MLS# 10196128Listed by: CHOICE RESIDENTIAL REAL ESTATE - New
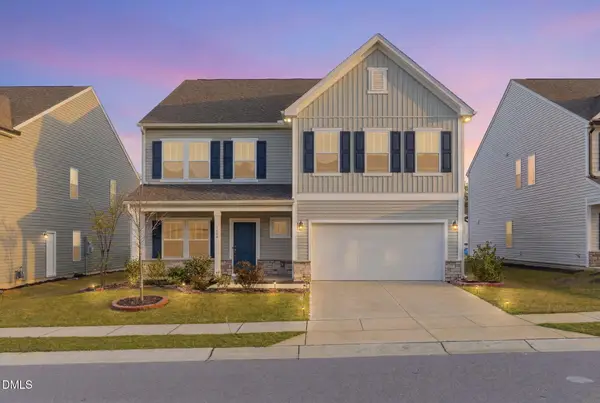 $589,000Active5 beds 4 baths3,999 sq. ft.
1408 Addison Lake Street, Fuquay Varina, NC 27526
MLS# 10196126Listed by: TRIANGLE ARK REALTY INC - New
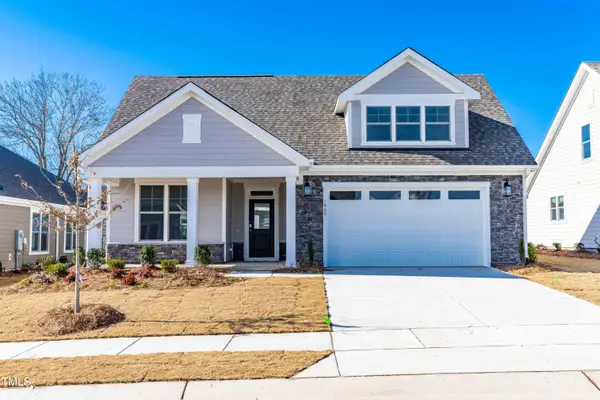 $585,000Active3 beds 3 baths2,965 sq. ft.
1900 Pinecliff Court, Fuquay Varina, NC 27526
MLS# 10196074Listed by: TOWNSIDE PROPERTIES - New
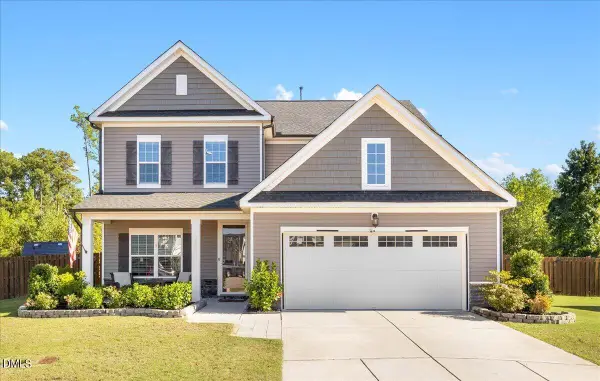 $579,000Active4 beds 3 baths2,590 sq. ft.
402 Rittenhouse Court, Fuquay Varina, NC 27526
MLS# 10196047Listed by: ABSHURE REALTY GROUP LLC - Open Sun, 2 to 4pmNew
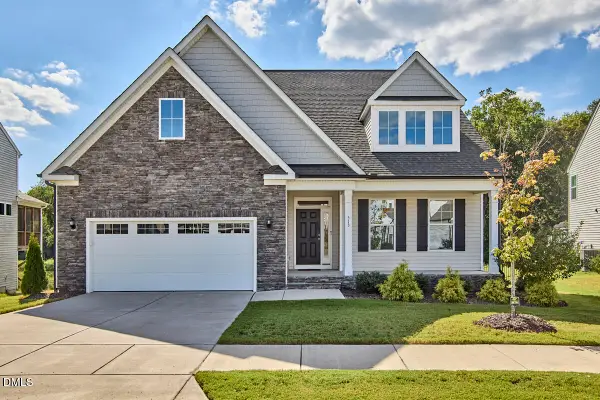 $699,000Active5 beds 5 baths3,760 sq. ft.
513 Hampton Crest Court, Fuquay Varina, NC 27526
MLS# 10195982Listed by: COMPASS -- RALEIGH - Open Sat, 1:30 to 3:30pmNew
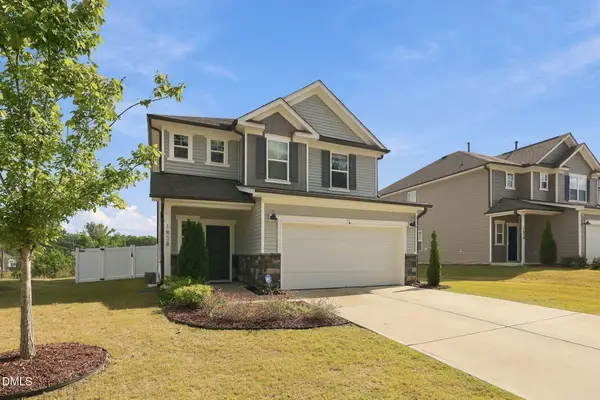 $430,000Active3 beds 3 baths2,461 sq. ft.
1838 Carlton Links Drive, Fuquay Varina, NC 27526
MLS# 10195909Listed by: EXP REALTY, LLC - C - New
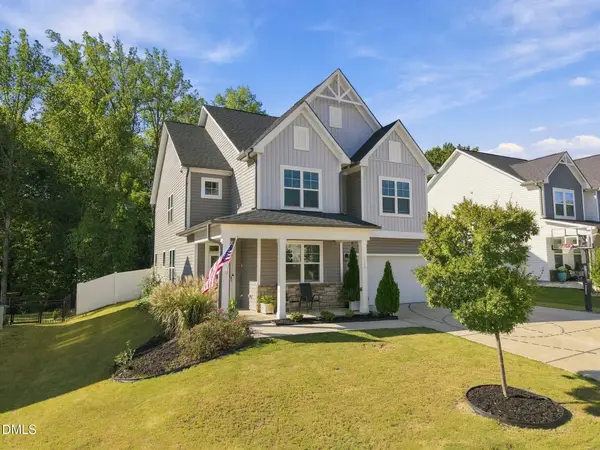 $499,000Active4 beds 4 baths2,893 sq. ft.
108 Highland Grv Way, Fuquay Varina, NC 27526
MLS# 10195800Listed by: THE OCEANAIRE REALTY


Protect your home and budget from life's surprises with an Assurant Home Warranty, backed by a partner that supports you through every step of homeownership. Explore Plans.
©2026 Century 21 Real Estate LLC. All rights reserved. CENTURY 21®, the CENTURY 21 Logo and C21® are service marks owned by Century 21 Real Estate LLC. Century 21 Real Estate LLC fully supports the principles of the Fair Housing Act and the Equal Opportunity Act. Each office is independently owned and operated. Listing information is deemed reliable but not guaranteed accurate.