2419 Hidden Meadow Drive, Fuquay Varina, NC 27526
Local realty services provided by:CENTURY 21 Nexum Realty
2419 Hidden Meadow Drive,Fuquay Varina, NC 27526
$500,000
- 4 Beds
- 3 Baths
- - sq. ft.
- Single family
- Sold
Listed by: marti hampton
Office: exp realty llc.
MLS#:10164777
Source:RD
Sorry, we are unable to map this address
Price summary
- Price:$500,000
- Monthly HOA dues:$58.33
About this home
The home you may be glad you didn't overlook! Located in Fuquay-Varina's established Meadowview community, this 4-bedroom, 2,839-square-foot transitional offers the space, privacy, and amenities buyers are looking for. The main-level primary suite, dramatic two-story foyer, and bright living room with cathedral ceilings, fireplace, and wall of windows create an inviting first impression. The kitchen features granite, stainless appliances, island, breakfast area, tile backsplash, and a built-in desk, perfect for keeping everyday life organized. Upstairs are three additional bedrooms plus an oversized bonus room with endless possibilities. Outside, enjoy a deck overlooking the 0.23-acre lot with mature trees, layered landscaping, and a private, garden-like feel. Meadowview offers sidewalks, walking trails, tennis, playground, park, and community pool, all conveniently located near Downtown Fuquay, shopping, Hwy 55, and 540. If you've been waiting for a home that offers more space, more privacy, and an established neighborhood setting, come see this one before someone else does!...
Contact an agent
Home facts
- Year built:2003
- Subdivision & Development:Crooked Creek at Meadowview
- Listing ID #:10164777
- Added:173 day(s) ago
- Updated:October 25, 2026 at 06:40 AM
Rooms and interior
- Bedrooms:4
- Total bathrooms:3
- Full bathrooms:2
- Rooms Total:14
- Flooring:Carpet, Hardwood, Vinyl, Wood
- Dining Description:Dining L, Eat-in Kitchen
- Bathrooms Description:Bathtub/Shower Combination, Double Vanity, Shower Only
- Kitchen Description:Dishwasher, Disposal, Dryer, Electric Oven, Electric Water Heater, Exhaust Fan, Free-Standing Electric Range, Ice Maker, Microwave, Propane Water Heater, Refrigerator, Stainless Steel Appliance(s), Washer/Dryer
Heating and cooling
- Cooling:Ceiling Fan(s), Central Air, Dual, Gas
- Heating:Central, Forced Air, Natural Gas
- Central air:Yes
Structure and exterior
- Roof:Concrete
- Year built:2003
- Architectural Style:Transitional
- Construction Materials:Batts Insulation, Fiberglass Siding, Stone Veneer, Vinyl Siding
- Exterior Features:Deck, Front Porch, Rain Gutters
- Foundation Description:Brick/Mortar, Concrete Perimeter
- Levels:Two
Schools
- High school:Wake - Middle Creek High
- Middle school:Wake - West Lake Middle
- Elementary school:Wake - Hilltop Needmoore Road Elementary
Utilities
- Water:Public
- Sewer:Public Sewer
Finances and disclosures
- Price:$500,000
- Tax amount:$4,311
Features and amenities
- Laundry features:Electric Dryer Hookup, In Kitchen, Laundry Room, Lower Level, Main Level, Washer Hookup
Parking
- Parking description:Garage, Garage Faces Front
- Garage:Yes
- Garage spaces:2
 Listings marked with a Doorify MLS icon are provided courtesy of the Doorify MLS, of North Carolina, Internet Data Exchange Database. Brokers make an effort to deliver accurate information, but buyers should independently verify any information on which they will rely in a transaction. The listing broker shall not be responsible for any typographical errors, misinformation, or misprints, and they shall be held totally harmless from any damages arising from reliance upon this data. This data is provided exclusively for consumers’ personal, non-commercial use. Copyright 2026 Doorify MLS of North Carolina. All rights reserved. RD Member Broker: Satya Pullakhandam
New listings near 2419 Hidden Meadow Drive
- New
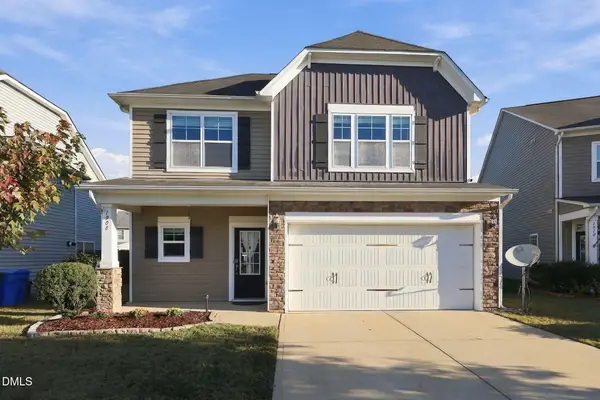 $485,000Active5 beds 3 baths2,734 sq. ft.
1908 Hinswood Circle, Fuquay Varina, NC 27526
MLS# 10200142Listed by: 1 RED SHOE REALTY - New
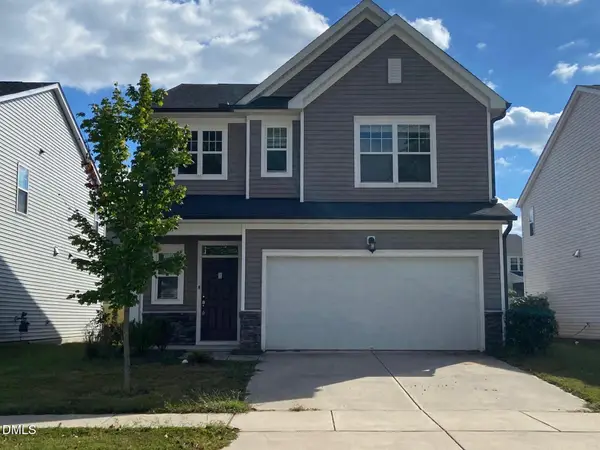 $475,000Active4 beds 3 baths2,237 sq. ft.
4305 Olde Waverly Way, Fuquay Varina, NC 27526
MLS# 10200143Listed by: COLDWELL BANKER ADVANTAGE - New
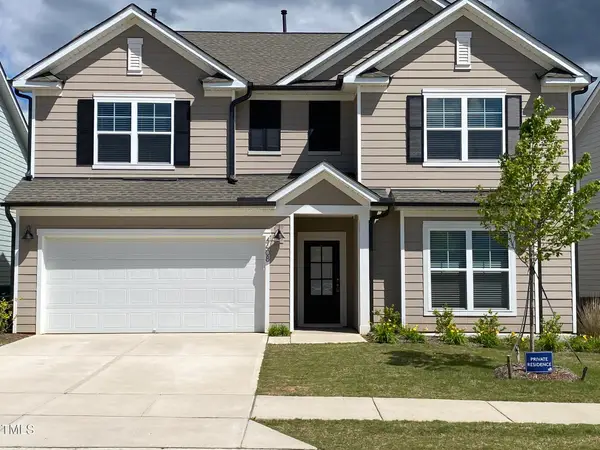 $540,000Active5 beds 3 baths3,100 sq. ft.
4608 Okeechobee Court, Fuquay Varina, NC 27526
MLS# 10199910Listed by: RTP PROPERTIES LLC - New
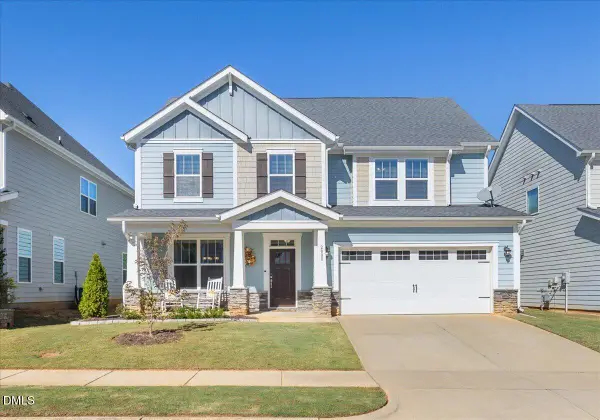 $519,900Active4 beds 3 baths3,004 sq. ft.
2008 Campana Drive, Raleigh, NC 27603
MLS# 10199894Listed by: RELEVATE REAL ESTATE INC. - New
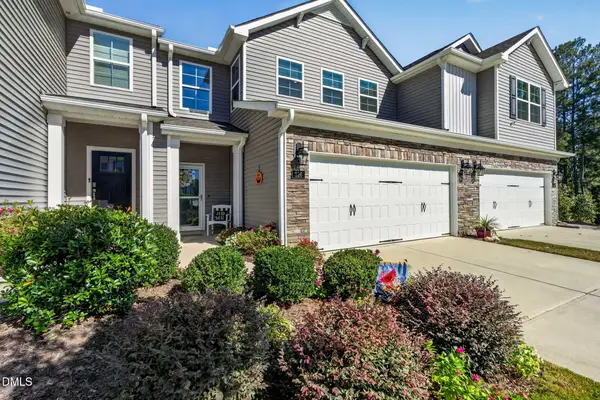 $445,000Active4 beds 3 baths2,319 sq. ft.
626 Andrade Drive, Fuquay Varina, NC 27526
MLS# 10199883Listed by: NEXTHOME TURN KEY REALTY - New
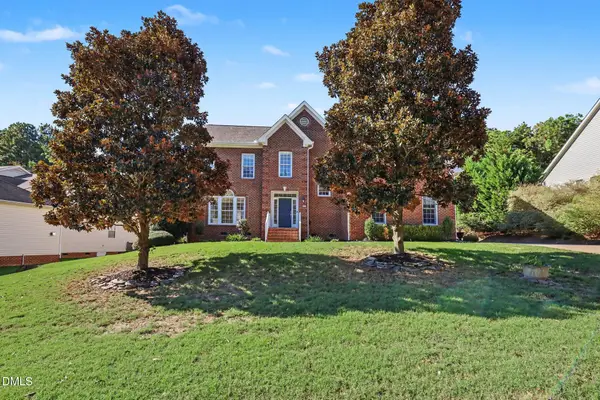 $495,000Active4 beds 3 baths3,007 sq. ft.
744 Highwater Place, Fuquay Varina, NC 27526
MLS# 10199824Listed by: MARK SPAIN REAL ESTATE - New
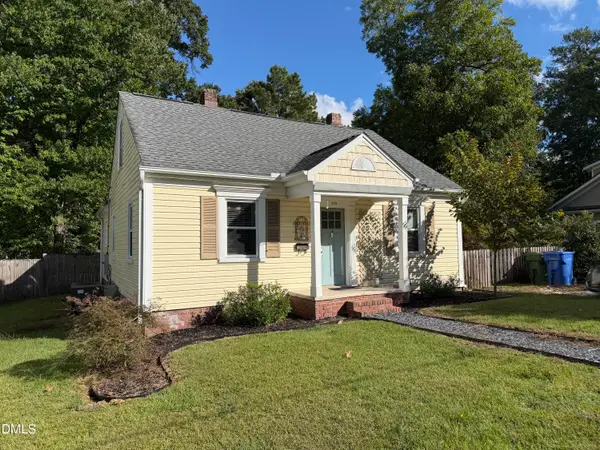 $240,000Active2 beds 1 baths1,032 sq. ft.
609 S Fuquay Avenue, Fuquay Varina, NC 27526
MLS# 10199825Listed by: TRUBLU REALTY - New
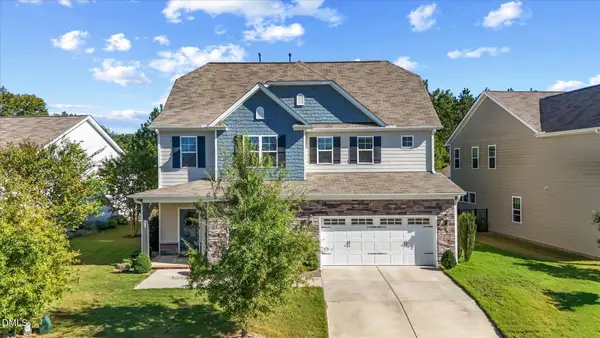 $549,500Active5 beds 3 baths2,792 sq. ft.
309 Long Lake Drive, Fuquay Varina, NC 27526
MLS# 10199771Listed by: URBAN DURHAM REALTY - New
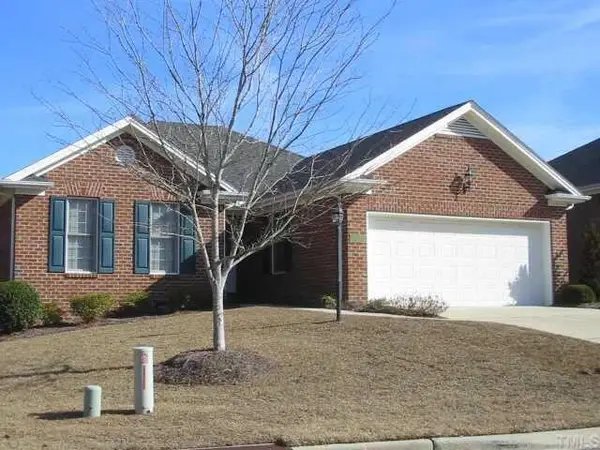
 $399,999Active2 beds 2 baths1,503 sq. ft.
304 Jonquil Court, Fuquay Varina, NC 27526
MLS# 10199796Listed by: CENTURY 21 TRIANGLE GROUP - New
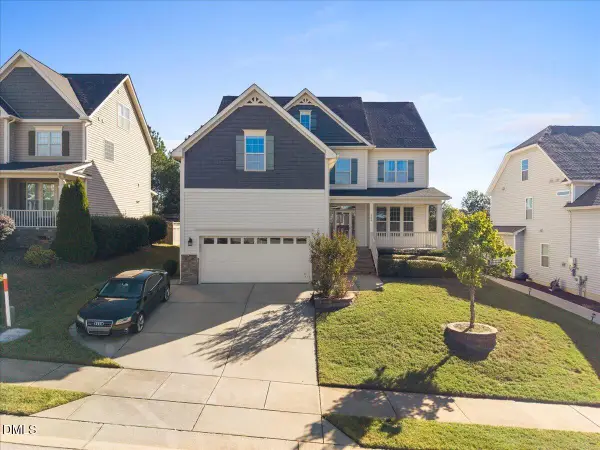 $550,000Active5 beds 4 baths3,655 sq. ft.
700 Crimson Oak Lane, Fuquay Varina, NC 27526
MLS# 10199549Listed by: COMPASS -- RALEIGH


Protect your home and budget from life's surprises with an Assurant Home Warranty, backed by a partner that supports you through every step of homeownership. Explore Plans.
©2026 Century 21 Real Estate LLC. All rights reserved. CENTURY 21®, the CENTURY 21 Logo and C21® are service marks owned by Century 21 Real Estate LLC. Century 21 Real Estate LLC fully supports the principles of the Fair Housing Act and the Equal Opportunity Act. Each office is independently owned and operated. Listing information is deemed reliable but not guaranteed accurate.