
2428 Nassau Trace, Fuquay Varina, NC 27526
Local realty services provided by:CENTURY 21 Total Real Estate Solutions
2428 Nassau Trace,Fuquay Varina, NC 27526
$500,000
- 5 Beds
- 3 Baths
- 3,094 sq. ft.
- Single family
- Active
Listed by: stirling west
Office: mark spain real estate
MLS#:10200217
Source:RD
Price summary
- Price:$500,000
- Price per sq. ft.:$161.6
- Monthly HOA dues:$56.67
About this home
Welcome to Hidden Valley! This stunning 5-bedroom, 3-bath home offers plenty of space, including a huge bonus room and a 2-car garage, all situated on a fully usable 0.19-acre lot. The kitchen is ready to impress with granite countertops, a gas cooktop, and a large island perfect for meal prep, entertaining, or gathering with family and friends. Enjoy outdoor living in the fenced backyard or relax year-round on the screened-in porch. Conveniently located near shopping, dining, everyday amenities, and major commute routes, this home combines space, comfort, and convenience. Priced to sell and ready for its next owner, this Hidden Valley gem is an opportunity you won't want to miss. Don't hesitate—schedule your showing today!
Contact an agent
Home facts
- Year built:2020
- Subdivision & Development:Hidden Valley
- Listing ID #:10200217
- Added:1 day(s) ago
- Updated:October 26, 2026 at 05:53 PM
Rooms and interior
- Bedrooms:5
- Total bathrooms:3
- Full bathrooms:3
- Rooms Total:9
- Flooring:Carpet, Linoleum, Luxury Vinyl
- Bathrooms Description:Bathtub/Shower Combination, Double Vanity, Walk-In Shower
- Kitchen Description:Built-In Electric Oven, Dishwasher, Disposal, Gas Cooktop, Microwave, Range Hood, Refrigerator, Washer/Dryer
- Living area:3,094 sq. ft.
Heating and cooling
- Cooling:Ceiling Fan(s), Central Air
- Heating:Forced Air, Natural Gas
- Central air:Yes
Structure and exterior
- Roof:Architectural Shingle
- Year built:2020
- Building area:3,094 sq. ft.
- Lot area:0.19 Acres
- Lot Features:Cleared, Level
- Architectural Style:Traditional
- Construction Materials:Vinyl Siding
- Exterior Features:Fenced Yard, Front Porch, Porch, Rain Gutters, Screened
- Foundation Description:Slab
- Levels:Two
Schools
- High school:Wake - Willow Spring High School
- Middle school:Wake - Herbert Akins Road Middle
- Elementary school:Wake - Willow Springs Elementary
Utilities
- Water:Public
- Sewer:Public Sewer
Finances and disclosures
- Price:$500,000
- Price per sq. ft.:$161.6
- Tax amount:$4,923
Features and amenities
- Laundry features:Electric Dryer Hookup, Laundry Room, Main Level, Washer Hookup
Parking
- Total parking spaces:4
- Parking description:Driveway, Garage Faces Front
- Garage:Yes
- Garage spaces:2
 Listings marked with a Doorify MLS icon are provided courtesy of the Doorify MLS, of North Carolina, Internet Data Exchange Database. Brokers make an effort to deliver accurate information, but buyers should independently verify any information on which they will rely in a transaction. The listing broker shall not be responsible for any typographical errors, misinformation, or misprints, and they shall be held totally harmless from any damages arising from reliance upon this data. This data is provided exclusively for consumers’ personal, non-commercial use. Copyright 2026 Doorify MLS of North Carolina. All rights reserved.
New listings near 2428 Nassau Trace
- New
 $395,000Active4 beds 4 baths2,164 sq. ft.
3152 James Slaughter Road, Fuquay Varina, NC 27526
MLS# 10200247Listed by: BAKER RESIDENTIAL - New
 $387,000Active3 beds 3 baths2,164 sq. ft.
3148 James Slaughter Road, Fuquay Varina, NC 27526
MLS# 10200249Listed by: BAKER RESIDENTIAL - New
 $414,000Active4 beds 4 baths2,164 sq. ft.
3140 James Slaughter Road, Fuquay Varina, NC 27526
MLS# 10200252Listed by: BAKER RESIDENTIAL - New
 $407,000Active4 beds 4 baths2,145 sq. ft.
3142 James Slaughter Road, Fuquay Varina, NC 27526
MLS# 10200253Listed by: BAKER RESIDENTIAL - New
 $420,000Active4 beds 4 baths2,164 sq. ft.
3144 James Slaughter Road, Fuquay Varina, NC 27526
MLS# 10200254Listed by: BAKER RESIDENTIAL - New
 $349,000Active3 beds 2 baths1,769 sq. ft.
904 Perry Howard Road, Fuquay Varina, NC 27526
MLS# 10200211Listed by: COLDWELL BANKER ADVANTAGE - New
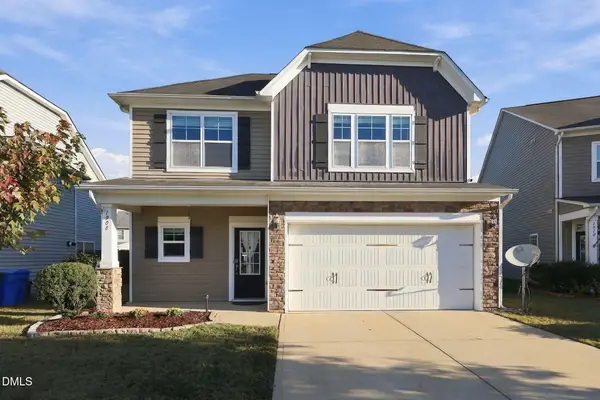 $485,000Active5 beds 3 baths2,734 sq. ft.
1908 Hinswood Circle, Fuquay Varina, NC 27526
MLS# 10200142Listed by: 1 RED SHOE REALTY - New
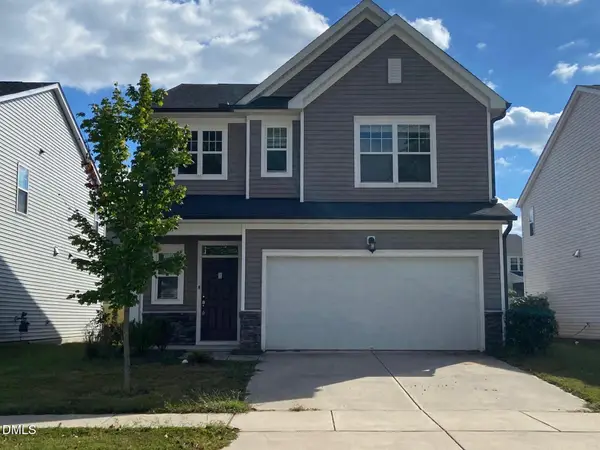 $475,000Active4 beds 3 baths2,237 sq. ft.
4305 Olde Waverly Way, Fuquay Varina, NC 27526
MLS# 10200143Listed by: COLDWELL BANKER ADVANTAGE - New
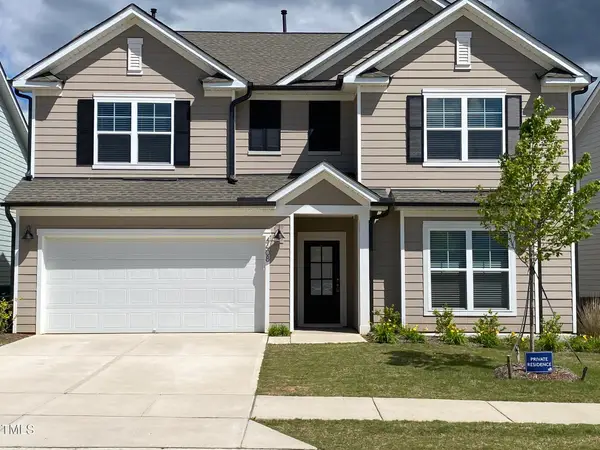 $540,000Active5 beds 3 baths3,100 sq. ft.
4608 Okeechobee Court, Fuquay Varina, NC 27526
MLS# 10199910Listed by: RTP PROPERTIES LLC


Protect your home and budget from life's surprises with an Assurant Home Warranty, backed by a partner that supports you through every step of homeownership. Explore Plans.
©2026 Century 21 Real Estate LLC. All rights reserved. CENTURY 21®, the CENTURY 21 Logo and C21® are service marks owned by Century 21 Real Estate LLC. Century 21 Real Estate LLC fully supports the principles of the Fair Housing Act and the Equal Opportunity Act. Each office is independently owned and operated. Listing information is deemed reliable but not guaranteed accurate.