
270 Streamside Terrace, Fuquay Varina, NC 27526
Local realty services provided by:CENTURY 21 Triangle Group
270 Streamside Terrace,Fuquay Varina, NC 27526
$593,000
- 3 Beds
- 2 Baths
- - sq. ft.
- Multi-family
- Sold
Listed by: kaitlyn victoria relyea
Office: tri pointe homes inc
MLS#:10154274
Source:RD
Sorry, we are unable to map this address
Price summary
- Price:$593,000
- Monthly HOA dues:$245
About this home
Welcome to The Cypress Cove, a thoughtfully designed ranch-style home under construction in the award-winning Serenity 55+ Active Adult Community. Estimated completion of April 2026 - this home combines modern design, luxury finishes, and low-maintenance living, all located minutes from downtown Fuquay-Varina, Holly Springs, Apex, and Raleigh.
This 3-bedroom, 2-bathroom home features an open concept layout perfect for entertaining and everyday living. The 2 guest bedrooms at the front of the home share an adjacent full bath off the foyer - offering privacy for guests while the primary suite is situation at the back of the home. Entering into your primary suite find a tray ceiling boasting 10' ceilings, and a luxurious walk-in shower complete with tile walls to the ceiling, tile bench, tile floor pan, and frameless shower enclosure!
The spacious open kitchen is the heart of the home, boasting stunning Quartz countertops that give the look of marble, light Frost cabinets, with timeless champagne bronze gold pulls and fixtures, elegant single bowl apron front farm sink in white, and GE appliances in the gourmet kitchen layout including under cabinet hood. The kitchen flows seamlessly into the dining area and spacious great room, complete with a contemporary linear fireplace as the perfect centerpiece. In the great room - find a tray ceiling that helps anchor your space complete with 42'' linear gas fireplace and 12'x8' multi-slider leading to your back patio.
Step outside to your screened covered porch and enjoy year-round outdoor living. This home is designed to maximize indoor-outdoor connection while providing privacy and comfort. Additional luxury features include quartz countertops in baths, premium flooring, modern designer lighting throughout, and upgraded MDF shelving throughout the entire home - no wire shelving here!
The home backs to a secluded back yard space with additional landscaping. This home is loaded with thoughtful upgrades and details - absolutely must be seen to be appreciated!
Enjoy resort-style living with Altis at Serenity's full amenity center currently under construction, including:
• 7,500 sqft Clubhouse with event spaces, lounges, game room, and gathering rooms
• Resort-style pool with lap lanes
• Fitness center with state-of-the-art equipment + separate yoga studio
• Scenic walking and biking trails
• Dog park(s)
• Lifestyle Activities Director with year-round social, fitness, and hobby programming...
Contact an agent
Home facts
- Year built:2026
- Subdivision & Development:Serenity
- Listing ID #:10154274
- Added:133 day(s) ago
- Updated:August 01, 2026 at 07:14 AM
Rooms and interior
- Bedrooms:3
- Total bathrooms:2
- Full bathrooms:2
- Rooms Total:6
- Flooring:Carpet, Ceramic Tile, Luxury Vinyl
- Bathrooms Description:Bathtub/Shower Combination, Double Vanity, Walk-In Shower, Water Closet
- Kitchen Description:Dishwasher, Disposal, Exhaust Fan, Gas Cooktop, Gas Water Heater, Microwave, Plumbed For Ice Maker, Range Hood, Self Cleaning Oven, Smart Appliance(s), Stainless Steel Appliance(s), Tankless Water Heater, Wall Oven
Heating and cooling
- Cooling:Central Air, Exhaust Fan
- Heating:Forced Air, Natural Gas
- Central air:Yes
Structure and exterior
- Roof:Architectural Shingle
- Year built:2026
- Lot Features:Back Yard, Close to Clubhouse, Front Yard, Landscaped, Secluded, Views
- Architectural Style:Craftsman, Ranch
- Construction Materials:Board & Batten Siding, HardiPlank Type
- Exterior Features:Covered, Front Porch, Rain Gutters, Rear Porch, Screened, Smart Light(s)
- Foundation Description:Slab
- Levels:One
Schools
- High school:Harnett - Harnett Central High
- Middle school:Harnett - Harnett Central Middle
- Elementary school:Harnett - Northwest Harnett Elementary
Utilities
- Water:Public
- Sewer:Public Sewer
Finances and disclosures
- Price:$593,000
Features and amenities
- Laundry features:Electric Dryer Hookup, Inside, Laundry Room, Main Level, Sink, Washer Hookup
- Amenities:Screens
Parking
- Parking description:Attached, Garage, Garage Door Opener, Garage Faces Front, Off Street, On Site, Paved
- Garage:Yes
- Garage spaces:2
 Listings marked with a Doorify MLS icon are provided courtesy of the Doorify MLS, of North Carolina, Internet Data Exchange Database. Brokers make an effort to deliver accurate information, but buyers should independently verify any information on which they will rely in a transaction. The listing broker shall not be responsible for any typographical errors, misinformation, or misprints, and they shall be held totally harmless from any damages arising from reliance upon this data. This data is provided exclusively for consumers’ personal, non-commercial use. Copyright 2026 Doorify MLS of North Carolina. All rights reserved.
New listings near 270 Streamside Terrace
- New
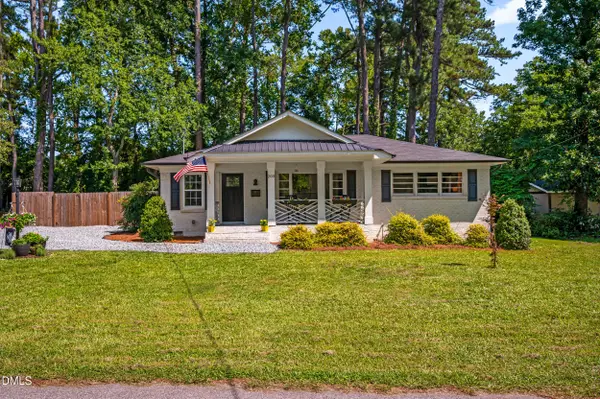 $340,000Active3 beds 2 baths1,266 sq. ft.
205 Jones Avenue, Fuquay Varina, NC 27526
MLS# 10183760Listed by: EXP REALTY, LLC - C - Open Sat, 2 to 4pmNew
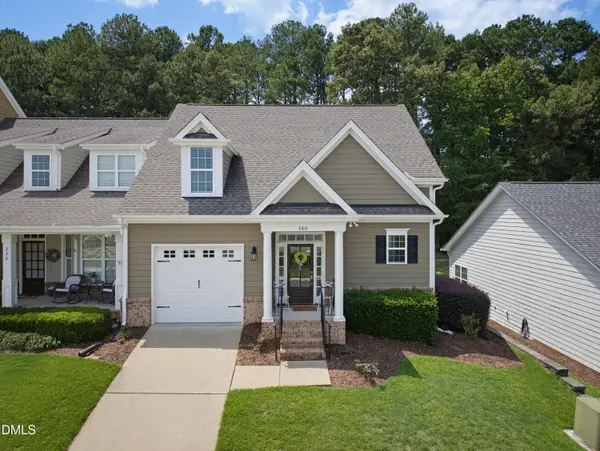 $385,000Active3 beds 3 baths1,771 sq. ft.
360 Duchart Lane, Fuquay Varina, NC 27526
MLS# 10183577Listed by: COLDWELL BANKER ADVANTAGE - New
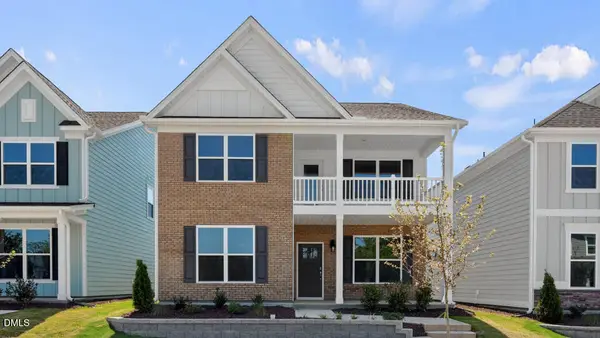 $459,990Active4 beds 4 baths2,628 sq. ft.
400 N Judd Parkway Nw, Fuquay Varina, NC 27526
MLS# 10183628Listed by: D.R. HORTON, INC. - New
 $580,000Active3 beds 3 baths1,931 sq. ft.
1622 Garden Park Circle, Fuquay Varina, NC 27526
MLS# LP766782Listed by: REDFIN CORP. - New
 $739,900Active5 beds 4 baths3,001 sq. ft.
2631 Brighton Bluff Drive, Apex, NC 27539
MLS# 10183559Listed by: BLUE ORCHID REALTY LLC - Open Sun, 2 to 4pmNew
 $589,000Active6 beds 4 baths2,955 sq. ft.
409 Glenwyck Court, Fuquay Varina, NC 27526
MLS# 10183527Listed by: EXP REALTY, LLC - C - Open Sat, 11am to 1pmNew
 $405,000Active4 beds 3 baths2,180 sq. ft.
513 Birchtree Valley Court, Fuquay Varina, NC 27526
MLS# 10183538Listed by: COLDWELL BANKER HPW - Open Sat, 12 to 2pmNew
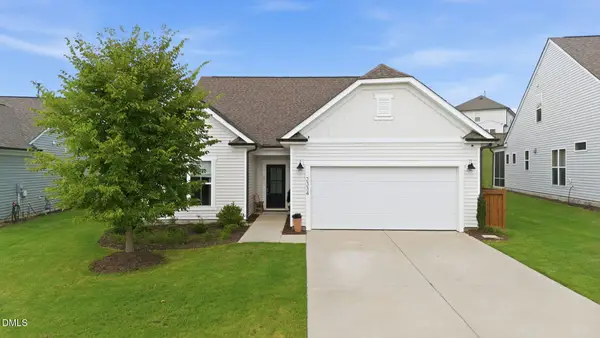 $519,990Active4 beds 3 baths2,756 sq. ft.
2334 Bethpage Drive, Fuquay Varina, NC 27526
MLS# 10183485Listed by: EXP REALTY, LLC - C - Open Sat, 11am to 1pmNew
 $365,000Active2 beds 2 baths1,772 sq. ft.
2508 Grampian Lane, Fuquay Varina, NC 27526
MLS# 10183426Listed by: KELLER WILLIAMS LEGACY - New
 $950,000Active4 beds 3 baths2,935 sq. ft.
901 Shiloh Hills Drive, Fuquay Varina, NC 27526
MLS# 10183347Listed by: TEAM ANDERSON REALTY


Protect your home and budget from life's surprises with an Assurant Home Warranty, backed by a partner that supports you through every step of homeownership. Explore Plans.
©2026 Century 21 Real Estate LLC. All rights reserved. CENTURY 21®, the CENTURY 21 Logo and C21® are service marks owned by Century 21 Real Estate LLC. Century 21 Real Estate LLC fully supports the principles of the Fair Housing Act and the Equal Opportunity Act. Each office is independently owned and operated. Listing information is deemed reliable but not guaranteed accurate.