
290 Streamside Terrace, Fuquay Varina, NC 27526
Local realty services provided by:CENTURY 21 New Beginnings
290 Streamside Terrace,Fuquay Varina, NC 27526
$692,134
- 3 Beds
- 3 Baths
- 2,278 sq. ft.
- Multi-family
- Active
Listed by: bryan bordeaux
Office: tri pointe homes inc
MLS#:10165004
Source:RD
Price summary
- Price:$692,134
- Price per sq. ft.:$303.83
- Monthly HOA dues:$245
About this home
Discover the Foxtail Manor - Where Luxury Meets Lifestyle Welcome home to the stunning Foxtail Manor, offering 2,278 square feet of beautifully designed living space with 3 bedrooms, 3 full baths, and a spacious covered outdoor patio with a cozy fireplace—perfect for entertaining or relaxing year-round. Designed for effortless ranch-style living, this open-concept home blends modern elegance with everyday comfort. The gourmet kitchen features premium GE appliances, a built-in wall oven, designer finishes, and an oversized island that flows seamlessly into the dining area and great room. Step outside to your covered patio and enjoy true indoor-outdoor living. The private primary suite offers a spa-inspired bath with a large walk-in shower and an expansive walk-in closet. Two additional bedrooms—including a guest suite with its own en-suite bath—provide plenty of space for family, friends, or hobbies. Take a virtual tour of the Foxtail Manor Model: https://www.tripointehomes.com/nc/raleigh/the-meadows-collection-at-serenity/foxtail-manor/ Located in the Active Adult phase of Serenity, homeowners will enjoy a resort-style amenity center featuring a clubhouse, pool with lap lanes, pickleball courts, outdoor gathering spaces, and a full-time Lifestyle Director who plans year-round events, clubs, and excursions. The Foxtail Manor is more than a beautiful home—it's the lifestyle you've been waiting for. As a resident of Serenity, you'll also enjoy access to the master-planned community's incredible shared amenities, including: Resort-style pool & clubhouse Fitness center and yoga room Walking trails & pocket parks Pickle Ball Bocce ball and shuffleboard Serenity combines small-town charm with unmatched convenience--just minutes from downtown Fuquay-Varina, shopping, dining, medical facilities, and nearby Raleigh. This is more than a home--it's a lifestyle. Don't miss your chance to live your best life in Serenity--Fuquay-Varina's premier 55+ community. Schedule your private tour today!...
Contact an agent
Home facts
- Year built:2026
- Listing ID #:10165004
- Added:85 day(s) ago
- Updated:July 29, 2026 at 08:02 PM
Rooms and interior
- Bedrooms:3
- Total bathrooms:3
- Full bathrooms:3
- Rooms Total:5
- Flooring:Carpet, Ceramic Tile, Luxury Vinyl
- Bathrooms Description:Bathtub/Shower Combination, Double Vanity, Water Closet
- Kitchen Description:Built-In Electric Oven, Cooktop, Dishwasher, Disposal, Exhaust Fan, Gas Cooktop, Gas Water Heater, Microwave, Plumbed For Ice Maker, Range Hood, Self Cleaning Oven, Smart Appliance(s), Stainless Steel Appliance(s), Tankless Water Heater, Vented Exhaust Fan, Wall Oven
- Living area:2,278 sq. ft.
Heating and cooling
- Cooling:Ceiling Fan(s), Central Air, Exhaust Fan
- Heating:Fireplace(s), Forced Air, Natural Gas
- Central air:Yes
Structure and exterior
- Roof:Architectural Shingle
- Year built:2026
- Building area:2,278 sq. ft.
- Lot area:0.19 Acres
- Lot Features:Back Yard
- Architectural Style:Ranch, Traditional
- Construction Materials:HardiPlank Type
- Exterior Features:Covered, Smart Lock(s)
- Foundation Description:Slab
- Levels:One
Schools
- High school:Harnett - Harnett Central High
- Middle school:Harnett - Harnett Central Middle
- Elementary school:Harnett - Northwest Harnett Elementary
Utilities
- Water:Public
- Sewer:Public Sewer
Finances and disclosures
- Price:$692,134
- Price per sq. ft.:$303.83
- Tax amount:$440
Features and amenities
- Laundry features:Laundry Room, Main Level
Parking
- Total parking spaces:2
- Parking description:Garage, Garage Door Opener, Garage Faces Front
- Garage:Yes
- Garage spaces:2
 Listings marked with a Doorify MLS icon are provided courtesy of the Doorify MLS, of North Carolina, Internet Data Exchange Database. Brokers make an effort to deliver accurate information, but buyers should independently verify any information on which they will rely in a transaction. The listing broker shall not be responsible for any typographical errors, misinformation, or misprints, and they shall be held totally harmless from any damages arising from reliance upon this data. This data is provided exclusively for consumers’ personal, non-commercial use. Copyright 2026 Doorify MLS of North Carolina. All rights reserved. RD Member Broker: Ellisha Mayers
New listings near 290 Streamside Terrace
- New
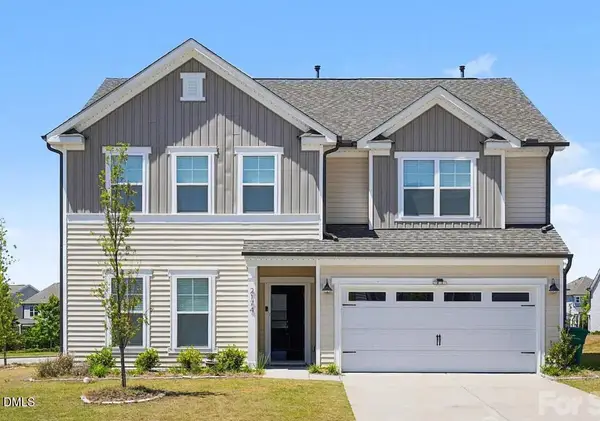 $535,000Active5 beds 3 baths3,052 sq. ft.
2174 Attend Xing, Fuquay Varina, NC 27526
MLS# 10183163Listed by: BETTERSIGHTREALTY LLC - New
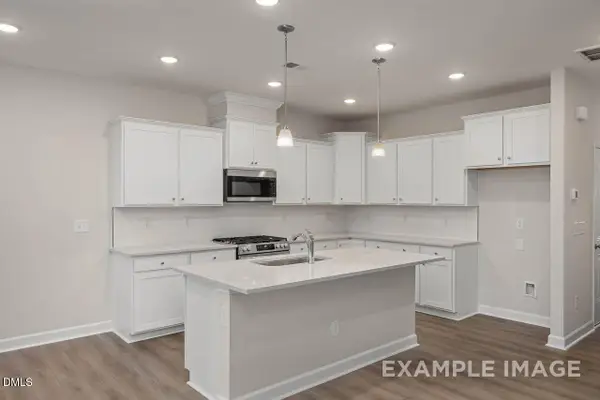 $279,000Active3 beds 3 baths1,713 sq. ft.
3839 Well Fleet Drive, Willow Springs, NC 27592
MLS# 10183171Listed by: DAVIDSON HOMES REALTY, LLC - New
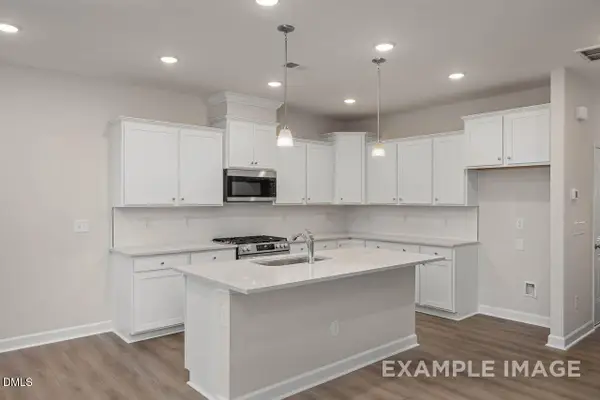 $278,000Active3 beds 3 baths1,713 sq. ft.
3837 Well Fleet Drive, Willow Springs, NC 27592
MLS# 10183180Listed by: DAVIDSON HOMES REALTY, LLC - New
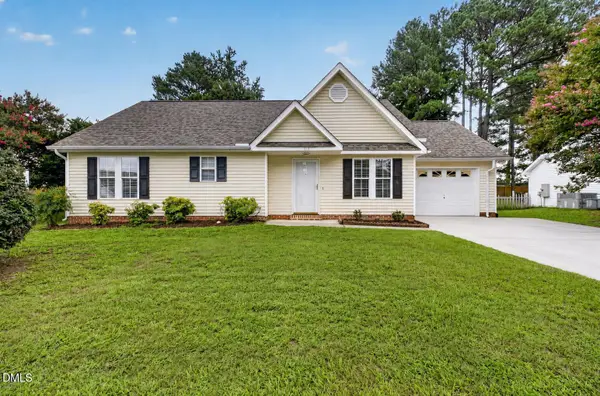 $315,000Active3 beds 2 baths1,288 sq. ft.
113 S Buttress Drive, Fuquay Varina, NC 27526
MLS# 10183097Listed by: KELLER WILLIAMS LEGACY - Coming Soon
 $360,000Coming Soon3 beds 2 baths
762 Arrowhead Lake Court, Fuquay Varina, NC 27526
MLS# 10183109Listed by: COLDWELL BANKER ADVANTAGE - New
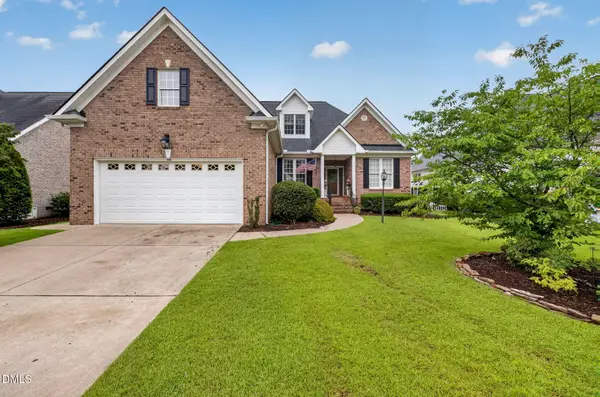 $489,000Active4 beds 3 baths2,114 sq. ft.
548 Walapai Drive, Fuquay Varina, NC 27526
MLS# 10182761Listed by: EVERSHINE PROPERTIES, INC. - New
 $499,900Active4 beds 3 baths2,536 sq. ft.
1932 Heisser Lane, Fuquay Varina, NC 27526
MLS# 10182762Listed by: BLOSSOM REALTY GROUP LLC - Open Thu, 4 to 7pmNew
 $536,000Active5 beds 4 baths2,957 sq. ft.
712 Culmore Drive, Fuquay Varina, NC 27526
MLS# 10182749Listed by: COSTELLO REAL ESTATE & INVESTM  $337,490Pending4 beds 4 baths1,998 sq. ft.
705 Grafton Forest Lane, Fuquay Varina, NC 27526
MLS# 10182712Listed by: D.R. HORTON, INC.- New
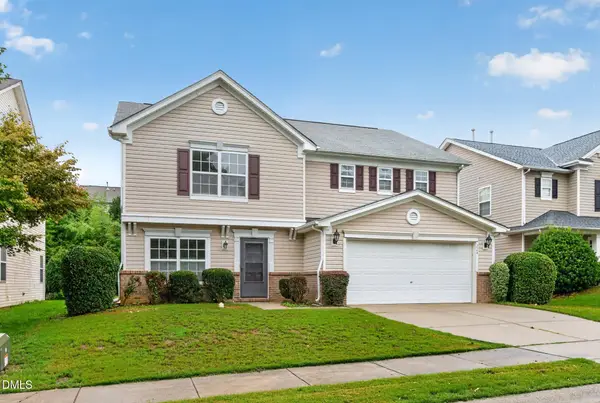 $410,000Active3 beds 3 baths2,755 sq. ft.
224 Ashdale Drive, Fuquay Varina, NC 27526
MLS# 10182630Listed by: OFFERPAD BROKERAGE LLC


Protect your home and budget from life's surprises with an Assurant Home Warranty, backed by a partner that supports you through every step of homeownership. Explore Plans.
©2026 Century 21 Real Estate LLC. All rights reserved. CENTURY 21®, the CENTURY 21 Logo and C21® are service marks owned by Century 21 Real Estate LLC. Century 21 Real Estate LLC fully supports the principles of the Fair Housing Act and the Equal Opportunity Act. Each office is independently owned and operated. Listing information is deemed reliable but not guaranteed accurate.