305 Daydream Crossing, Fuquay Varina, NC 27526
Local realty services provided by:CENTURY 21 Nexum Realty
305 Daydream Crossing,Fuquay Varina, NC 27526
$1,060,000
- 6 Beds
- 6 Baths
- 5,030 sq. ft.
- Single family
- Active
Listed by: amanda arlauskas
Office: drees homes
MLS#:10200195
Source:RD
Price summary
- Price:$1,060,000
- Price per sq. ft.:$210.74
- Monthly HOA dues:$90
About this home
Build your dream home with Drees Homes in Haven at Serenity, the newest estate section of Fuquay-Varina's sought-after Serenity community! The Branford floor plan features convenient main-level living with a spacious primary suite, guest suite, and impressive two-story family room. This exceptional homesite offers the only basement opportunity in Haven at Serenity, with the option to finish the space or leave it unfinished for future possibilities. Enjoy resort-style amenities, including a junior Olympic-size pool, fitness center, clubhouse, dog park, playground, yoga platforms, hammock park, and over five miles of walking trails. Experience luxury, flexibility, and estate-style living just outside Raleigh! This is a build to order opportunity so structural selections and design selections can be made by the buyer. Photos are for illustrative purposes only.
Contact an agent
Home facts
- Year built:2027
- Subdivision & Development:Serenity
- Listing ID #:10200195
- Added:1 day(s) ago
- Updated:October 26, 2026 at 04:07 AM
Rooms and interior
- Bedrooms:6
- Total bathrooms:6
- Full bathrooms:5
- Rooms Total:3
- Flooring:Carpet, Laminate
- Basement:Yes
- Basement Description:Finished, Walk-Out Access
- Living area:5,030 sq. ft.
Heating and cooling
- Cooling:Zoned
- Heating:Natural Gas
Structure and exterior
- Roof:Shingle
- Year built:2027
- Building area:5,030 sq. ft.
- Lot area:0.47 Acres
- Architectural Style:Craftsman, Transitional
- Construction Materials:Cement Siding, Shake Siding, Stone
- Exterior Features:Covered, Front Porch, Porch, Rain Gutters
- Foundation Description:Block
- Levels:Two
Schools
- High school:Harnett - Harnett Central High
- Middle school:Harnett - Harnett Central Middle
- Elementary school:Harnett - Northwest Harnett Elementary
Utilities
- Water:Public
- Sewer:Public Sewer
Finances and disclosures
- Price:$1,060,000
- Price per sq. ft.:$210.74
- Tax amount:$6,700
Parking
- Garage:Yes
- Garage spaces:3
 Listings marked with a Doorify MLS icon are provided courtesy of the Doorify MLS, of North Carolina, Internet Data Exchange Database. Brokers make an effort to deliver accurate information, but buyers should independently verify any information on which they will rely in a transaction. The listing broker shall not be responsible for any typographical errors, misinformation, or misprints, and they shall be held totally harmless from any damages arising from reliance upon this data. This data is provided exclusively for consumers’ personal, non-commercial use. Copyright 2026 Doorify MLS of North Carolina. All rights reserved. RD Member Broker: Satya Pullakhandam
New listings near 305 Daydream Crossing
- New
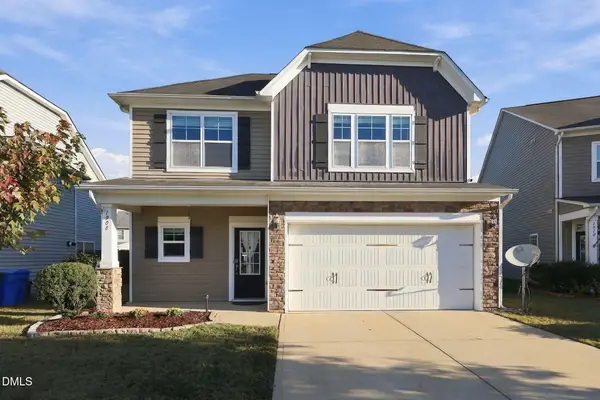 $485,000Active5 beds 3 baths2,734 sq. ft.
1908 Hinswood Circle, Fuquay Varina, NC 27526
MLS# 10200142Listed by: 1 RED SHOE REALTY - New
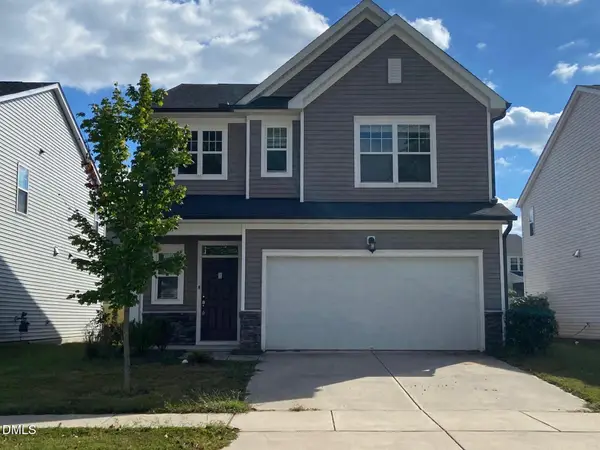 $475,000Active4 beds 3 baths2,237 sq. ft.
4305 Olde Waverly Way, Fuquay Varina, NC 27526
MLS# 10200143Listed by: COLDWELL BANKER ADVANTAGE - New
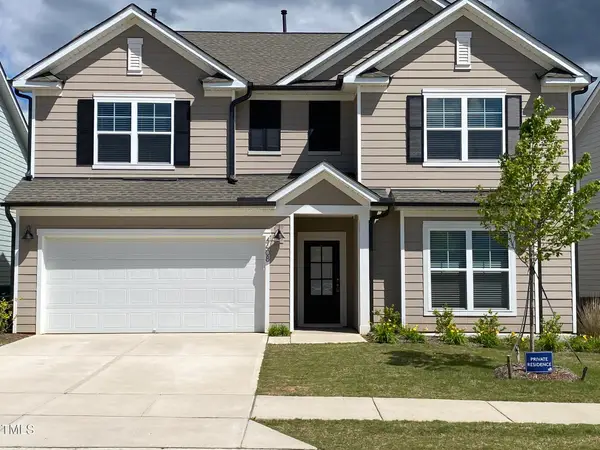 $540,000Active5 beds 3 baths3,100 sq. ft.
4608 Okeechobee Court, Fuquay Varina, NC 27526
MLS# 10199910Listed by: RTP PROPERTIES LLC - New
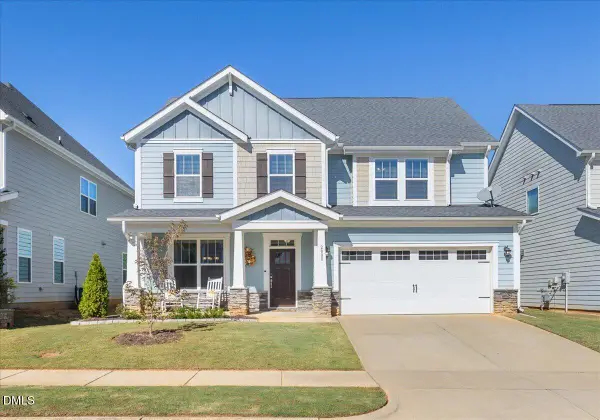 $519,900Active4 beds 3 baths3,004 sq. ft.
2008 Campana Drive, Raleigh, NC 27603
MLS# 10199894Listed by: RELEVATE REAL ESTATE INC. - New
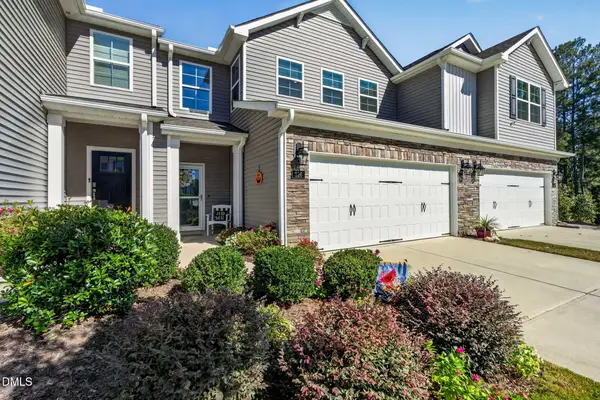 $445,000Active4 beds 3 baths2,319 sq. ft.
626 Andrade Drive, Fuquay Varina, NC 27526
MLS# 10199883Listed by: NEXTHOME TURN KEY REALTY - New
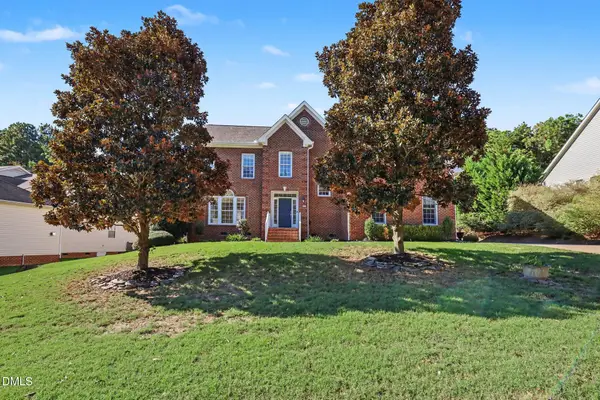 $495,000Active4 beds 3 baths3,007 sq. ft.
744 Highwater Place, Fuquay Varina, NC 27526
MLS# 10199824Listed by: MARK SPAIN REAL ESTATE - New
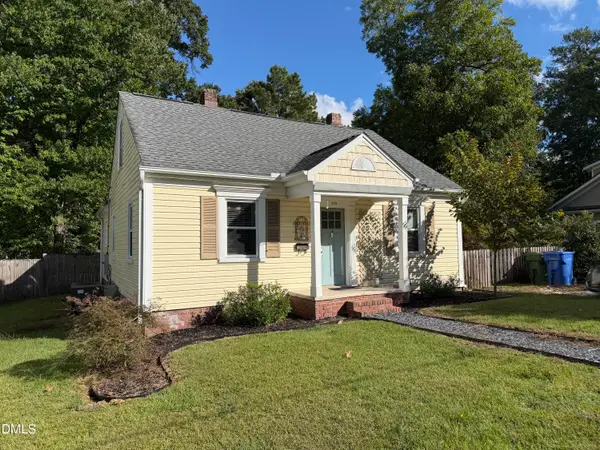 $240,000Active2 beds 1 baths1,032 sq. ft.
609 S Fuquay Avenue, Fuquay Varina, NC 27526
MLS# 10199825Listed by: TRUBLU REALTY - New
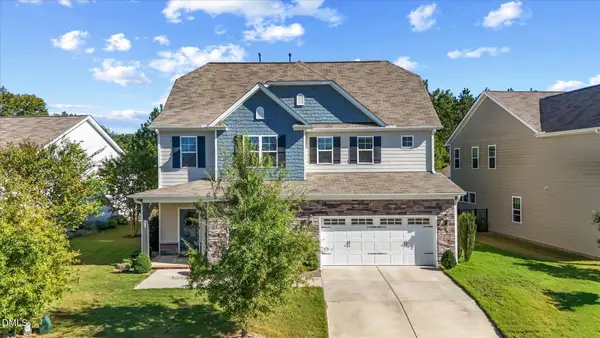 $549,500Active5 beds 3 baths2,792 sq. ft.
309 Long Lake Drive, Fuquay Varina, NC 27526
MLS# 10199771Listed by: URBAN DURHAM REALTY - New
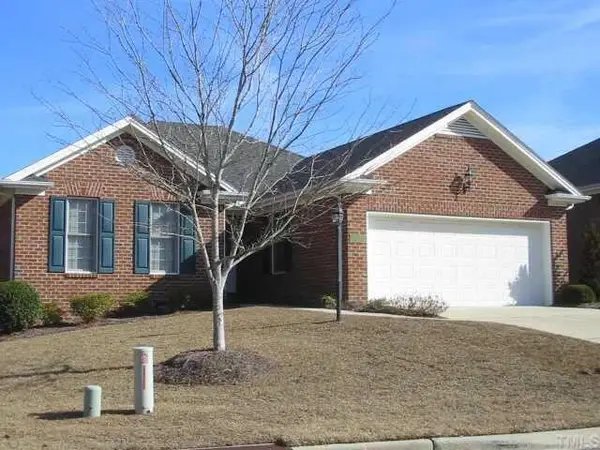
 $399,999Active2 beds 2 baths1,503 sq. ft.
304 Jonquil Court, Fuquay Varina, NC 27526
MLS# 10199796Listed by: CENTURY 21 TRIANGLE GROUP - New
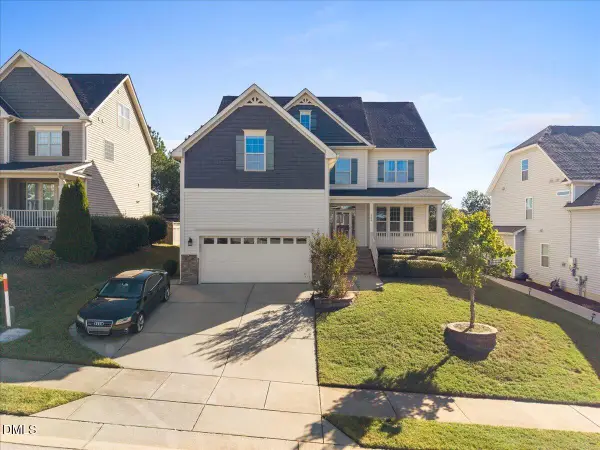 $550,000Active5 beds 4 baths3,655 sq. ft.
700 Crimson Oak Lane, Fuquay Varina, NC 27526
MLS# 10199549Listed by: COMPASS -- RALEIGH


Protect your home and budget from life's surprises with an Assurant Home Warranty, backed by a partner that supports you through every step of homeownership. Explore Plans.
©2026 Century 21 Real Estate LLC. All rights reserved. CENTURY 21®, the CENTURY 21 Logo and C21® are service marks owned by Century 21 Real Estate LLC. Century 21 Real Estate LLC fully supports the principles of the Fair Housing Act and the Equal Opportunity Act. Each office is independently owned and operated. Listing information is deemed reliable but not guaranteed accurate.