324 Powhatan Drive, Fuquay Varina, NC 27526
Local realty services provided by:CENTURY 21 New Beginnings
324 Powhatan Drive,Fuquay Varina, NC 27526
$699,000
- 4 Beds
- 4 Baths
- 2,889 sq. ft.
- Single family
- Active
Listed by: amy rogers
Office: pine state signature homes, llc.
MLS#:10164185
Source:RD
Price summary
- Price:$699,000
- Price per sq. ft.:$241.95
About this home
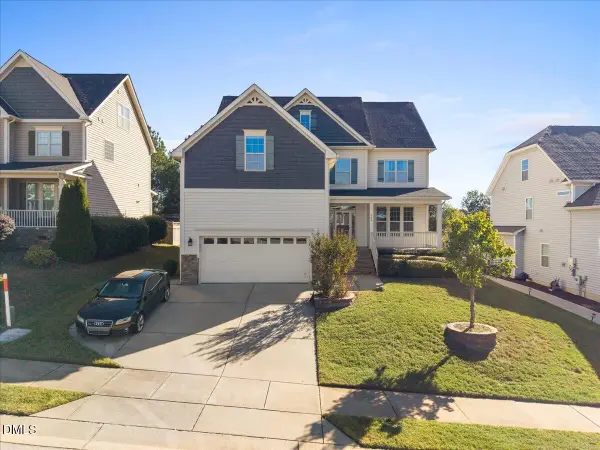
Craftsman charm meets modern livability in the heart of Fuquay-Varina! For a limited time, enjoy a $15,000 Builder "Pay As You Choose" incentive, Plus First Citizens forgivable loan for qualified buyers—an exceptional opportunity for up to $30,000 to make this new construction home your own. Built by Pine State Construction Group, 324 Powhatan Drive offers timeless architecture, quality craftsmanship and the rare freedom of no HOA, all just minutes from downtown Fuquay-Varina. A striking two-story façade, cedar accent beams and a welcoming covered front porch create memorable curb appeal. Inside, the bright, open floor plan centers around a gourmet kitchen featuring crisp white cabinetry, a spacious island, custom tile backsplash, stainless steel appliances and a statement vent hood. The owner's suite is a relaxing retreat with a spa-style soaking tub and a generous walk-in closet with custom shelving. The fenced backyard, patio, washer and dryer are included, with additional upgrades available. Designed with energy efficiency in mind, the home has a HERS rating and participates in the Duke Energy HERO Program. Convenient to shopping, dining, and everything Fuquay-Varina has to offer. Thoughtfully designed. Beautifully built. Ready to welcome you home. Incentives and forgivable-loan eligibility are subject to applicable terms, lender requirements and buyer qualification. HERS Rating Available....
Contact an agent
Home facts
- Year built:2026
- Subdivision & Development:Village of Sippihaw
- Listing ID #:10164185
- Added:176 day(s) ago
- Updated:October 25, 2026 at 03:23 PM
Rooms and interior
- Bedrooms:4
- Total bathrooms:4
- Full bathrooms:3
- Rooms Total:10
- Flooring:Carpet, Tile, Wood
- Dining Description:Eat-in Kitchen
- Bathrooms Description:Double Vanity, Separate Shower, Soaking Tub, Walk-In Shower, Water Closet
- Kitchen Description:Dishwasher, Dryer, ENERGY STAR Qualified Washer, Exhaust Fan, Free-Standing Gas Range, Gas Range, Microwave, Range Hood, Tankless Water Heater, Washer
- Living area:2,889 sq. ft.
Heating and cooling
- Cooling:Ceiling Fan(s), Exhaust Fan, Heat Pump
- Heating:Fireplace(s), Heat Pump, Natural Gas, Zoned
Structure and exterior
- Roof:Architectural Shingle
- Year built:2026
- Building area:2,889 sq. ft.
- Lot area:0.23 Acres
- Lot Features:Back Yard, Cleared, Front Yard, Landscaped, Level
- Architectural Style:Traditional, Transitional
- Construction Materials:Blown-In Insulation, HardiPlank Type, Lap Siding, Vertical Siding
- Exterior Features:Covered, Fenced Yard, Front Porch, Patio, Porch, Rain Gutters, Rear Porch, See Remarks
- Foundation Description:Combination
- Levels:Two
Schools
- High school:Wake - Fuquay Varina High
- Middle school:Wake - Herbert Akins Road Middle
- Elementary school:Wake - Herbert Akins Road Elementary
Utilities
- Water:Public
- Sewer:Public Sewer
Finances and disclosures
- Price:$699,000
- Price per sq. ft.:$241.95
- Tax amount:$1,052
Features and amenities
- Laundry features:Electric Dryer Hookup, Main Level, Washer Hookup
- Amenities:Screens
Parking
- Parking description:Driveway, Garage, Garage Faces Front
- Garage:Yes
- Garage spaces:2
 Listings marked with a Doorify MLS icon are provided courtesy of the Doorify MLS, of North Carolina, Internet Data Exchange Database. Brokers make an effort to deliver accurate information, but buyers should independently verify any information on which they will rely in a transaction. The listing broker shall not be responsible for any typographical errors, misinformation, or misprints, and they shall be held totally harmless from any damages arising from reliance upon this data. This data is provided exclusively for consumers’ personal, non-commercial use. Copyright 2026 Doorify MLS of North Carolina. All rights reserved. RD Member Broker: Ellisha Mayers
New listings near 324 Powhatan Drive
- New
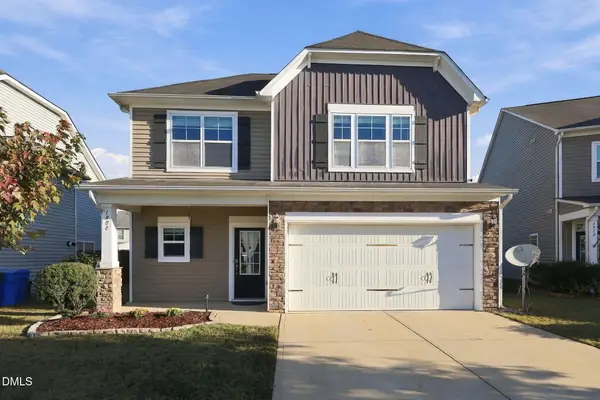 $485,000Active5 beds 3 baths2,734 sq. ft.
1908 Hinswood Circle, Fuquay Varina, NC 27526
MLS# 10200142Listed by: 1 RED SHOE REALTY - New
 $475,000Active4 beds 3 baths2,237 sq. ft.
4305 Olde Waverly Way, Fuquay Varina, NC 27526
MLS# 10200143Listed by: COLDWELL BANKER ADVANTAGE - New
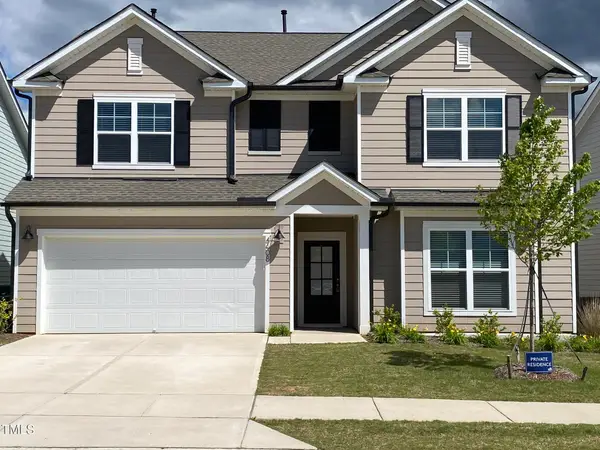 $540,000Active5 beds 3 baths3,100 sq. ft.
4608 Okeechobee Court, Fuquay Varina, NC 27526
MLS# 10199910Listed by: RTP PROPERTIES LLC - New
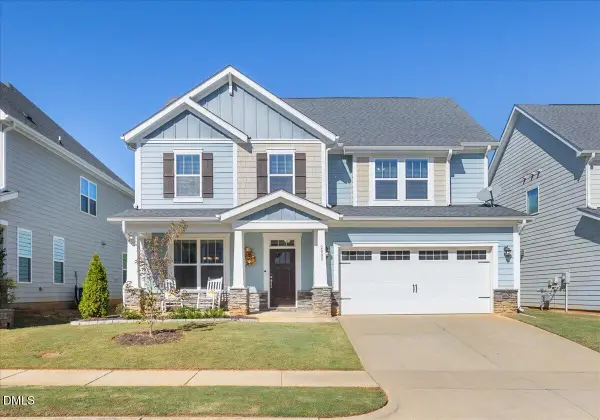 $519,900Active4 beds 3 baths3,004 sq. ft.
2008 Campana Drive, Raleigh, NC 27603
MLS# 10199894Listed by: RELEVATE REAL ESTATE INC. - New
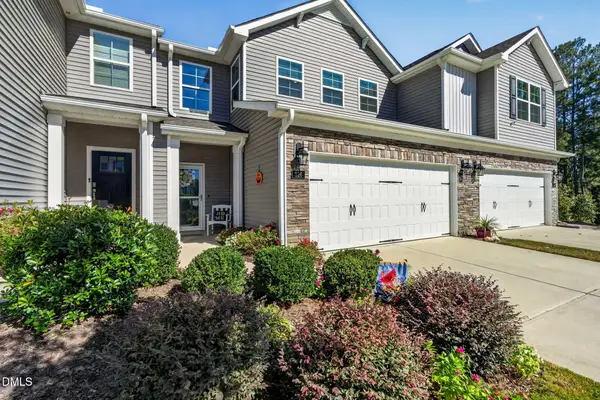 $445,000Active4 beds 3 baths2,319 sq. ft.
626 Andrade Drive, Fuquay Varina, NC 27526
MLS# 10199883Listed by: NEXTHOME TURN KEY REALTY - New
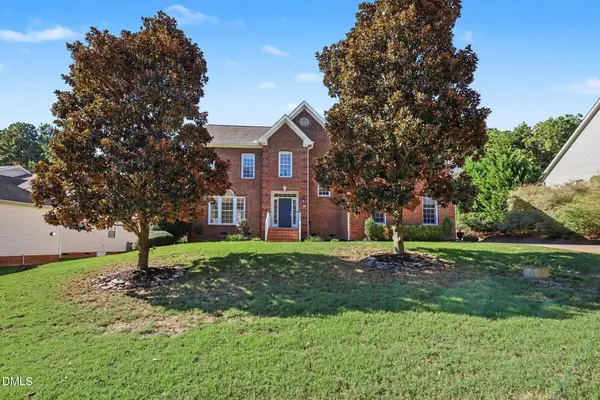 $495,000Active4 beds 3 baths3,007 sq. ft.
744 Highwater Place, Fuquay Varina, NC 27526
MLS# 10199824Listed by: MARK SPAIN REAL ESTATE - New
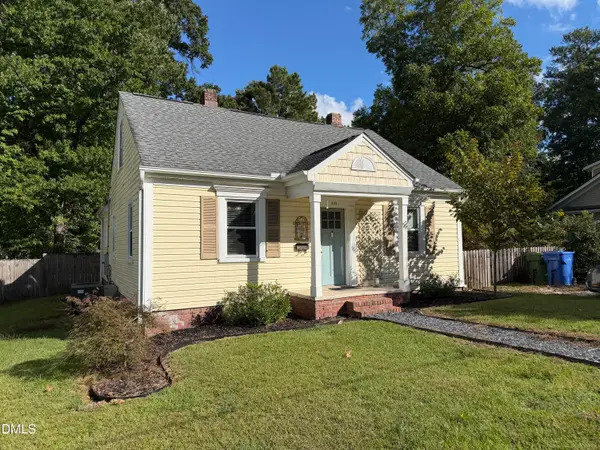 $240,000Active2 beds 1 baths1,032 sq. ft.
609 S Fuquay Avenue, Fuquay Varina, NC 27526
MLS# 10199825Listed by: TRUBLU REALTY - New
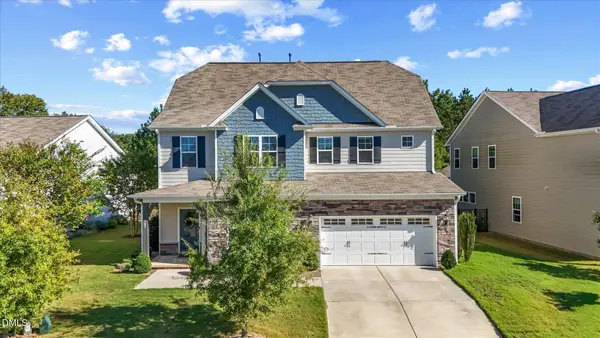 $549,500Active5 beds 3 baths2,792 sq. ft.
309 Long Lake Drive, Fuquay Varina, NC 27526
MLS# 10199771Listed by: URBAN DURHAM REALTY - New
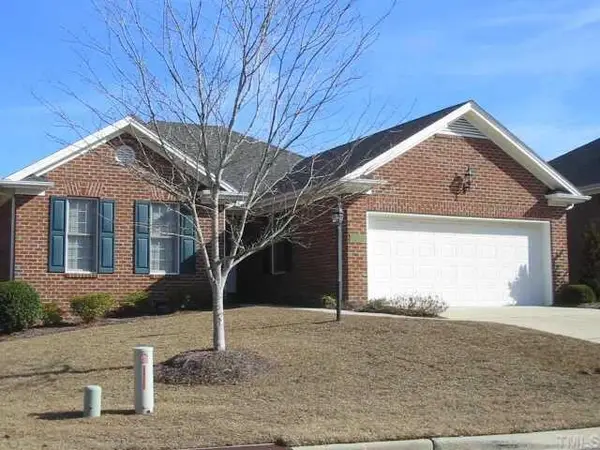
 $399,999Active2 beds 2 baths1,503 sq. ft.
304 Jonquil Court, Fuquay Varina, NC 27526
MLS# 10199796Listed by: CENTURY 21 TRIANGLE GROUP - New
 $550,000Active5 beds 4 baths3,655 sq. ft.
700 Crimson Oak Lane, Fuquay Varina, NC 27526
MLS# 10199549Listed by: COMPASS -- RALEIGH


Protect your home and budget from life's surprises with an Assurant Home Warranty, backed by a partner that supports you through every step of homeownership. Explore Plans.
©2026 Century 21 Real Estate LLC. All rights reserved. CENTURY 21®, the CENTURY 21 Logo and C21® are service marks owned by Century 21 Real Estate LLC. Century 21 Real Estate LLC fully supports the principles of the Fair Housing Act and the Equal Opportunity Act. Each office is independently owned and operated. Listing information is deemed reliable but not guaranteed accurate.