3300 Jones Lake Road, Fuquay Varina, NC 27526
Local realty services provided by:CENTURY 21 Triangle Group
3300 Jones Lake Road,Fuquay Varina, NC 27526
$559,900
- 3 Beds
- 3 Baths
- 2,672 sq. ft.
- Single family
- Pending
Listed by: dori witek
Office: elm street builders realty llc.
MLS#:10191956
Source:RD
Price summary
- Price:$559,900
- Price per sq. ft.:$209.54
- Monthly HOA dues:$64.33
About this home
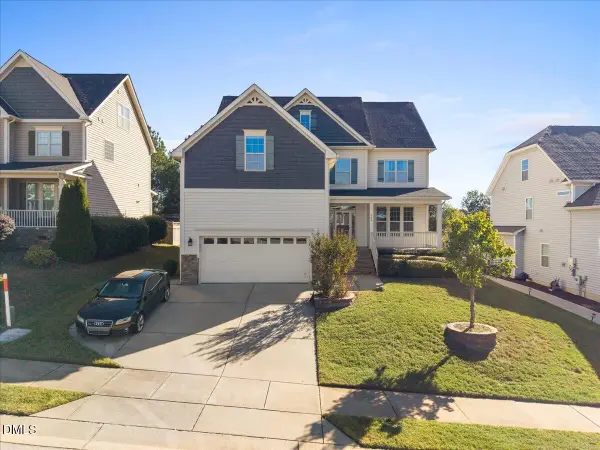
Welcome to this beautifully designed and meticulously maintained 3-bedroom, 3-bath home offering 2,672 square feet in the sought-after South Lakes community, where charming curb appeal and thoughtfully designed interiors shine throughout.The main level features a luxurious Primary Suite with plantation shutters and a tray ceiling, complemented by a beautifully appointed bath with an oversized shower and dual vanity. A bright, high-ceilinged office/bedroom provides wonderful flexibility, while the stunning gourmet kitchen is designed for both beauty and function. Custom-fitted, white cabinetry at staggered heights offers thoughtfully planned shelving and pull-outs for every culinary and storage need. The kitchen is complete with a stainless steel gas cooktop, large center island, upgraded lighting, spacious pantry, tile backsplash—and even the refrigerator is included! Entertain in the elegant, spacious dining room or unwind in the bright, open living room centered around a cozy fireplace. An additional main-floor bedroom with an adjacent full bath provides a private and comfortable retreat for guests. Step outside to the inviting screened porch and enjoy views of one of the largest, beautifully landscaped lots in the neighborhood—a wonderful setting for morning coffee, quiet evenings, or entertaining friends. Upstairs, a generously sized bonus room offers the perfect space for movie nights, games, entertaining, or simply relaxing with family and friends. Also find a full bath, extra storage (small space used as storage is unpermitted so not counted in sq.ft.) and even a compact walk-in attic. The expansive laundry room on the main level is another unexpected bonus, featuring a sunny window and plenty of room for folding and storage. The washer and dryer are included as well! Additional upgrades include engineered hardwood flooring throughout the first floor, custom window blinds, and upgraded lighting and ceiling fans. South Lakes offers an exceptional resort-like lifestyle with two pools (including one with a slide), playgrounds, pavilions, trails and greenways, a clubhouse, and a 30-acre lake with kayak launch and fishing pier. And with Raleigh just 15 miles away, downtown Fuquay Varina just 3 miles, and minutes from the new Target, as wells as quick access to I-540 and US-401, total convenience is right at your doorstep. Beautifully maintained, thoughtfully upgraded, and perfectly positioned to enjoy all that South Lakes has to offer—this is a home where comfort and and lifestyle come together beautifully. [Showings start Sunday, Sept. 13th]. See Floor Plans for unpermitted storage/flex area upstairs. Proof of Funds/Pre-Qual letter required with offer....
Contact an agent
Home facts
- Year built:2019
- Subdivision & Development:South Lakes
- Listing ID #:10191956
- Added:45 day(s) ago
- Updated:October 26, 2026 at 08:23 AM
Rooms and interior
- Bedrooms:3
- Total bathrooms:3
- Full bathrooms:3
- Rooms Total:9
- Flooring:Carpet, Tile, Wood
- Bathrooms Description:Double Vanity
- Kitchen Description:Cooktop, Dishwasher, Disposal, Dryer, Free-Standing Refrigerator, Gas Cooktop, Ice Maker, Microwave, Oven, Range Hood, Refrigerator, Stainless Steel Appliance(s), Tankless Water Heater, Wall Oven, Washer, Washer/Dryer
- Living area:2,672 sq. ft.
Heating and cooling
- Cooling:Ceiling Fan(s), Central Air
- Heating:Central, Fireplace(s), Forced Air
- Central air:Yes
Structure and exterior
- Roof:Shingle
- Year built:2019
- Building area:2,672 sq. ft.
- Lot area:0.38 Acres
- Lot Features:Corner, Open Lot
- Architectural Style:Cottage, Craftsman, Traditional
- Construction Materials:Board & Batten Siding, Brick, Brick Veneer, Fiber Cement, Vertical Siding
- Exterior Features:Covered, Enclosed, Front Porch, Porch, Rain Gutters, Screened
- Foundation Description:Concrete Perimeter, Slab
- Levels:One and One Half
Schools
- High school:Wake - Willow Spring High School
- Middle school:Wake - Fuquay Varina Middle
- Elementary school:Wake - South Lakes Elementary
Utilities
- Water:Public
- Sewer:Public Sewer
Finances and disclosures
- Price:$559,900
- Price per sq. ft.:$209.54
- Tax amount:$4,174
Features and amenities
- Laundry features:Inside, Laundry Room, Main Level, Washer Hookup
Parking
- Parking description:Attached, Concrete, Driveway, Garage, Parking Lot
- Garage:Yes
- Garage spaces:2
 Listings marked with a Doorify MLS icon are provided courtesy of the Doorify MLS, of North Carolina, Internet Data Exchange Database. Brokers make an effort to deliver accurate information, but buyers should independently verify any information on which they will rely in a transaction. The listing broker shall not be responsible for any typographical errors, misinformation, or misprints, and they shall be held totally harmless from any damages arising from reliance upon this data. This data is provided exclusively for consumers’ personal, non-commercial use. Copyright 2026 Doorify MLS of North Carolina. All rights reserved.
New listings near 3300 Jones Lake Road
- New
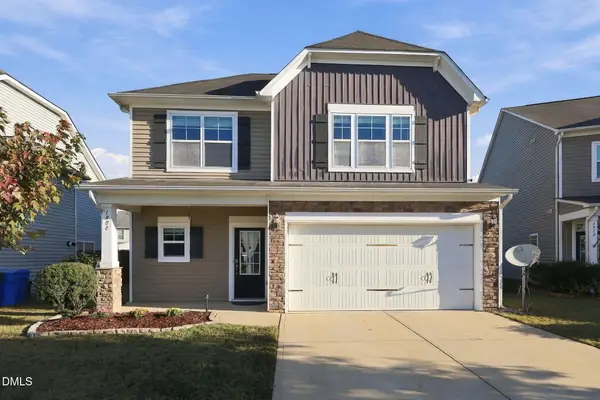 $485,000Active5 beds 3 baths2,734 sq. ft.
1908 Hinswood Circle, Fuquay Varina, NC 27526
MLS# 10200142Listed by: 1 RED SHOE REALTY - New
 $475,000Active4 beds 3 baths2,237 sq. ft.
4305 Olde Waverly Way, Fuquay Varina, NC 27526
MLS# 10200143Listed by: COLDWELL BANKER ADVANTAGE - New
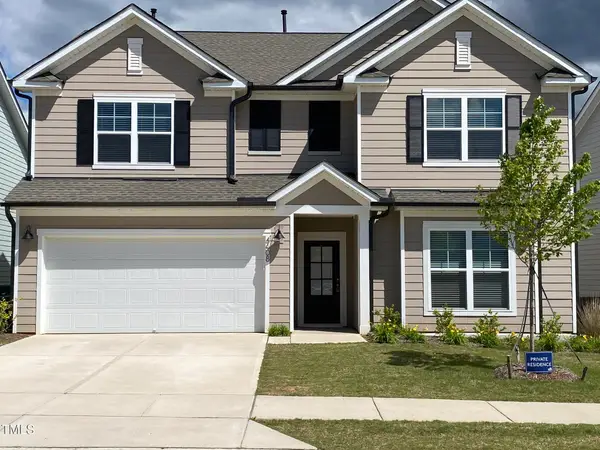 $540,000Active5 beds 3 baths3,100 sq. ft.
4608 Okeechobee Court, Fuquay Varina, NC 27526
MLS# 10199910Listed by: RTP PROPERTIES LLC - New
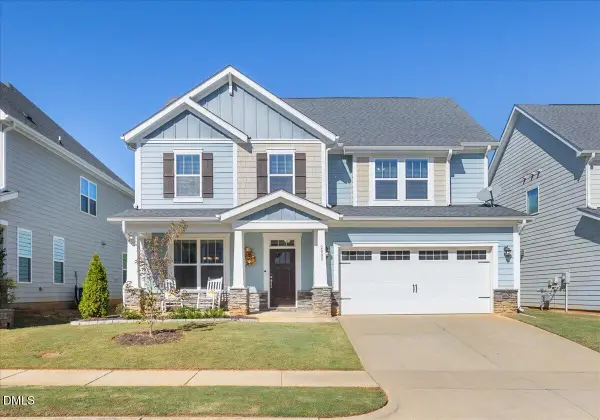 $519,900Active4 beds 3 baths3,004 sq. ft.
2008 Campana Drive, Raleigh, NC 27603
MLS# 10199894Listed by: RELEVATE REAL ESTATE INC. - New
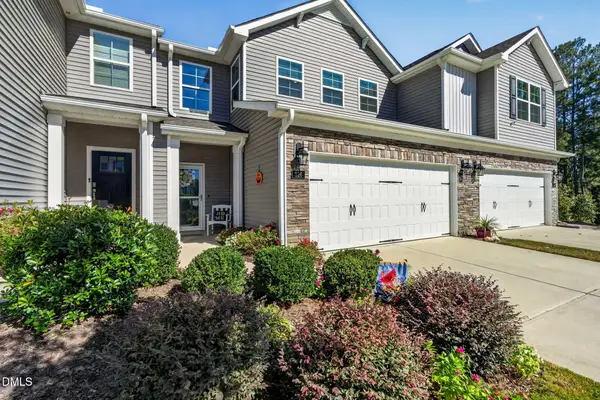 $445,000Active4 beds 3 baths2,319 sq. ft.
626 Andrade Drive, Fuquay Varina, NC 27526
MLS# 10199883Listed by: NEXTHOME TURN KEY REALTY - New
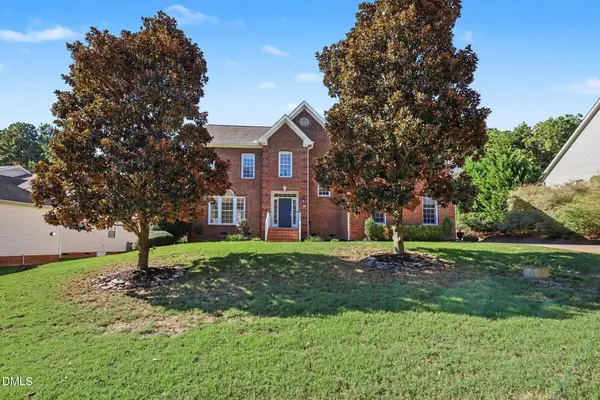 $495,000Active4 beds 3 baths3,007 sq. ft.
744 Highwater Place, Fuquay Varina, NC 27526
MLS# 10199824Listed by: MARK SPAIN REAL ESTATE - New
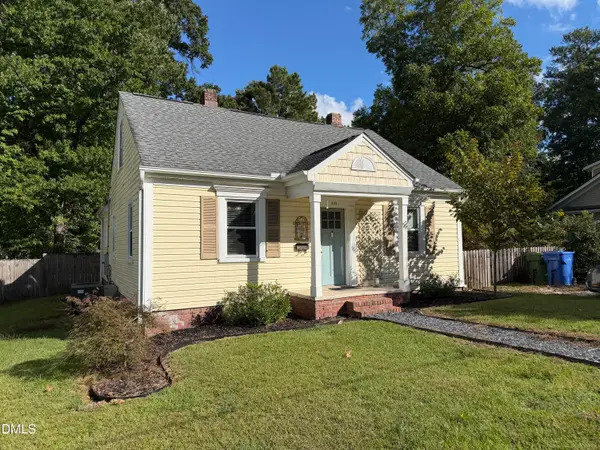 $240,000Active2 beds 1 baths1,032 sq. ft.
609 S Fuquay Avenue, Fuquay Varina, NC 27526
MLS# 10199825Listed by: TRUBLU REALTY - New
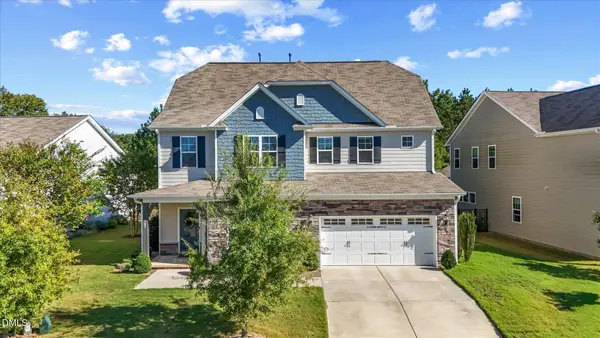 $549,500Active5 beds 3 baths2,792 sq. ft.
309 Long Lake Drive, Fuquay Varina, NC 27526
MLS# 10199771Listed by: URBAN DURHAM REALTY - New
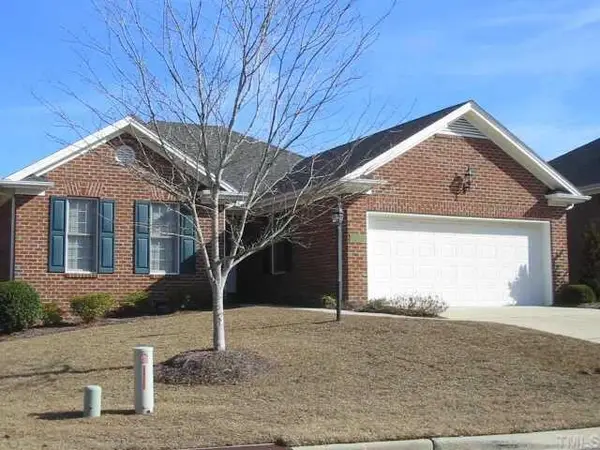
 $399,999Active2 beds 2 baths1,503 sq. ft.
304 Jonquil Court, Fuquay Varina, NC 27526
MLS# 10199796Listed by: CENTURY 21 TRIANGLE GROUP - New
 $550,000Active5 beds 4 baths3,655 sq. ft.
700 Crimson Oak Lane, Fuquay Varina, NC 27526
MLS# 10199549Listed by: COMPASS -- RALEIGH


Protect your home and budget from life's surprises with an Assurant Home Warranty, backed by a partner that supports you through every step of homeownership. Explore Plans.
©2026 Century 21 Real Estate LLC. All rights reserved. CENTURY 21®, the CENTURY 21 Logo and C21® are service marks owned by Century 21 Real Estate LLC. Century 21 Real Estate LLC fully supports the principles of the Fair Housing Act and the Equal Opportunity Act. Each office is independently owned and operated. Listing information is deemed reliable but not guaranteed accurate.