
402 Rittenhouse Court, Fuquay Varina, NC 27526
Local realty services provided by:CENTURY 21 Triangle Group
402 Rittenhouse Court,Fuquay Varina, NC 27526
$579,000
- 4 Beds
- 3 Baths
- 2,590 sq. ft.
- Single family
- Active
Listed by: krista abshure
Office: abshure realty group llc.
MLS#:10196047
Source:RD
Price summary
- Price:$579,000
- Price per sq. ft.:$223.55
- Monthly HOA dues:$62.5
About this home
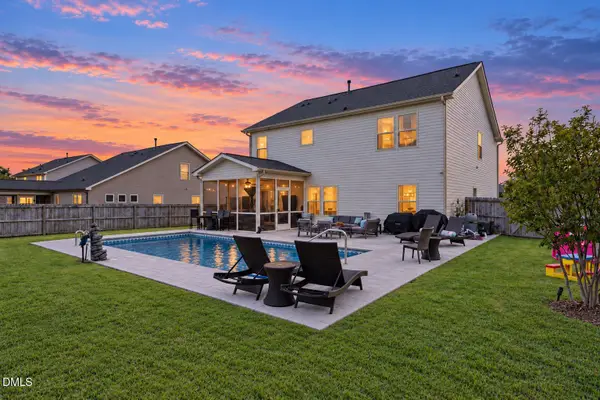
Fantastic Fuquay Varina home in Meadowbrook! Pool, playground, walking trail in community plus a back yard that is impossible to find in town! This the perfect home close to everything but feels secluded while enjoying your private backyard with Wooded Views, Fully Fenced Yard, Gorgeously Landscaping, Screen Porch, Grilling Patio and Fire Pit Patio. Inside this meticulously cared for home is just as pretty inside too! Open Floorplan with premium finishes in the kitchen and EVP Flooring in common areas on 1st floor, Loft and 2nd floor hall! Carpet only in bedrooms! Upgraded kitchen boasts, quartz counters, Gas cooktop with upgraded decor exhaust venting, Tiled back splash, spacious pantry, wall oven and wall microwave, Stainless Steel Appliances and spacious center island! Also located on the 1st floor is an office/ flex room and bedroom with full bath! Wood tread stairs lead you up to the large Loft and 2 additional secondary Bedrooms! One even has a walk in closet! Owner's Suite boasts a trey ceiling, Large WIC is tucked away and overlooks rear yard. The tile owner's spa has beautifully tiled Walk in shower, separate soaking tub, water closet, dual sinks, linen closet and tiled floor! The laundry is nicely tucked away on the 1st floor and has a utility sink and storage rack! Come see this home today!...
Contact an agent
Home facts
- Year built:2021
- Subdivision & Development:Meadowbrook
- Listing ID #:10196047
- Added:1 day(s) ago
- Updated:October 02, 2026 at 02:05 AM
Rooms and interior
- Bedrooms:4
- Total bathrooms:3
- Full bathrooms:3
- Rooms Total:10
- Flooring:Carpet, Luxury Vinyl, Tile
- Dining Description:Eat-in Kitchen
- Bathrooms Description:Double Vanity, Separate Shower, Soaking Tub, Walk-In Shower, Water Closet
- Kitchen Description:Cooktop, Dishwasher, Gas Cooktop, Gas Water Heater, Microwave, Oven, Plumbed For Ice Maker, Range Hood, Stainless Steel Appliance(s), Tankless Water Heater, Wall Oven
- Living area:2,590 sq. ft.
Heating and cooling
- Cooling:Ceiling Fan(s), Central Air
- Heating:Central
- Central air:Yes
Structure and exterior
- Roof:Shingle
- Year built:2021
- Building area:2,590 sq. ft.
- Lot area:0.27 Acres
- Lot Features:Back Yard, Cul-de-sac, Front Yard, Landscaped
- Architectural Style:Traditional
- Construction Materials:Stone, Vinyl Siding
- Exterior Features:Covered, Enclosed, Fenced Yard, Fire Pit, Front Porch, Patio, Porch, Private Entrance, Private Yard, Rain Gutters, Screened
- Foundation Description:Slab
- Levels:Two
Schools
- High school:Wake - Willow Spring High School
- Middle school:Wake - Fuquay Varina Middle
- Elementary school:Wake - Fuquay Varina Elementary
Utilities
- Water:Public
- Sewer:Public Sewer
Finances and disclosures
- Price:$579,000
- Price per sq. ft.:$223.55
- Tax amount:$4,455
Features and amenities
- Laundry features:Inside, Laundry Room, Main Level, Sink
- Amenities:Blinds
Parking
- Total parking spaces:4
- Parking description:Attached, Concrete, Driveway, Garage, Garage Door Opener, Garage Faces Front
- Garage:Yes
- Garage spaces:2
 Listings marked with a Doorify MLS icon are provided courtesy of the Doorify MLS, of North Carolina, Internet Data Exchange Database. Brokers make an effort to deliver accurate information, but buyers should independently verify any information on which they will rely in a transaction. The listing broker shall not be responsible for any typographical errors, misinformation, or misprints, and they shall be held totally harmless from any damages arising from reliance upon this data. This data is provided exclusively for consumers’ personal, non-commercial use. Copyright 2026 Doorify MLS of North Carolina. All rights reserved.
New listings near 402 Rittenhouse Court
- Coming Soon
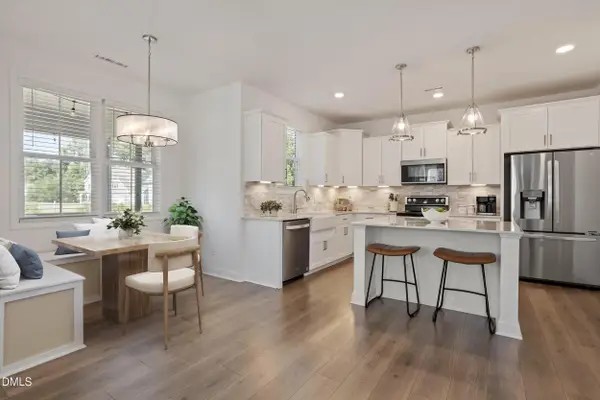 $675,000Coming Soon4 beds 4 baths2,890 sq. ft.
806 Thomas Falls Court, Fuquay Varina, NC 27526
MLS# 10195580Listed by: CHOICE RESIDENTIAL REAL ESTATE - Coming SoonOpen Sat, 12 to 4pm
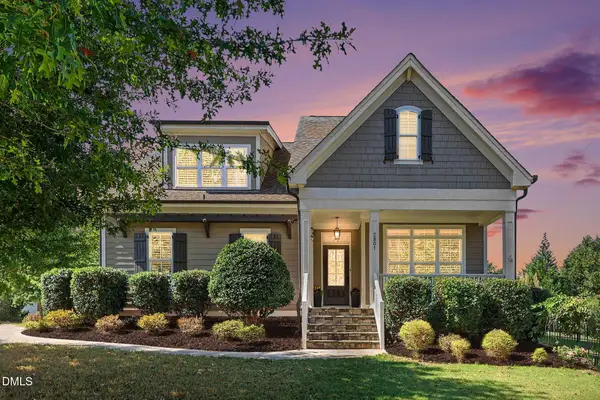 $825,000Coming Soon4 beds 3 baths2,952 sq. ft.
2801 Greenbank Mill Drive, Fuquay Varina, NC 27526
MLS# 10195586Listed by: BETTER HOMES & GARDENS REAL ES - Coming SoonOpen Sun, 1 to 3pm
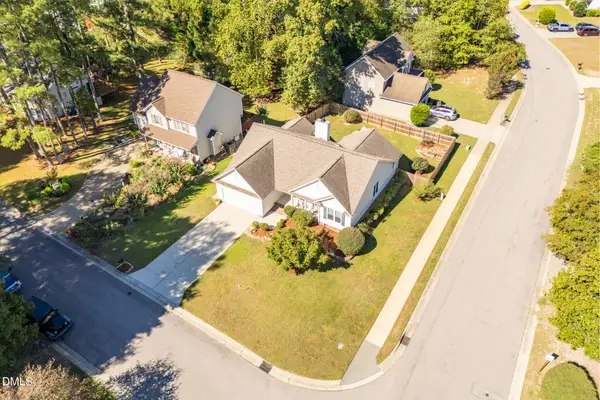 $365,500Coming Soon4 beds 2 baths1,704 sq. ft.
1755 N Cedar Court, Fuquay Varina, NC 27526
MLS# 10195256Listed by: KELLER WILLIAMS REALTY - New
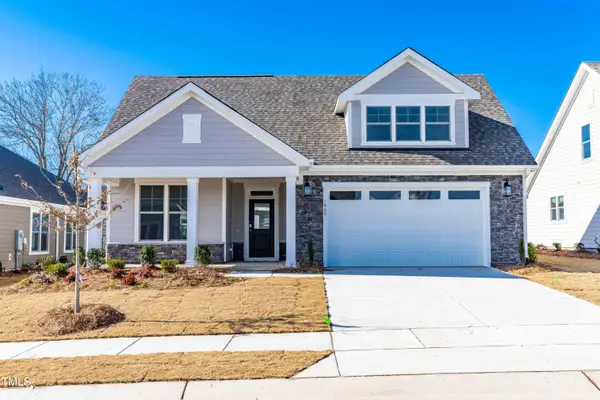 $585,000Active3 beds 3 baths2,965 sq. ft.
1900 Pinecliff Court, Fuquay Varina, NC 27526
MLS# 10196074Listed by: TOWNSIDE PROPERTIES - Open Sun, 2 to 4pmNew
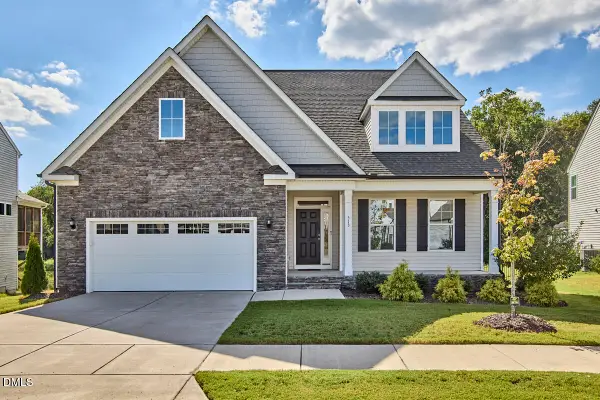 $699,000Active5 beds 5 baths3,760 sq. ft.
513 Hampton Crest Court, Fuquay Varina, NC 27526
MLS# 10195982Listed by: COMPASS -- RALEIGH - Open Sat, 1:30 to 3:30pmNew
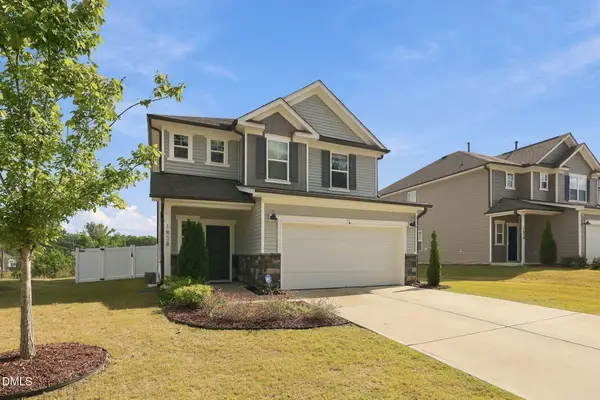 $430,000Active3 beds 3 baths2,461 sq. ft.
1838 Carlton Links Drive, Fuquay Varina, NC 27526
MLS# 10195909Listed by: EXP REALTY, LLC - C - New
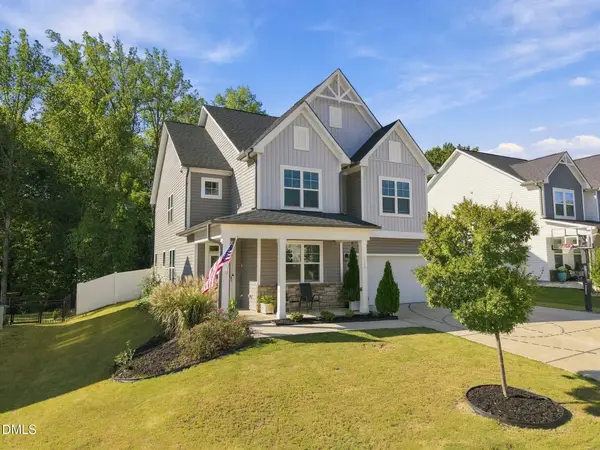 $499,000Active4 beds 4 baths2,893 sq. ft.
108 Highland Grv Way, Fuquay Varina, NC 27526
MLS# 10195800Listed by: THE OCEANAIRE REALTY - Open Sat, 1 to 3pmNew
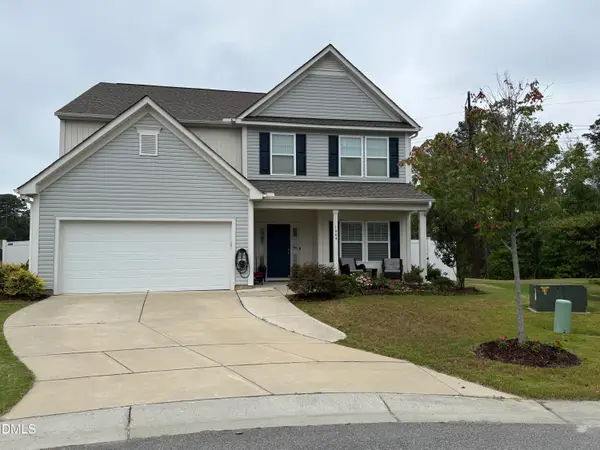 $515,000Active4 beds 3 baths2,998 sq. ft.
1404 Alluvial Court, Fuquay Varina, NC 27526
MLS# 10195780Listed by: LPT REALTY, LLC - Open Sun, 2 to 4pmNew
 $570,000Active5 beds 3 baths2,705 sq. ft.
1205 Windrose Drive, Fuquay Varina, NC 27526
MLS# 10195785Listed by: FLEX REALTY


Protect your home and budget from life's surprises with an Assurant Home Warranty, backed by a partner that supports you through every step of homeownership. Explore Plans.
©2026 Century 21 Real Estate LLC. All rights reserved. CENTURY 21®, the CENTURY 21 Logo and C21® are service marks owned by Century 21 Real Estate LLC. Century 21 Real Estate LLC fully supports the principles of the Fair Housing Act and the Equal Opportunity Act. Each office is independently owned and operated. Listing information is deemed reliable but not guaranteed accurate.