
4416 Darius Lane, Fuquay Varina, NC 27526
Local realty services provided by:CENTURY 21 New Beginnings
4416 Darius Lane,Fuquay Varina, NC 27526
$629,000
- 6 Beds
- 5 Baths
- 3,587 sq. ft.
- Single family
- Active
Listed by: deline moscoso
Office: compass -- raleigh
MLS#:10183289
Source:RD
Price summary
- Price:$629,000
- Price per sq. ft.:$175.36
- Monthly HOA dues:$49
About this home
Better than new — without the wait, and now an even better value. Recently reduced by $20,000, this 2025 Ashton Woods home pairs move-in-ready convenience with more than $185,000 in premium upgrades and selections. Thoughtfully designed and beautifully finished, it offers the space, quality, and elevated details of new construction — without the build timeline. The highly sought-after Knox floor plan offers a first-floor guest suite, a spacious mudroom with a built-in drop zone, and an oversized walk-in pantry designed for everyday convenience. The finished walk-out basement—a $126,000 builder upgrade—adds an entire additional level of living space rarely found at this price point, complete with an expansive recreation area, additional bedroom, and full bath. Wide-plank luxury vinyl plank flooring flows throughout the main living areas, complemented by designer tile in the bathrooms and plush carpet in the bedrooms. The gourmet kitchen showcases quartz countertops, an upgraded cabinet layout, a spacious center island, and a premium GE gas appliance package, while the primary suite offers a spa-inspired bath with a frameless glass shower, designer tile, and dual vanities. Step outside to a covered screened porch overlooking the backyard, providing the perfect extension of the home's living space for relaxing or entertaining. Located in the desirable Rowland's Grant community this home combines luxury finishes with exceptional value. Before spending months building and paying today's higher construction costs, compare this opportunity to Ashton Woods' current pricing—here, the premium upgrades are already complete, the landscaping is established, and the home is ready for immediate enjoyment....
Contact an agent
Home facts
- Year built:2025
- Subdivision & Development:Rowlands Grant
- Listing ID #:10183289
- Added:46 day(s) ago
- Updated:September 14, 2026 at 07:06 PM
Rooms and interior
- Bedrooms:6
- Total bathrooms:5
- Full bathrooms:5
- Rooms Total:13
- Flooring:Carpet, Luxury Vinyl, Tile
- Dining Description:Living/Dining Room Combination
- Bathrooms Description:Bathtub/Shower Combination, Double Vanity, Walk-In Shower, Water Closet
- Kitchen Description:Dishwasher, Gas Cooktop, Gas Oven, Ice Maker, Microwave, Tankless Water Heater, Washer/Dryer
- Basement:Yes
- Basement Description:Bath/Stubbed, Exterior Entry, Finished, Heated, Interior Entry, Storage Space, Walk-Out Access
- Living area:3,587 sq. ft.
Heating and cooling
- Cooling:Central Air
- Heating:Forced Air, Natural Gas
- Central air:Yes
Structure and exterior
- Roof:Shingle
- Year built:2025
- Building area:3,587 sq. ft.
- Lot area:0.15 Acres
- Architectural Style:Craftsman, Farmhouse
- Construction Materials:Brick, Fiber Cement, HardiPlank Type
- Exterior Features:Balcony, Covered, Lighting, Porch, Private Entrance, Rear Porch, Screened
- Foundation Description:Slab
- Levels:Tri-Level
Schools
- High school:Wake - Willow Spring High School
- Middle school:Wake - West Lake Middle
- Elementary school:Wake - Banks Road Elementary
Utilities
- Water:Public
- Sewer:Public Sewer
Finances and disclosures
- Price:$629,000
- Price per sq. ft.:$175.36
- Tax amount:$1,972
Features and amenities
- Laundry features:Inside, Laundry Room, Upper Level
Parking
- Garage:Yes
- Garage spaces:2
 Listings marked with a Doorify MLS icon are provided courtesy of the Doorify MLS, of North Carolina, Internet Data Exchange Database. Brokers make an effort to deliver accurate information, but buyers should independently verify any information on which they will rely in a transaction. The listing broker shall not be responsible for any typographical errors, misinformation, or misprints, and they shall be held totally harmless from any damages arising from reliance upon this data. This data is provided exclusively for consumers’ personal, non-commercial use. Copyright 2026 Doorify MLS of North Carolina. All rights reserved. RD Member Broker: Ellisha Mayers
New listings near 4416 Darius Lane
- Coming Soon
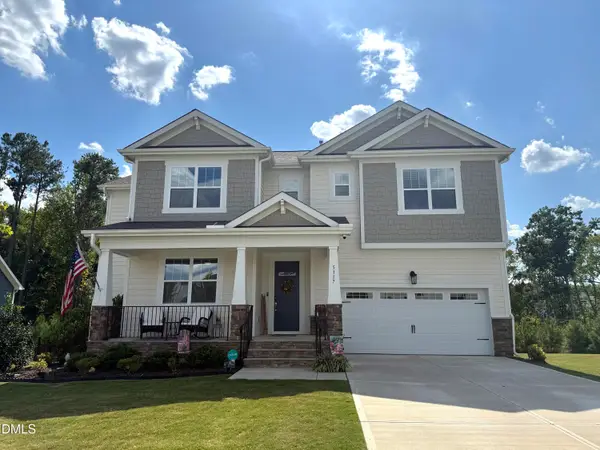 $755,000Coming Soon4 beds 4 baths3,753 sq. ft.
5317 Boylston Drive, Fuquay Varina, NC 27526
MLS# 10192406Listed by: RELEVATE REAL ESTATE INC. - New
 $524,999Active5 beds 4 baths3,019 sq. ft.
1405 Queen Trigger Drive, Fuquay Varina, NC 27526
MLS# 10192573Listed by: NAVIGATE REALTY 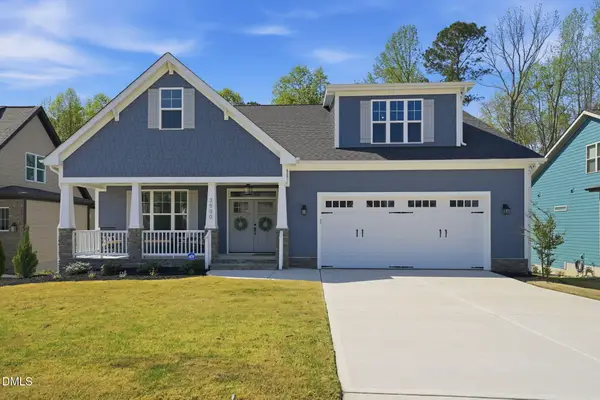 $750,000Pending4 beds 3 baths3,226 sq. ft.
3500 Amelia Grace Drive, Fuquay Varina, NC 27526
MLS# 10192482Listed by: KELLER WILLIAMS LEGACY- New
 $300,000Active1.54 Acres
0 Ten Ten Road, Fuquay Varina, NC 27526
MLS# 10192440Listed by: COLDWELL BANKER HPW - New
 $338,000Active3 beds 2 baths1,232 sq. ft.
828 Alderleaf Drive, Fuquay Varina, NC 27526
MLS# 10192359Listed by: AUG REALTY - New
 $440,000Active3 beds 3 baths2,110 sq. ft.
1348 Old Bramble Lane, Fuquay Varina, NC 27526
MLS# 10192146Listed by: CHOICE RESIDENTIAL REAL ESTATE - New
 $1,095,000Active4 beds 4 baths3,669 sq. ft.
3808 Cobbler View Way, Fuquay Varina, NC 27526
MLS# 10192158Listed by: EXP REALTY LLC - New
 $450,000Active4 beds 3 baths2,561 sq. ft.
722 Andrade Drive, Fuquay Varina, NC 27526
MLS# 10192174Listed by: COLDWELL BANKER ADVANTAGE - New
 $390,000Active4 beds 3 baths1,700 sq. ft.
123 Powell Drive, Fuquay Varina, NC 27526
MLS# 10192081Listed by: EXP REALTY LLC - New
 $290,000Active3 beds 1 baths1,144 sq. ft.
320 S Ennis Street, Fuquay Varina, NC 27526
MLS# 10192053Listed by: KELLER WILLIAMS REALTY


Protect your home and budget from life's surprises with an Assurant Home Warranty, backed by a partner that supports you through every step of homeownership. Explore Plans.
©2026 Century 21 Real Estate LLC. All rights reserved. CENTURY 21®, the CENTURY 21 Logo and C21® are service marks owned by Century 21 Real Estate LLC. Century 21 Real Estate LLC fully supports the principles of the Fair Housing Act and the Equal Opportunity Act. Each office is independently owned and operated. Listing information is deemed reliable but not guaranteed accurate.