
449 Sippihaw Oaks Drive, Fuquay Varina, NC 27526
Local realty services provided by:CENTURY 21 New Beginnings
449 Sippihaw Oaks Drive,Fuquay Varina, NC 27526
$518,000
- 4 Beds
- 2 Baths
- 2,504 sq. ft.
- Multi-family
- Active
Listed by: scott korbin
Office: compass -- cary
MLS#:10186232
Source:RD
Price summary
- Price:$518,000
- Price per sq. ft.:$206.87
- Monthly HOA dues:$46
About this home
Welcome to 449 Sippihaw Oaks Drive, a beautifully updated, pre-inspected ranch-style home offering privacy, flexibility, and comfortable one-level living in the established Oaks of Sippihaw community. Situated on a wooded 0.31-acre homesite backing to HOA-owned land, the property enjoys a peaceful setting with exceptional rear-yard privacy. Inside, the open floor plan is currently configured with 3 bedrooms plus a dedicated Office/Den, including a spacious Owner's Suite with private Ensuite Bath and a second full bath conveniently accessible from the hallway. Thoughtful improvements expand the home's versatility. The rear porch has been converted into a permitted, year-round Sunroom, creating an inviting additional living space overlooking the private backyard. The 2-car garage features a mini-split system, making it especially well suited for a home gym, workshop, hobby space, or comfortable garage use throughout the seasons. Pre-inspected and beautifully appointed, this home offers buyers added confidence along with a flexible floor plan and a setting that is increasingly difficult to find. Built by BBB A+ Rated Terramor Homes. OPEN HOUSE SATURDAY, AUGUST 15. Showings begin at 3:00 PM—unless the home goes under contract first....
Contact an agent
Home facts
- Year built:2016
- Subdivision & Development:The Oaks of Sippihaw
- Listing ID #:10186232
- Added:2 day(s) ago
- Updated:August 16, 2026 at 03:35 PM
Rooms and interior
- Bedrooms:4
- Total bathrooms:2
- Full bathrooms:2
- Rooms Total:7
- Flooring:Carpet, Hardwood, Tile
- Bathrooms Description:Bathtub/Shower Combination, Double Vanity, Separate Shower, Water Closet
- Kitchen Description:Dishwasher, Disposal, Dryer, Exhaust Fan, Free-Standing Refrigerator, Gas Cooktop, Gas Range, Gas Water Heater, Ice Maker, Microwave, Oven, Plumbed For Ice Maker, Range, Range Hood, Refrigerator, Self Cleaning Oven, Stainless Steel Appliance(s), Washer, Washer/Dryer, Water Heater
- Living area:2,504 sq. ft.
Heating and cooling
- Cooling:Ceiling Fan(s), Central Air, Electric, Heat Pump
- Heating:Central, Fireplace(s), Forced Air, Gas Pack, Natural Gas
- Central air:Yes
Structure and exterior
- Roof:Architectural Shingle, Shingle
- Year built:2016
- Building area:2,504 sq. ft.
- Lot area:0.31 Acres
- Lot Features:Front Yard, Gentle Sloping, Hardwood Trees, Landscaped, Level, Views, Wooded
- Architectural Style:Craftsman, Ranch, Transitional
- Construction Materials:Brick, Fiber Cement, HardiPlank Type
- Exterior Features:Covered, Deck, Fenced Yard, Front Porch, Patio, Porch, Private Yard, Rain Gutters
- Foundation Description:Concrete Perimeter, Slab
- Levels:One
Schools
- High school:Wake - Fuquay Varina High
- Middle school:Wake - Herbert Akins Road Middle
- Elementary school:Wake - Herbert Akins Road Elementary
Utilities
- Water:Public
- Sewer:Public Sewer
Finances and disclosures
- Price:$518,000
- Price per sq. ft.:$206.87
- Tax amount:$4,879
Features and amenities
- Laundry features:Electric Dryer Hookup, Inside, Laundry Room, Main Level, Washer Hookup
- Amenities:Blinds, Screens, Shutters
Parking
- Total parking spaces:6
- Parking description:Attached, Concrete, Driveway, Garage, Garage Door Opener, Garage Faces Front, Parking Pad
- Garage:Yes
- Garage spaces:2
 Listings marked with a Doorify MLS icon are provided courtesy of the Doorify MLS, of North Carolina, Internet Data Exchange Database. Brokers make an effort to deliver accurate information, but buyers should independently verify any information on which they will rely in a transaction. The listing broker shall not be responsible for any typographical errors, misinformation, or misprints, and they shall be held totally harmless from any damages arising from reliance upon this data. This data is provided exclusively for consumers’ personal, non-commercial use. Copyright 2026 Doorify MLS of North Carolina. All rights reserved. RD Member Broker: Ellisha Mayers
New listings near 449 Sippihaw Oaks Drive
- Open Sun, 1 to 3pmNew
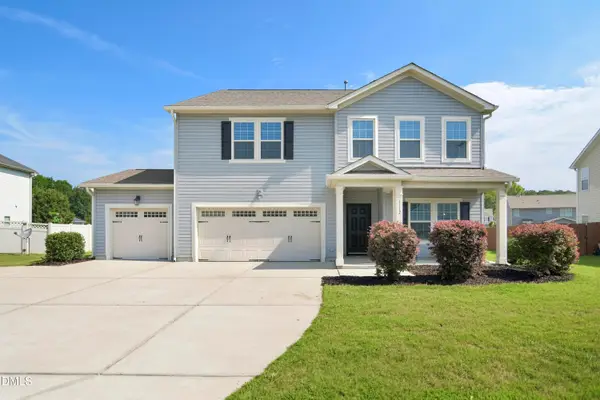 $539,900Active5 beds 3 baths3,072 sq. ft.
1112 Arden Trace Court, Fuquay Varina, NC 27526
MLS# 10186607Listed by: CAROLINA'S CHOICE REAL ESTATE - New
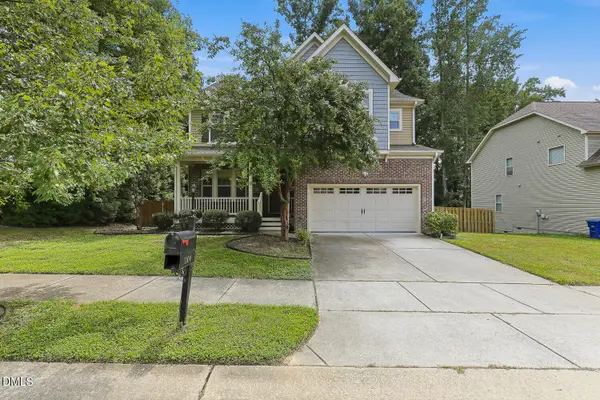 $625,000Active4 beds 3 baths3,007 sq. ft.
1104 Broadcreek Drive, Fuquay Varina, NC 27526
MLS# 10186590Listed by: ESTEEM PROPERTIES - Open Sun, 2 to 4pmNew
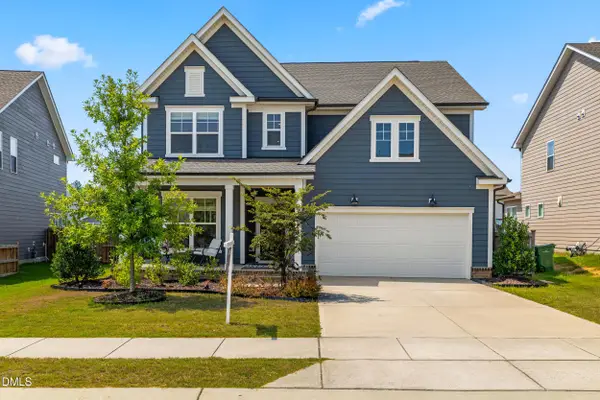 $645,000Active5 beds 4 baths3,264 sq. ft.
4232 Cataldo Way, Fuquay Varina, NC 27526
MLS# 10186546Listed by: EXP REALTY, LLC - C - New
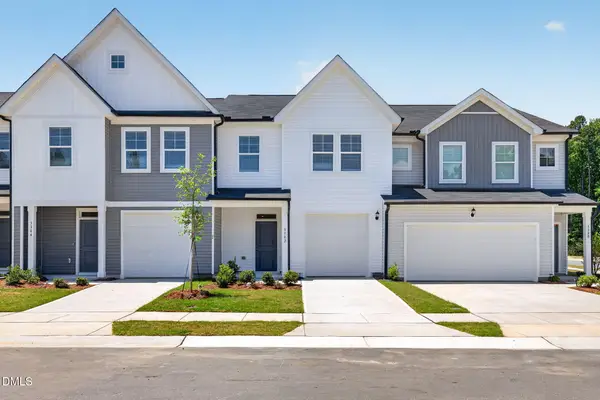 $303,370Active3 beds 3 baths1,664 sq. ft.
3316 Bailey Lk Drive, Fuquay Varina, NC 27526
MLS# 10186476Listed by: DREAM FINDERS REALTY LLC - New
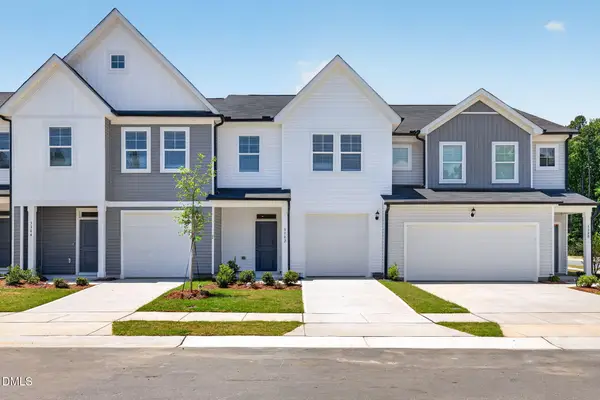 $301,890Active3 beds 3 baths1,664 sq. ft.
3318 Bailey Lk Drive, Fuquay Varina, NC 27526
MLS# 10186483Listed by: DREAM FINDERS REALTY LLC - New
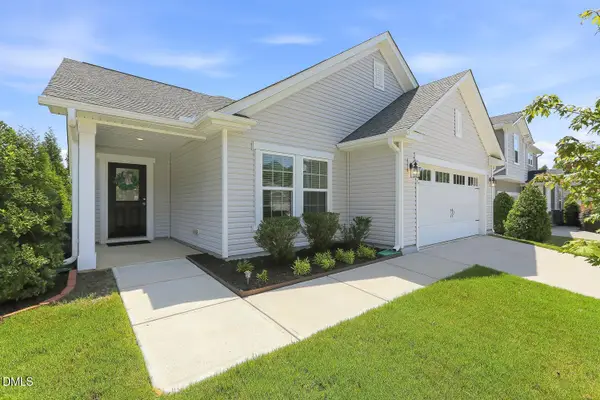 $410,000Active3 beds 2 baths1,615 sq. ft.
101 Autumn Crest Lane, Fuquay Varina, NC 27526
MLS# 10186365Listed by: COMPASS -- CARY - New
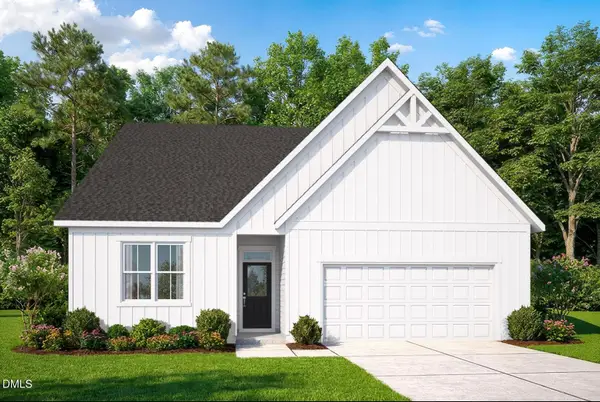 $529,279Active3 beds 2 baths1,982 sq. ft.
376 Brindle Drive, Fuquay Varina, NC 27526
MLS# 10186421Listed by: FONVILLE MORISEY & BAREFOOT - New
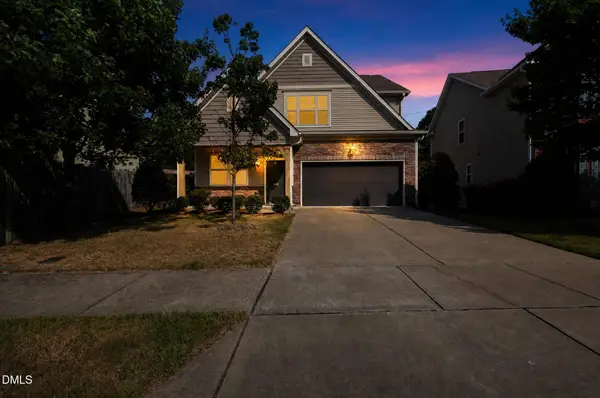 $389,900Active4 beds 3 baths2,405 sq. ft.
512 Stapleford Lane, Fuquay Varina, NC 27526
MLS# 10186434Listed by: OFFERPAD BROKERAGE LLC - Open Sun, 1 to 3pmNew
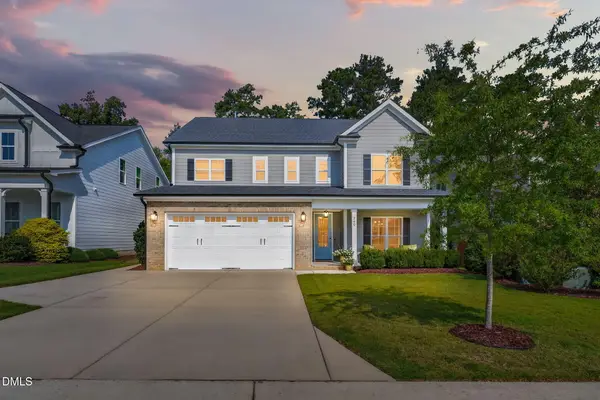 $710,000Active4 beds 3 baths2,906 sq. ft.
260 Ransfield Lane, Fuquay Varina, NC 27526
MLS# 10186355Listed by: NORTHGROUP REAL ESTATE, INC. - Open Sat, 1 to 4pmNew
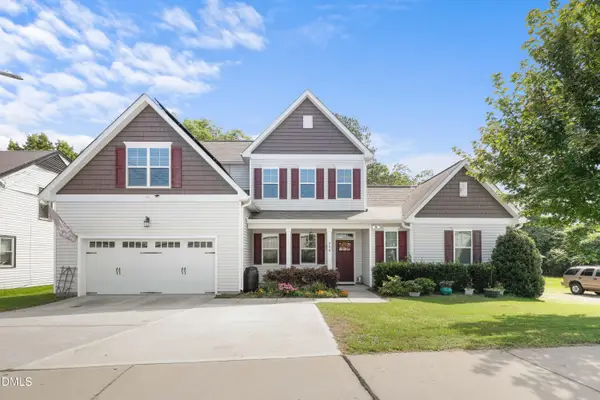 $420,000Active4 beds 3 baths2,022 sq. ft.
220 Bridge Street, Fuquay Varina, NC 27526
MLS# 10186331Listed by: REDFIN CORPORATION


Protect your home and budget from life's surprises with an Assurant Home Warranty, backed by a partner that supports you through every step of homeownership. Explore Plans.
©2026 Century 21 Real Estate LLC. All rights reserved. CENTURY 21®, the CENTURY 21 Logo and C21® are service marks owned by Century 21 Real Estate LLC. Century 21 Real Estate LLC fully supports the principles of the Fair Housing Act and the Equal Opportunity Act. Each office is independently owned and operated. Listing information is deemed reliable but not guaranteed accurate.