
4716 Shady Greens Drive, Fuquay Varina, NC 27526
Local realty services provided by:CENTURY 21 Total Real Estate Solutions
4716 Shady Greens Drive,Fuquay Varina, NC 27526
$845,000
- - Beds
- 4 Baths
- 5,692 sq. ft.
- Multi-family
- Pending
Listed by: bre booker rouse
Office: transition realty group
MLS#:10183019
Source:RD
Price summary
- Price:$845,000
- Price per sq. ft.:$148.45
- Monthly HOA dues:$53.33
About this home
Welcome to this stunning luxury home in Crook Creek! Nestled on a private, tree-lined .7 acre lot, this spacious 6-bedroom,3.5-bath beauty offers comfort and convenience at every turn. Enjoy a basement lot design, gorgeous hardwood floors, a gas range for the chef at heart, and a fenced yard perfect for outdoor living. Currently used as a multi-generational home...Perfect for them!Located directly across from the new Fuquay-Varina Community Center and just minutes fromHighway 540, you'll have the perfect blend of privacy and accessibility. With plenty of room to spread out and thoughtful finishes throughout, this home is truly a great place to live, gather, and grow.
Contact an agent
Home facts
- Year built:2003
- Subdivision & Development:Crooked Creek
- Listing ID #:10183019
- Added:14 day(s) ago
- Updated:July 29, 2026 at 05:22 PM
Rooms and interior
- Total bathrooms:4
- Full bathrooms:3
- Rooms Total:1
- Flooring:Carpet, Hardwood, Tile
- Basement:Yes
- Basement Description:Bath/Stubbed, Daylight, Heated
- Living area:5,692 sq. ft.
Heating and cooling
- Cooling:Central Air
- Heating:Heat Pump
- Central air:Yes
Structure and exterior
- Roof:Shingle
- Year built:2003
- Building area:5,692 sq. ft.
- Lot area:0.7 Acres
- Architectural Style:Craftsman, Transitional
- Construction Materials:HardiPlank Type, Stone Veneer
- Foundation Description:Concrete Perimeter
- Levels:Three Or More
Schools
- High school:Wake - Middle Creek High
- Middle school:Wake - West Lake Middle
- Elementary school:Wake - Hilltop Needmoore Road Elementary
Utilities
- Water:Well
- Sewer:Community Sewer
Finances and disclosures
- Price:$845,000
- Price per sq. ft.:$148.45
- Tax amount:$4,680
Parking
- Garage:Yes
- Garage spaces:5
 Listings marked with a Doorify MLS icon are provided courtesy of the Doorify MLS, of North Carolina, Internet Data Exchange Database. Brokers make an effort to deliver accurate information, but buyers should independently verify any information on which they will rely in a transaction. The listing broker shall not be responsible for any typographical errors, misinformation, or misprints, and they shall be held totally harmless from any damages arising from reliance upon this data. This data is provided exclusively for consumers’ personal, non-commercial use. Copyright 2026 Doorify MLS of North Carolina. All rights reserved.
New listings near 4716 Shady Greens Drive
- New
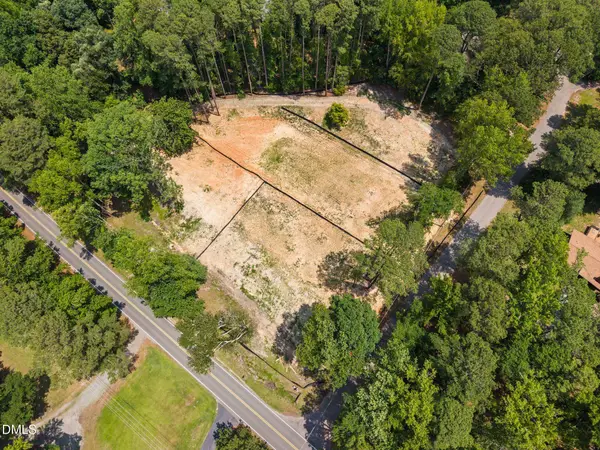 $249,000Active0.5 Acres
751 Holland Road, Fuquay Varina, NC 27526
MLS# 10185767Listed by: PINE STATE SIGNATURE HOMES, LLC - New
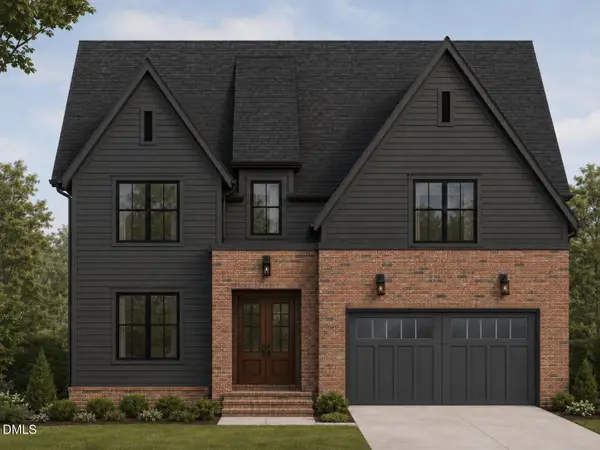 $1,250,000Active5 beds 5 baths4,225 sq. ft.
97 Wilcrest Drive, Fuquay Varina, NC 27526
MLS# 10185782Listed by: PINE STATE SIGNATURE HOMES, LLC - Coming Soon
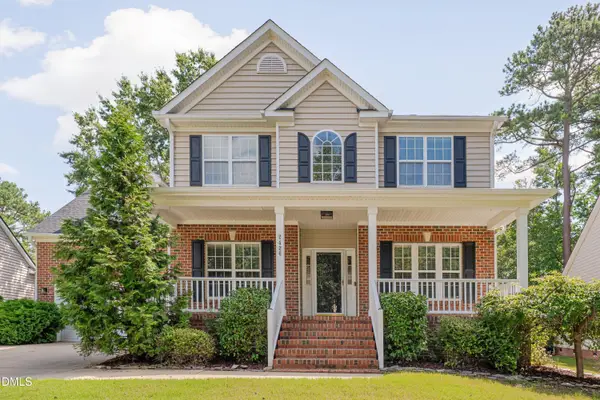 $550,000Coming Soon4 beds 3 baths
2420 Hidden Meadow Drive, Fuquay Varina, NC 27526
MLS# 10185665Listed by: RELEVATE REAL ESTATE INC. - Coming Soon
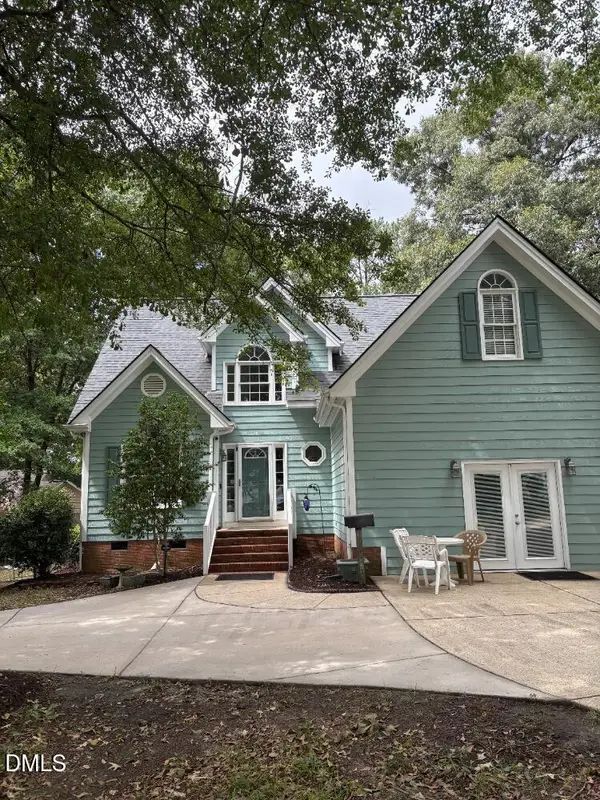 $525,000Coming Soon3 beds 4 baths
300 Powhatan Drive, Fuquay Varina, NC 27526
MLS# 10184299Listed by: GREEN STAR REALTY INC. - New
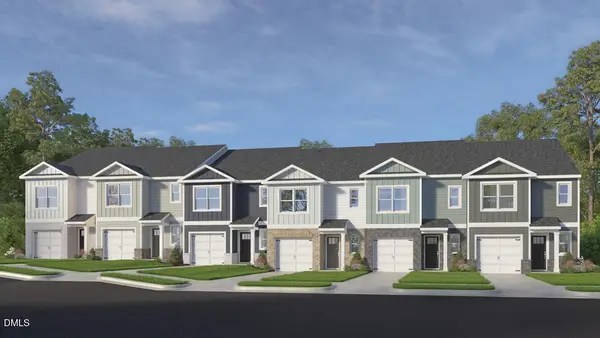 $309,990Active3 beds 3 baths1,614 sq. ft.
911 Purple Pear Trail, Willow Springs, NC 27592
MLS# 10185406Listed by: D.R. HORTON, INC. - New
 $454,040Active5 beds 3 baths2,511 sq. ft.
713 Sparkling Pear Drive, Willow Springs, NC 27592
MLS# 10185362Listed by: D.R. HORTON, INC. - New
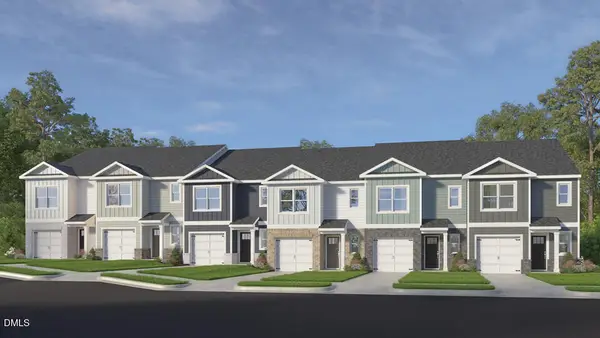 $296,990Active3 beds 3 baths1,614 sq. ft.
903 Purple Pear Trail, Willow Springs, NC 27592
MLS# 10185394Listed by: D.R. HORTON, INC. - New
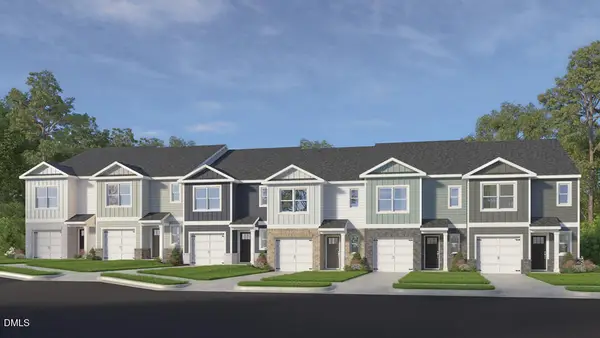 $296,990Active3 beds 3 baths1,614 sq. ft.
907 Purple Pear Trail, Willow Springs, NC 27592
MLS# 10185400Listed by: D.R. HORTON, INC. - Open Sat, 11am to 1pmNew
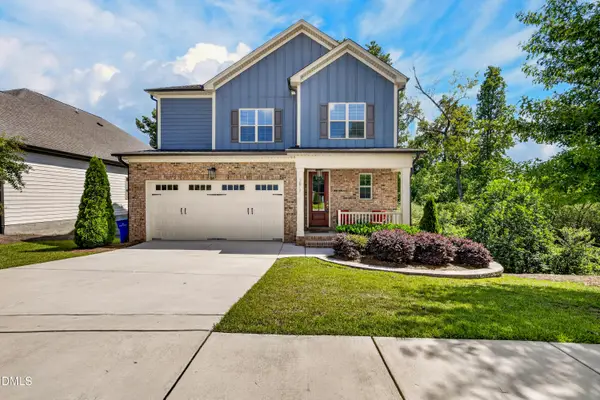 $625,000Active4 beds 3 baths2,688 sq. ft.
2812 Meadow Bluffs Way, Fuquay Varina, NC 27526
MLS# 10185298Listed by: COMPASS -- CARY - New
 $200,000Active0.17 Acres
498 Longfellow Street, Fuquay Varina, NC 27526
MLS# 10185281Listed by: SOUTHERN PROPERTIES GROUP INC.


Protect your home and budget from life's surprises with an Assurant Home Warranty, backed by a partner that supports you through every step of homeownership. Explore Plans.
©2026 Century 21 Real Estate LLC. All rights reserved. CENTURY 21®, the CENTURY 21 Logo and C21® are service marks owned by Century 21 Real Estate LLC. Century 21 Real Estate LLC fully supports the principles of the Fair Housing Act and the Equal Opportunity Act. Each office is independently owned and operated. Listing information is deemed reliable but not guaranteed accurate.