
5321 Boylston Drive Drive, Fuquay Varina, NC 27526
Local realty services provided by:CENTURY 21 Total Real Estate Solutions
Listed by: larry lewis
Office: keller williams realty cary
MLS#:10193438
Source:RD
Price summary
- Price:$699,000
- Price per sq. ft.:$204.45
- Monthly HOA dues:$70
About this home
Located in Fuquay-Varina's sought-after High Grove Oaks community, this stunning 5-bedroom, 4.5-bath home is truly a must-see! Built in 2024 and offering more than 3,400 square feet, this beautifully appointed home combines thoughtful design, spacious living areas, and impressive upgrades throughout. As you enter, you'll notice the premium crown and baseboard molding throughout the first floor. Immediately on your right as you enter you're welcomed by an inviting family room. Continue into the spacious living room, where a cozy fireplace creates the perfect gathering space. The open-concept design flows seamlessly into the dining area and gorgeous gourmet kitchen, featuring a huge quartz island and countertops, gas range, stainless steel appliances, and a stylish vent hood. Just off the kitchen, the oversized walk-in pantry with custom wood shelving provides plenty of storage. The first floor also features a private guest bedroom with its own full bath, along with an additional half bath—perfect for guests or multi-generational living. An additional storage closet rounds out the first floor. Upstairs, upgraded iron-picket-style spindles add an elegant touch to the staircase. The expansive loft offers a versatile space that's perfect for movie nights, game days, a home office, or simply relaxing. The spacious primary suite features a beautiful trey ceiling and a generous walk-in closet. The luxurious primary bath offers a soaking tub, walk-in shower, and additional closet. Three additional bedrooms are located upstairs, including one with a private bath, along with an additional full bathroom. The conveniently located laundry room is equipped with a sink and cabinetry, making everyday chores a little easier. The tankless water heater is an added bonus, and you'll appreciate the water filtration system the seller added. The two-car insulated garage includes an EV charging station, adding convenience for today's lifestyle. Outside, relax on the covered back porch overlooking the nicely sized backyard—an ideal spot for morning coffee, entertaining, or unwinding at the end of the day. The deck includes a grill hook-up to natural gas so you'll never run out! High Grove Oaks residents enjoy fantastic community amenities, including a neighborhood pool, children's play area, and sidewalks throughout the community. With its spacious layout, modern finishes, thoughtful upgrades, and desirable community amenities, this home has so much to offer. Come see for yourself what makes this High Grove Oaks home so special!...
Contact an agent
Home facts
- Year built:2024
- Subdivision & Development:High Grove Oaks
- Listing ID #:10193438
- Added:1 day(s) ago
- Updated:September 18, 2026 at 03:50 PM
Rooms and interior
- Bedrooms:5
- Total bathrooms:5
- Full bathrooms:4
- Rooms Total:12
- Flooring:Carpet, Ceramic Tile
- Living area:3,419 sq. ft.
Heating and cooling
- Cooling:Central Air
- Heating:Heat Pump
- Central air:Yes
Structure and exterior
- Roof:Shingle
- Year built:2024
- Building area:3,419 sq. ft.
- Lot area:0.27 Acres
- Architectural Style:Traditional
- Construction Materials:Cement Siding, Stone Veneer
- Exterior Features:Covered, Deck, Front Porch, Rear Porch
- Levels:Two
Schools
- High school:Wake - Fuquay Varina High
- Middle school:Wake - Herbert Akins Road Middle
- Elementary school:Wake - Ballentine Elementary
Utilities
- Water:Public
- Sewer:Public Sewer
Finances and disclosures
- Price:$699,000
- Price per sq. ft.:$204.45
- Tax amount:$6,115
Features and amenities
- Laundry features:Laundry Room
- Pool features:Community, In Ground
Parking
- Total parking spaces:4
- Parking description:Concrete, Driveway, Garage
- Garage:Yes
- Garage spaces:2
 Listings marked with a Doorify MLS icon are provided courtesy of the Doorify MLS, of North Carolina, Internet Data Exchange Database. Brokers make an effort to deliver accurate information, but buyers should independently verify any information on which they will rely in a transaction. The listing broker shall not be responsible for any typographical errors, misinformation, or misprints, and they shall be held totally harmless from any damages arising from reliance upon this data. This data is provided exclusively for consumers’ personal, non-commercial use. Copyright 2026 Doorify MLS of North Carolina. All rights reserved.
New listings near 5321 Boylston Drive Drive
- Open Sat, 2 to 4pmNew
 $475,000Active3 beds 3 baths2,400 sq. ft.
1515 Woodland Knoll Court, Fuquay Varina, NC 27526
MLS# 10193456Listed by: LONG & FOSTER REAL ESTATE INC/CARY - Open Sat, 1 to 4pmNew
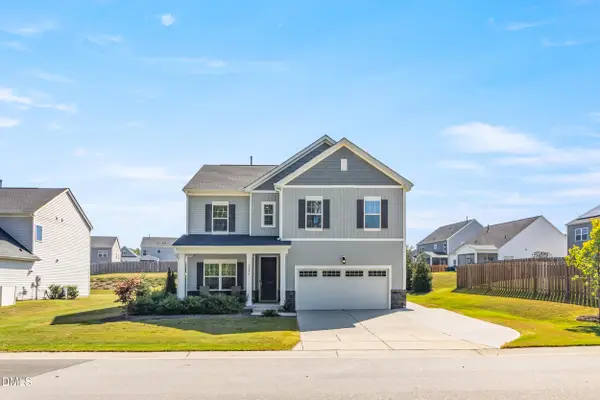 $515,000Active5 beds 3 baths2,613 sq. ft.
2206 Montebell View Drive, Fuquay Varina, NC 27526
MLS# 10193463Listed by: MARQUIS REALTY - New
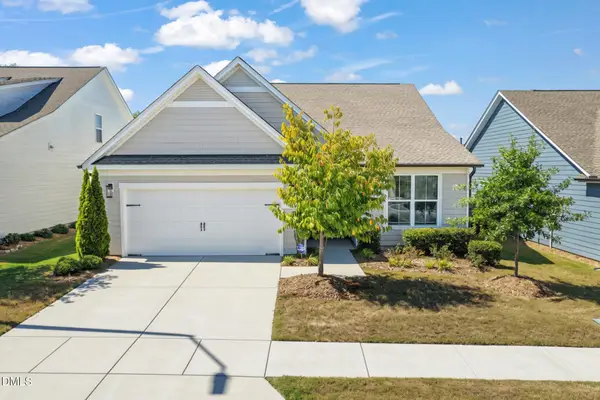 $530,000Active3 beds 2 baths1,995 sq. ft.
1616 Silver Spotted Way, Fuquay Varina, NC 27526
MLS# 10193520Listed by: COMPASS -- RALEIGH - New
 $525,000Active-- beds 2 baths2,953 sq. ft.
2009 Rosebriar Lane, Fuquay Varina, NC 27526
MLS# 10193507Listed by: ALL ABOUT YOU REALTY - New
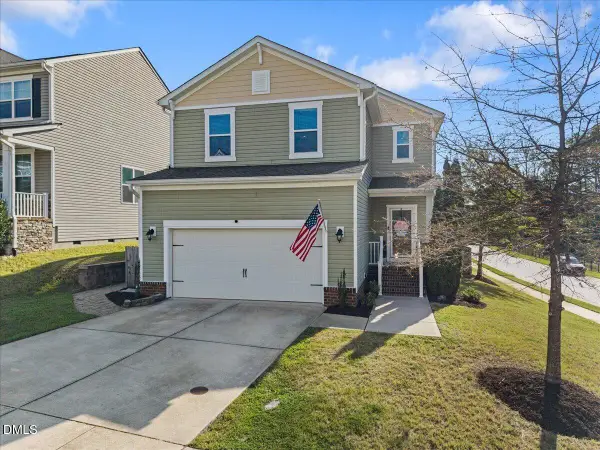 $425,000Active3 beds 3 baths2,129 sq. ft.
700 Maple Brook Road, Fuquay Varina, NC 27526
MLS# 10193471Listed by: REAL BROKER LLC - HOME SWEET HEIDI REALTY - Open Sat, 1 to 3pmNew
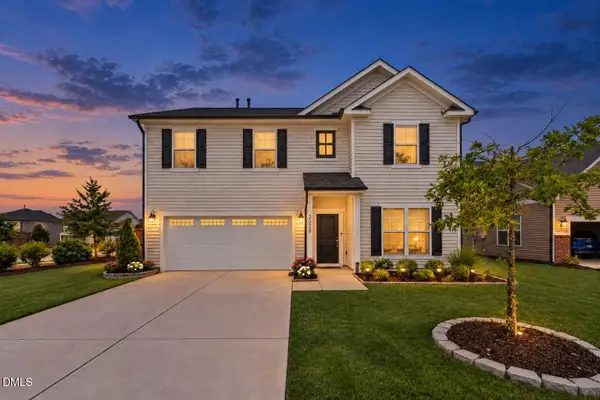 $545,000Active5 beds 3 baths2,906 sq. ft.
2028 Fox Chapel Place, Fuquay Varina, NC 27526
MLS# 10193335Listed by: LPT REALTY, LLC - New
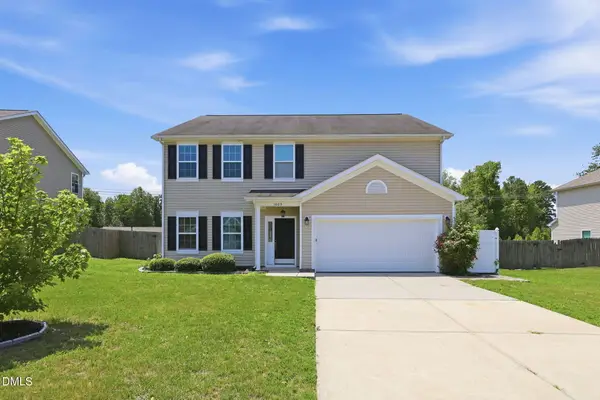 $487,500Active4 beds 3 baths2,838 sq. ft.
1009 Harvest Point Drive, Fuquay Varina, NC 27526
MLS# 10193350Listed by: GROW LOCAL REALTY, LLC - New
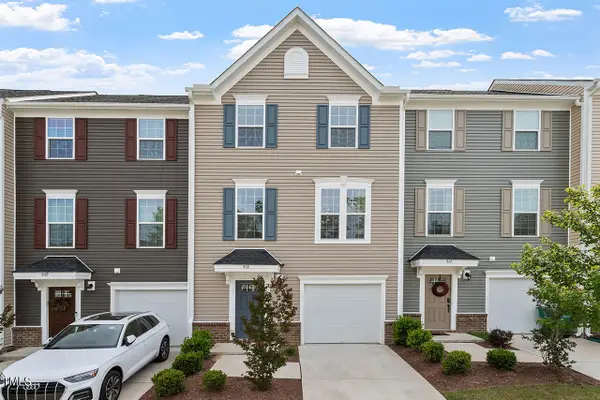 $339,900Active3 beds 3 baths1,939 sq. ft.
513 Citrus Petal Road, Fuquay Varina, NC 27526
MLS# 10193376Listed by: GROW LOCAL REALTY, LLC - New
 $300,000Active3 beds 2 baths1,259 sq. ft.
503 Creek Valley Drive, Fuquay Varina, NC 27526
MLS# 10193121Listed by: ACE REALTY GROUP, LLC


Protect your home and budget from life's surprises with an Assurant Home Warranty, backed by a partner that supports you through every step of homeownership. Explore Plans.
©2026 Century 21 Real Estate LLC. All rights reserved. CENTURY 21®, the CENTURY 21 Logo and C21® are service marks owned by Century 21 Real Estate LLC. Century 21 Real Estate LLC fully supports the principles of the Fair Housing Act and the Equal Opportunity Act. Each office is independently owned and operated. Listing information is deemed reliable but not guaranteed accurate.