
57 Natchez Trace, Fuquay Varina, NC 27526
Local realty services provided by:CENTURY 21 New Beginnings
Listed by: erica anderson
Office: team anderson realty
MLS#:10187263
Source:RD
Price summary
- Price:$298,000
- Price per sq. ft.:$290.17
- Monthly HOA dues:$3.33
About this home
Looking for land, space, and a little something extra? This 1-acre property delivers with a comfortable 3 bedroom ranch home, several newly installed updates, massive detached garage, and a Cape Fear River community setting. Inviting living spaces flow seamlessly together, accented by stylish hardwood-style LVP flooring. The spacious family room offers natural light and a ceiling fan, opening to the timeless white kitchen with stainless steel appliances. A dining room positioned between the two spaces creates an ideal layout for everyday living and entertaining, with flexibility for a variety of table sizes. Opposite the main living spaces, three spacious bedrooms, a convenient laundry closet with room for a stacked washer and dryer, and a shared hall bath create a practical and comfortable bedroom wing. Extend your living space onto the covered deck, offering plenty of room for seating or dining while enjoying the seasonal colors of the mature trees. The yard provides ample space for gardening, fire features, pets, or play, while two driveways offer plenty of parking. For added peace of mind, several updates were made in 2024 including a new roof, new water heater, new HVAC unit, and the septic was pumped. Captains Landing is situated along the Cape Fear river, just 1 mile from Raven Rock State Park border and within a 30-minute drive of the vibrant communities of Fuquay-Varina, Lillington, and Angier. Enjoy exploring your own neighborhood or venturing a little farther with less than an hour's drive to RDU, RTP, Fort Bragg, Downtown Raleigh, and Durham. This home offers a rare combination of peaceful seclusion and everyday convenience....
Contact an agent
Home facts
- Year built:1975
- Subdivision & Development:Captains Landing
- Listing ID #:10187263
- Added:7 day(s) ago
- Updated:August 26, 2026 at 03:34 PM
Rooms and interior
- Bedrooms:3
- Total bathrooms:1
- Full bathrooms:1
- Rooms Total:11
- Flooring:Carpet, Luxury Vinyl
- Dining Description:Eat-in Kitchen
- Bathrooms Description:Bathtub/Shower Combination
- Kitchen Description:Dishwasher, Electric Range, Ice Maker, Microwave, Refrigerator, Stainless Steel Appliance(s)
- Living area:1,027 sq. ft.
Heating and cooling
- Cooling:Ceiling Fan(s), Central Air, Heat Pump
- Heating:Central, Forced Air
- Central air:Yes
Structure and exterior
- Roof:Shingle
- Year built:1975
- Building area:1,027 sq. ft.
- Lot area:1 Acres
- Lot Features:Back Yard, Front Yard, Gentle Sloping, Hardwood Trees, Interior Lot, Many Trees, Rectangular Lot, Secluded
- Architectural Style:Ranch, Traditional, Transitional
- Construction Materials:Brick, HardiPlank Type
- Exterior Features:Covered, Deck, Front Porch, Porch, Rain Gutters
- Foundation Description:Block
- Levels:One
Schools
- High school:Harnett - Harnett Central High
- Middle school:Harnett - Harnett Central Middle
- Elementary school:Harnett - Northwest Harnett Elementary
Utilities
- Water:Private, Well
- Sewer:Septic Tank
Finances and disclosures
- Price:$298,000
- Price per sq. ft.:$290.17
- Tax amount:$835
Parking
- Total parking spaces:9
- Parking description:Detached, Driveway, Garage, Garage Faces Front, Gravel, Off Street
- Garage:Yes
- Garage spaces:2
 Listings marked with a Doorify MLS icon are provided courtesy of the Doorify MLS, of North Carolina, Internet Data Exchange Database. Brokers make an effort to deliver accurate information, but buyers should independently verify any information on which they will rely in a transaction. The listing broker shall not be responsible for any typographical errors, misinformation, or misprints, and they shall be held totally harmless from any damages arising from reliance upon this data. This data is provided exclusively for consumers’ personal, non-commercial use. Copyright 2026 Doorify MLS of North Carolina. All rights reserved. RD Member Broker: Ellisha Mayers
New listings near 57 Natchez Trace
- Coming SoonOpen Sat, 1 to 3pm
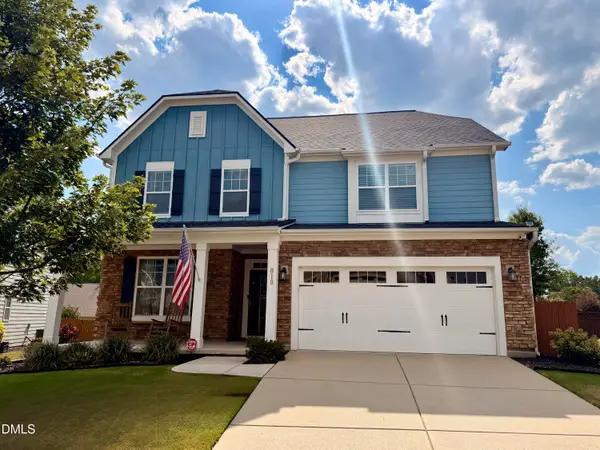 $615,000Coming Soon5 beds 4 baths3,011 sq. ft.
819 Lake Artesia Lane, Fuquay Varina, NC 27526
MLS# 10187986Listed by: LONG & FOSTER REAL ESTATE INC/RALEIGH - Coming Soon
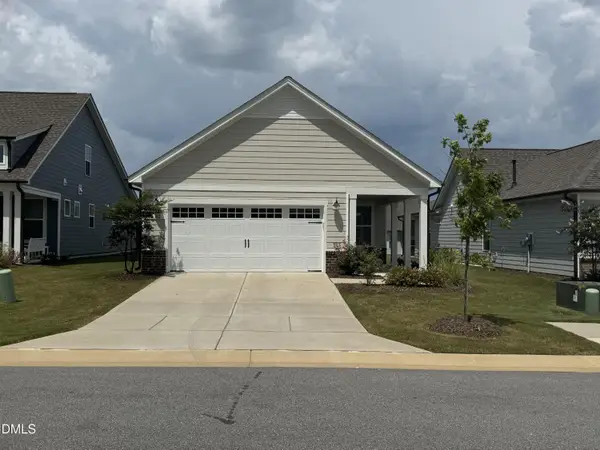 $459,900Coming Soon2 beds 2 baths1,347 sq. ft.
1630 Moa Court, Fuquay Varina, NC 27526
MLS# 10187946Listed by: EXP REALTY LLC - Coming Soon
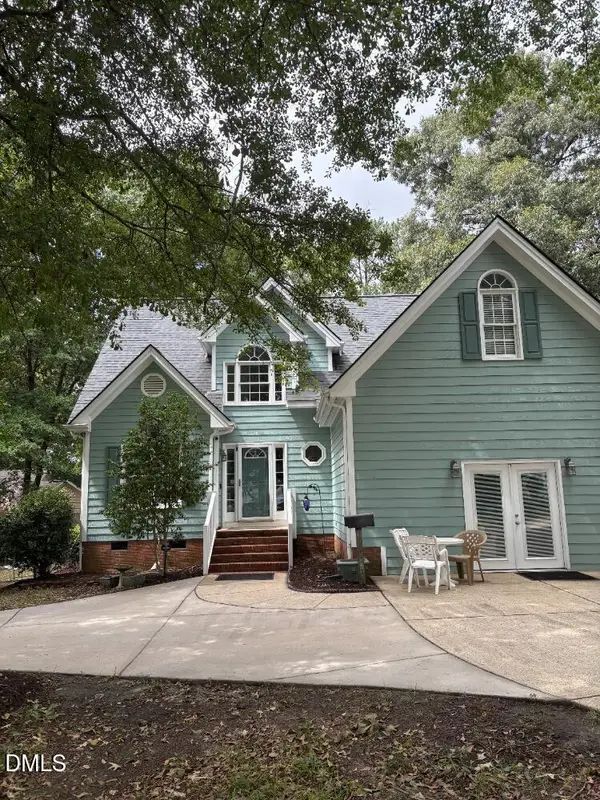 $525,000Coming Soon3 beds 4 baths2,140 sq. ft.
300 Powhatan Drive, Fuquay Varina, NC 27526
MLS# 10184299Listed by: GREEN STAR REALTY INC. - New
 $465,000Active4 beds 4 baths2,550 sq. ft.
3135 White Rail Drive, Fuquay Varina, NC 27526
MLS# 10188698Listed by: BAKER RESIDENTIAL - New
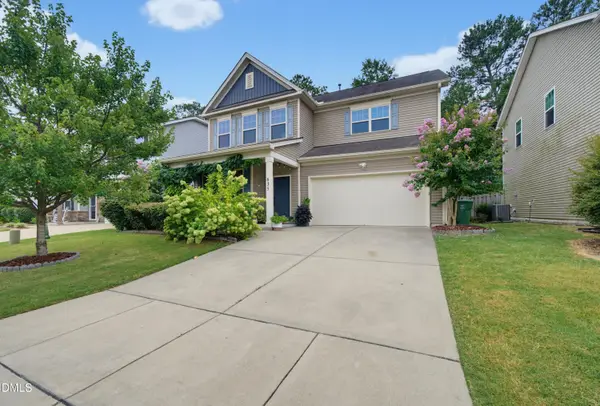 $379,000Active3 beds 3 baths2,276 sq. ft.
635 Lavenham Lane, Fuquay Varina, NC 27526
MLS# 10188643Listed by: BETTER HOMES & GARDENS REAL ES - New
 $495,000Active4 beds 3 baths2,561 sq. ft.
1508 Lake Glen Drive, Fuquay Varina, NC 27526
MLS# 10188594Listed by: BETTER HOMES & GARDENS REAL ES - New
 $411,000Active4 beds 4 baths2,164 sq. ft.
3007 White Rail Drive, Fuquay Varina, NC 27526
MLS# 10188527Listed by: BAKER RESIDENTIAL - New
 $409,000Active4 beds 3 baths2,356 sq. ft.
231 E Quailwood Drive, Fuquay Varina, NC 27526
MLS# 10188462Listed by: COLDWELL BANKER HPW - New
 $549,990Active5 beds 4 baths2,669 sq. ft.
4238 Avaruth Lane, Fuquay Varina, NC 27526
MLS# 10188404Listed by: ASHTON WOODS HOMES - New
 $495,000Active4 beds 3 baths3,229 sq. ft.
842 New Charleston Drive, Fuquay Varina, NC 27526
MLS# 10188261Listed by: SUNRISERS REALTY LLC


Protect your home and budget from life's surprises with an Assurant Home Warranty, backed by a partner that supports you through every step of homeownership. Explore Plans.
©2026 Century 21 Real Estate LLC. All rights reserved. CENTURY 21®, the CENTURY 21 Logo and C21® are service marks owned by Century 21 Real Estate LLC. Century 21 Real Estate LLC fully supports the principles of the Fair Housing Act and the Equal Opportunity Act. Each office is independently owned and operated. Listing information is deemed reliable but not guaranteed accurate.