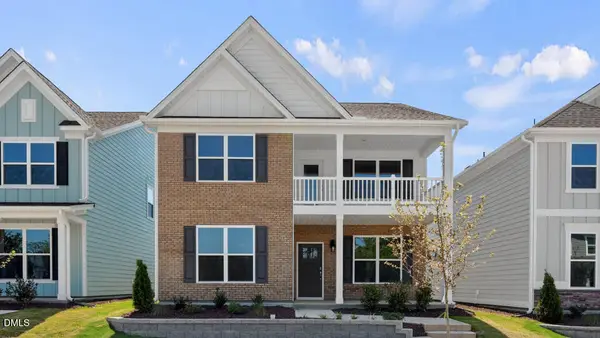
644 Smith Ridge Way, Fuquay Varina, NC 27526
Local realty services provided by:CENTURY 21 Triangle Group
644 Smith Ridge Way,Fuquay Varina, NC 27526
$332,000
- 3 Beds
- 3 Baths
- - sq. ft.
- Multi-family
- Sold
Listed by: betsy simmons
Office: simmons realty group
MLS#:10172269
Source:RD
Sorry, we are unable to map this address
Price summary
- Price:$332,000
- Monthly HOA dues:$28
About this home
Welcome home to 644 Smith Ridge Way, a move-in-ready gem tucked away in a convenient Fuquay-Varina location just minutes from downtown shopping, dining, parks, and community events. Built in 2010 and offering 1,500 square feet, this charming two-story home combines comfortable living spaces with thoughtful updates and low-maintenance finishes. The inviting covered front porch creates a warm first impression and provides the perfect spot to relax and unwind. Inside, you'll find durable luxury vinyl plank flooring throughout the entire home—no carpet anywhere. The spacious family room flows seamlessly into the dining area and kitchen, creating an open, functional layout ideal for everyday living and entertaining. The kitchen offers abundant cabinet and counter space, a convenient walk-in pantry, and a sink perfectly positioned beneath a window overlooking the private backyard. Upstairs, all three bedrooms are thoughtfully arranged along with a true laundry room and two generous linen closets for exceptional storage. The primary suite features a walk-in closet, dual vanity, and a garden tub/shower combination. Outside, enjoy a fully fenced backyard with a patio, lush lawn, and wooded backdrop that provides an unexpected sense of privacy. The oversized two-car garage offers excellent storage and parking flexibility, while the wide driveway accommodates additional vehicles. Additional highlights include blinds throughout, a termite bond, newer garage door opener, and HVAC replaced in May 2023. Whether you're purchasing your first home, downsizing, or simply seeking a low-maintenance lifestyle close to downtown Fuquay-Varina, this home checks all the boxes....
Contact an agent
Home facts
- Year built:2010
- Subdivision & Development:Southview Pointe
- Listing ID #:10172269
- Added:57 day(s) ago
- Updated:August 02, 2026 at 07:17 AM
Rooms and interior
- Bedrooms:3
- Total bathrooms:3
- Full bathrooms:2
- Rooms Total:6
- Flooring:Luxury Vinyl, Wood
- Dining Description:Eat-in Kitchen, Kitchen/Dining Room Combination
- Bathrooms Description:Double Vanity, Soaking Tub
- Kitchen Description:Dishwasher, Disposal, Dryer, Electric Range, Electric Water Heater, Free-Standing Electric Range, Free-Standing Range, Free-Standing Refrigerator, Microwave, Range, Refrigerator, Stainless Steel Appliance(s), Washer, Washer/Dryer
Heating and cooling
- Cooling:Ceiling Fan(s), Central Air, Electric
- Central air:Yes
Structure and exterior
- Roof:Shingle
- Year built:2010
- Lot Features:Back Yard, Front Yard, Level, Rectangular Lot
- Architectural Style:Craftsman, Traditional, Transitional
- Construction Materials:Shake Siding, Stone, Vinyl Siding
- Exterior Features:Barbecue, Covered, Fenced Yard, Front Porch, Gas Grill, Outdoor Grill, Patio, Porch, Private Yard, Rain Gutters
- Foundation Description:Slab
- Levels:Two
Schools
- High school:Wake - Fuquay Varina High
- Middle school:Wake - Fuquay Varina Middle
- Elementary school:Wake - Bowling Road Elementary
Utilities
- Water:Public
- Sewer:Public Sewer
Finances and disclosures
- Price:$332,000
- Tax amount:$2,932
Features and amenities
- Laundry features:Electric Dryer Hookup, Inside, Laundry Room
- Amenities:Blinds, Screens
Parking
- Parking description:Attached, Driveway, Garage, Garage Door Opener, Garage Faces Front
- Garage:Yes
- Garage spaces:2
 Listings marked with a Doorify MLS icon are provided courtesy of the Doorify MLS, of North Carolina, Internet Data Exchange Database. Brokers make an effort to deliver accurate information, but buyers should independently verify any information on which they will rely in a transaction. The listing broker shall not be responsible for any typographical errors, misinformation, or misprints, and they shall be held totally harmless from any damages arising from reliance upon this data. This data is provided exclusively for consumers’ personal, non-commercial use. Copyright 2026 Doorify MLS of North Carolina. All rights reserved.
New listings near 644 Smith Ridge Way
- Open Sun, 2 to 5pmNew
 $277,000Active3 beds 3 baths1,713 sq. ft.
3835 Well Fleet Drive, Willow Springs, NC 27592
MLS# 10183886Listed by: DAVIDSON HOMES REALTY, LLC - New
 $279,000Active3 beds 3 baths1,713 sq. ft.
3833 Well Fleet Drive, Willow Springs, NC 27592
MLS# 10183889Listed by: DAVIDSON HOMES REALTY, LLC - New

 $415,000Active4 beds 3 baths2,075 sq. ft.
232 They's Mill Way, Fuquay Varina, NC 27526
MLS# 10183869Listed by: CENTURY 21 TRIANGLE GROUP - New
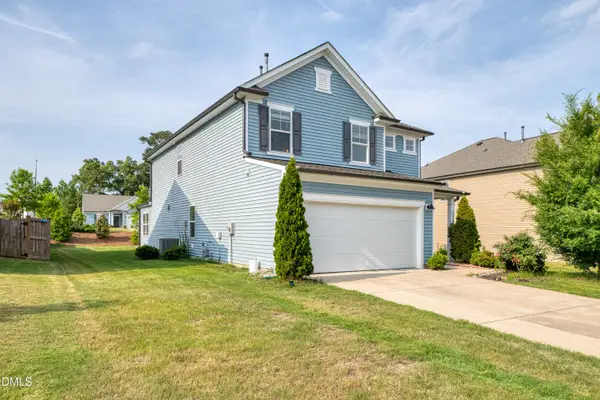 $410,000Active4 beds 3 baths2,549 sq. ft.
2132 Water Marsh Trail, Fuquay Varina, NC 27526
MLS# 10183832Listed by: EXP REALTY LLC - Open Sun, 12 to 2pmNew
 $599,999Active4 beds 3 baths3,111 sq. ft.
4304 Beckel Road, Willow Springs, NC 27592
MLS# 10183850Listed by: MS REALTY LLC - New
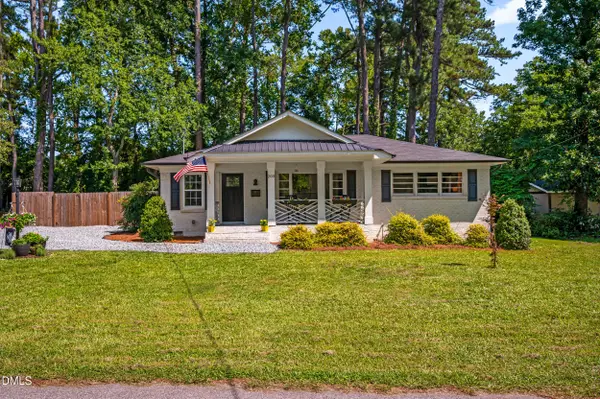 $340,000Active3 beds 2 baths1,266 sq. ft.
205 Jones Avenue, Fuquay Varina, NC 27526
MLS# 10183760Listed by: EXP REALTY, LLC - C - New
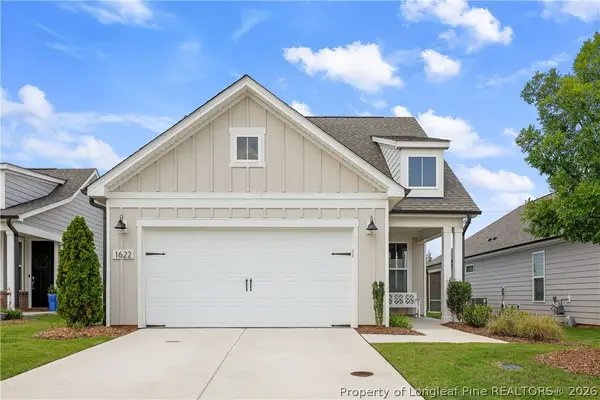 $580,000Active3 beds 3 baths1,931 sq. ft.
1622 Garden Park Circle, Fuquay Varina, NC 27526
MLS# 766782Listed by: REDFIN CORP. - Open Sun, 2 to 4pmNew
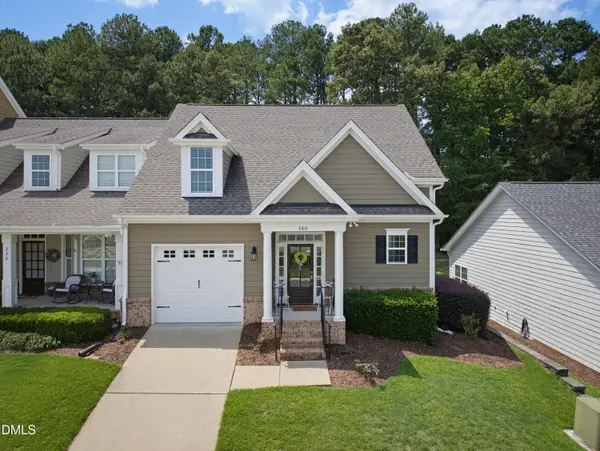 $385,000Active3 beds 3 baths1,771 sq. ft.
360 Duchart Lane, Fuquay Varina, NC 27526
MLS# 10183577Listed by: COLDWELL BANKER ADVANTAGE - New
 $459,990Active4 beds 4 baths2,628 sq. ft.
400 N Judd Parkway Nw, Fuquay Varina, NC 27526
MLS# 10183628Listed by: D.R. HORTON, INC. - New
 $739,900Active5 beds 4 baths3,001 sq. ft.
2631 Brighton Bluff Drive, Apex, NC 27539
MLS# 10183559Listed by: BLUE ORCHID REALTY LLC


Protect your home and budget from life's surprises with an Assurant Home Warranty, backed by a partner that supports you through every step of homeownership. Explore Plans.
©2026 Century 21 Real Estate LLC. All rights reserved. CENTURY 21®, the CENTURY 21 Logo and C21® are service marks owned by Century 21 Real Estate LLC. Century 21 Real Estate LLC fully supports the principles of the Fair Housing Act and the Equal Opportunity Act. Each office is independently owned and operated. Listing information is deemed reliable but not guaranteed accurate.