
65 Mooney Drive, Fuquay Varina, NC 27526
Local realty services provided by:CENTURY 21 Triangle Group
65 Mooney Drive,Fuquay Varina, NC 27526
$225,000
- 3 Beds
- 2 Baths
- 1,273 sq. ft.
- Single family
- Active
Listed by:
 Kolby Savage(919) 669 - 9017CENTURY 21 Triangle Group
Office: century 21 triangle group
MLS#:10199149
Source:RD
Price summary
- Price:$225,000
- Price per sq. ft.:$176.75
- Monthly HOA dues:$5
About this home
Investment opportunity in Victoria Hills II! Situated on .87 acres, this 3-bedroom, 2-bath property offers a convenient location between Fuquay-Varina, Lillington, and Angier, with plenty of room and potential to make it your own. The partially wooded lot provides additional space and flexibility, while the home's existing features offer a starting point for renovation and improvement. Recent updates include the HVAC system, water heater, and deck. Additional features include a two-car garage. In addition to annual HOA dues, the HOA offers a cable and internet package for $73 per month. Whether you're looking for your next investment project or an opportunity to build equity through improvements, this property offers potential in a convenient location with a generous lot. Please do not operate any water fixtures during showings, as the water is currently turned off. Termite damage has been discovered. Termites are no longer present, however, the damage has not been repaired.
Contact an agent
Home facts
- Year built:2001
- Subdivision & Development:Victoria Hills
- Listing ID #:10199149
- Added:25 day(s) ago
- Updated:November 13, 2026 at 03:33 PM
Rooms and interior
- Bedrooms:3
- Total bathrooms:2
- Full bathrooms:2
- Rooms Total:8
- Flooring:Carpet
- Living area:1,273 sq. ft.
Heating and cooling
- Cooling:Central Air, Electric
- Heating:Heat Pump
- Central air:Yes
Structure and exterior
- Roof:Shingle
- Year built:2001
- Building area:1,273 sq. ft.
- Lot area:0.87 Acres
- Architectural Style:Ranch
- Construction Materials:Vinyl Siding
- Foundation Description:Brick/Mortar
- Levels:One
Schools
- High school:Harnett - Harnett Central High
- Middle school:Harnett - Harnett Central Middle
- Elementary school:Harnett - Northwest Harnett Elementary
Utilities
- Water:Public
- Sewer:Septic Tank
Finances and disclosures
- Price:$225,000
- Price per sq. ft.:$176.75
- Tax amount:$1,724
Parking
- Garage:Yes
- Garage spaces:2
Listings marked with a Doorify MLS icon are provided courtesy of the Doorify MLS, of North Carolina, Internet Data Exchange Database. Brokers make an effort to deliver accurate information, but buyers should independently verify any information on which they will rely in a transaction. The listing broker shall not be responsible for any typographical errors, misinformation, or misprints, and they shall be held totally harmless from any damages arising from reliance upon this data. This data is provided exclusively for consumers’ personal, non-commercial use. Copyright 2026 Doorify MLS of North Carolina. All rights reserved.New listings near 65 Mooney Drive
- Coming Soon
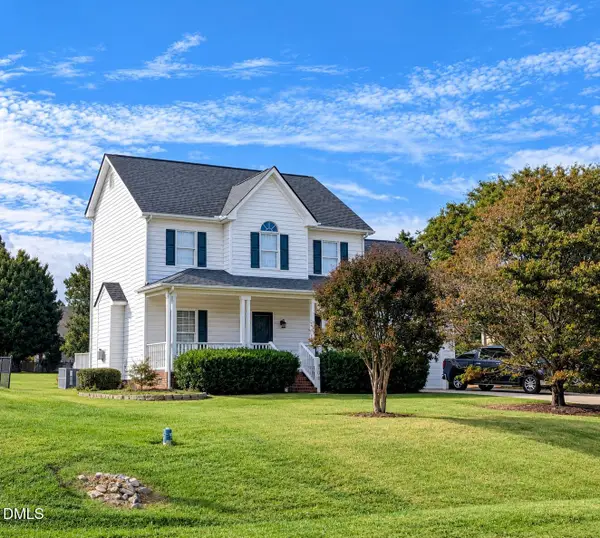 $408,900Coming Soon3 beds 3 baths2,072 sq. ft.
308 Cameronwood Drive, Fuquay Varina, NC 27526
MLS# 10201755Listed by: GEORGE WHITE REALTY - Open Sun, 11am to 1pmNew
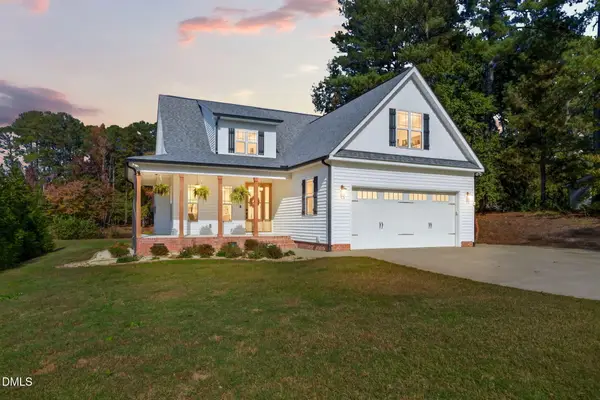 $505,000Active3 beds 3 baths2,474 sq. ft.
1020 Phelps West Road, Fuquay Varina, NC 27526
MLS# 10203178Listed by: EXP REALTY, LLC - C - Open Sun, 1 to 3pmNew
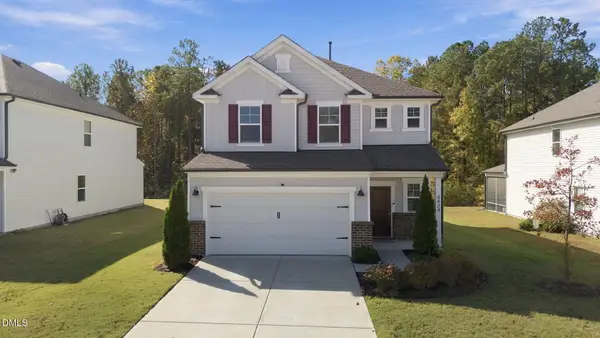 $459,995Active4 beds 3 baths2,634 sq. ft.
8424 Jordan Meadow Drive, Fuquay Varina, NC 27526
MLS# 10203185Listed by: CHOICE RESIDENTIAL REAL ESTATE - New
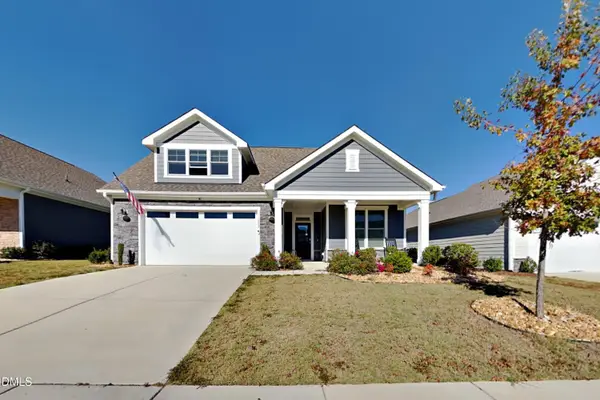 $545,000Active3 beds 3 baths2,853 sq. ft.
1209 Linkwood Way, Fuquay Varina, NC 27526
MLS# 10203093Listed by: OFFERPAD BROKERAGE LLC - New
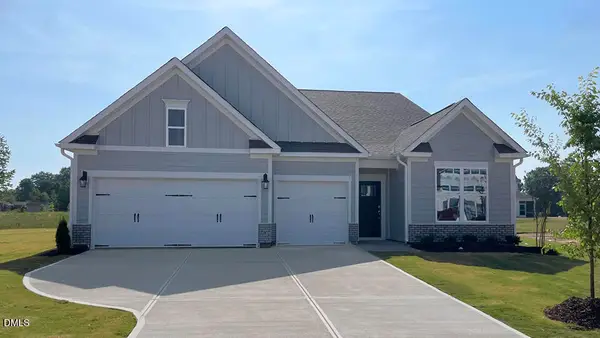 $504,885Active4 beds 3 baths2,291 sq. ft.
117 Greenwillow Drive, Fuquay Varina, NC 27526
MLS# 10203073Listed by: D.R. HORTON, INC. - Open Sun, 2 to 4pmNew
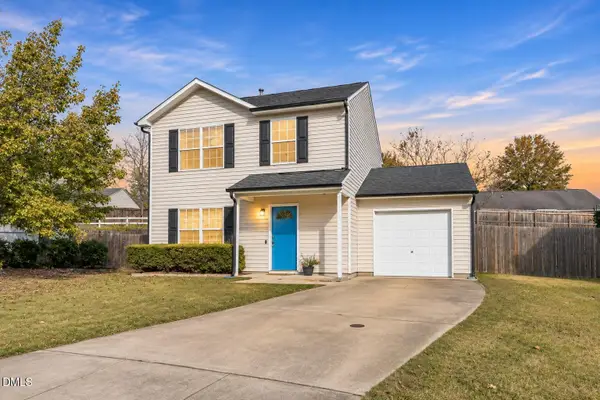 $324,900Active3 beds 3 baths1,365 sq. ft.
1773 Whitbrook Court, Fuquay Varina, NC 27526
MLS# 10203058Listed by: EXP REALTY LLC - Open Sat, 12 to 2pmNew
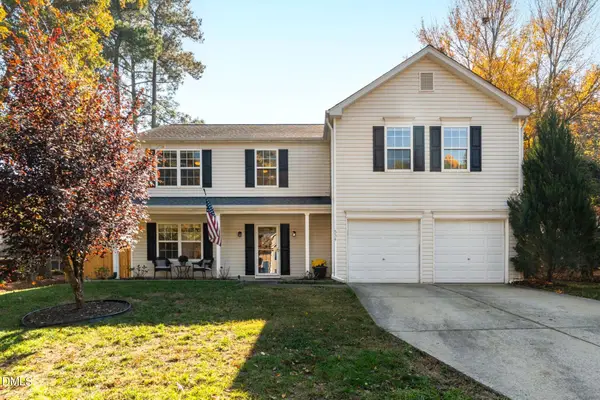 $395,000Active4 beds 3 baths2,252 sq. ft.
534 Dogwood Creek Place, Fuquay Varina, NC 27526
MLS# 10203023Listed by: CHOICE RESIDENTIAL REAL ESTATE - New
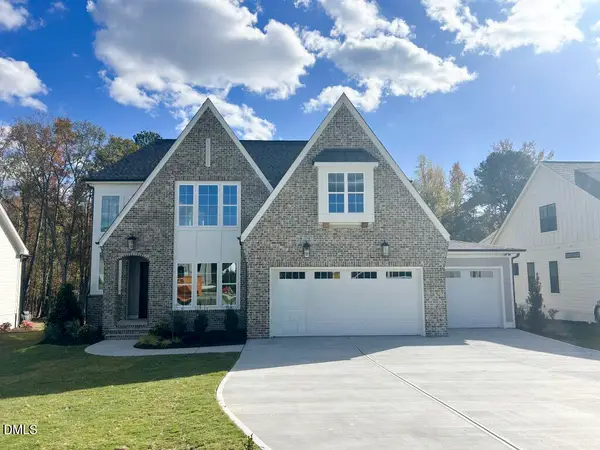 $1,075,000Active4 beds 5 baths3,240 sq. ft.
1008 Lily Claire Lane, Fuquay Varina, NC 27526
MLS# 10203027Listed by: COLDWELL BANKER HPW - New
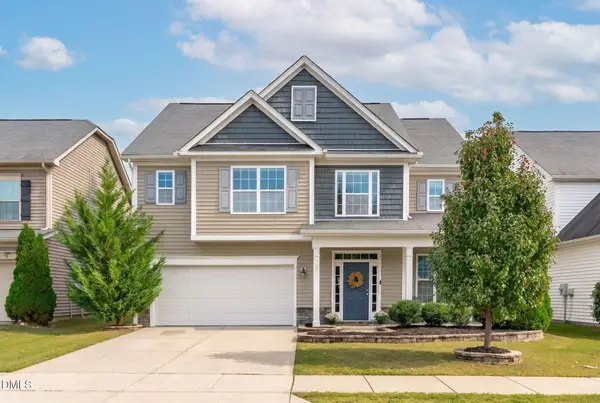 $460,000Active3 beds 3 baths2,384 sq. ft.
724 Laurel Spring Drive, Fuquay Varina, NC 27526
MLS# 10202844Listed by: TEAM ANDERSON REALTY - New
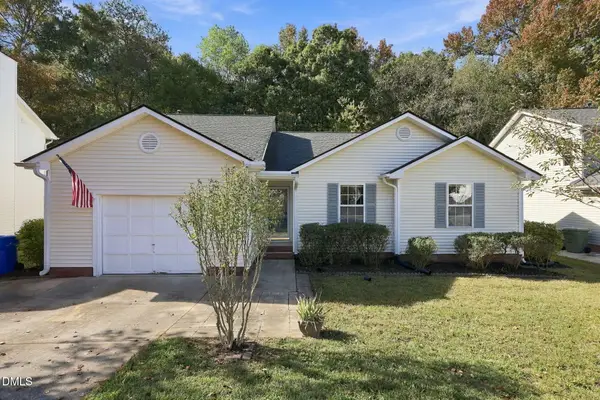 $280,000Active3 beds 2 baths1,374 sq. ft.
1329 Balfour Downs Circle, Fuquay Varina, NC 27526
MLS# 10202605Listed by: NORTHGROUP REAL ESTATE, INC.


Protect your home and budget from life's surprises with an Assurant Home Warranty, backed by a partner that supports you through every step of homeownership. Explore Plans.
©2026 Century 21 Real Estate LLC. All rights reserved. CENTURY 21®, the CENTURY 21 Logo and C21® are service marks owned by Century 21 Real Estate LLC. Century 21 Real Estate LLC fully supports the principles of the Fair Housing Act and the Equal Opportunity Act. Each office is independently owned and operated. Listing information is deemed reliable but not guaranteed accurate.