
6681 River Road, Fuquay Varina, NC 27526
Local realty services provided by:CENTURY 21 The Realty Group
6681 River Road,Fuquay Varina, NC 27526
$615,000
- 3 Beds
- 3 Baths
- 2,518 sq. ft.
- Single family
- Active
Listed by: rebekah edens
Office: rbr realty llc.
MLS#:766812
Source:NC_FRAR
Price summary
- Price:$615,000
- Price per sq. ft.:$244.24
About this home
Welcome to the Marley Plan, a thoughtfully designed new construction home situated on a spacious .97-acre homesite with NO HOA. Designed for everyday living, this versatile floor plan offers room to gather and room to breathe. The open-concept layout seamlessly connects the kitchen, dining, and family room, creating a functional space for both daily living and entertaining. At the heart of the home, the kitchen features quartz countertops, stainless steel appliances, abundant cabinetry, generous prep space, and clear sightlines to the main living areas. Crown molding and durable hard-surface flooring throughout the main living areas add timeless style and quality. The primary suite offers a comfortable retreat with a well-appointed bath and generous closet space, while the additional main-floor bedrooms provide flexibility for family, guests, or a home office. Upstairs, the bonus room offers valuable flex space that can easily serve as a media room, playroom, home gym, second living area, or fourth bedroom. Step outside to enjoy the covered, screened porch overlooking the private backyard with plenty of room to garden, play, or simply relax. Built with low-maintenance fiber cement siding, the Marley offers lasting curb appeal and quality craftsmanship. Enjoy the peaceful setting of country living while remaining just minutes from shopping, dining, schools, and places of worship, with convenient access to Holly Springs, RDU Airport, Research Triangle Park, and Fort Bragg. Buyers can also receive a 1% closing cost credit when financing with the builder's preferred lender. Schedule your private tour today....
Contact an agent
Home facts
- Year built:2026
- Subdivision & Development:Not in subdivision
- Listing ID #:766812
- Added:47 day(s) ago
- Updated:September 02, 2026 at 03:22 PM
Rooms and interior
- Bedrooms:3
- Total bathrooms:3
- Full bathrooms:3
- Rooms Total:7
- Flooring:Carpet, Laminate, Tile
- Dining Description:Kitchen/Dining Combo
- Bathrooms Description:Double Vanity
- Kitchen Description:Dishwasher, Kitchen Exhaust Fan, Kitchen Island, Kitchen/Dining Combo, Range Hood
- Living area:2,518 sq. ft.
Heating and cooling
- Cooling:Central Air
- Heating:Forced Air
- Central air:Yes
Structure and exterior
- Year built:2026
- Building area:2,518 sq. ft.
- Lot area:0.97 Acres
- Lot Features:Cleared, Level
- Architectural Style:Craftsman
- Exterior Features:Front Porch, Porch, Rear Porch, Screened
Schools
- High school:Harnett - Harnett Central
- Middle school:Harnett - Harnett Central
- Elementary school:Lafayette Elementary
Utilities
- Water:Public
- Sewer:Septic Tank
Finances and disclosures
- Price:$615,000
- Price per sq. ft.:$244.24
Features and amenities
- Appliances:Dishwasher, Range Hood
- Laundry features:Main Level
- Amenities:Attic, Cathedral Ceilings, Ceiling Fans, Smoke Detectors, Tray Ceilings
Parking
- Parking description:Attached, Garage
- Garage:Yes
- Garage spaces:2
New listings near 6681 River Road
- Coming Soon
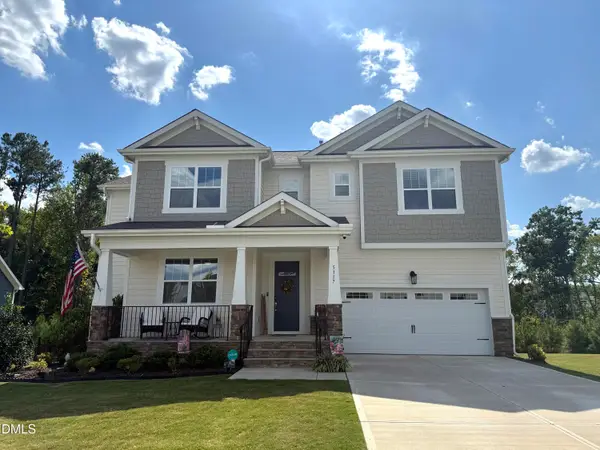 $755,000Coming Soon4 beds 4 baths3,753 sq. ft.
5317 Boylston Drive, Fuquay Varina, NC 27526
MLS# 10192406Listed by: RELEVATE REAL ESTATE INC. - New
 $524,999Active5 beds 4 baths3,019 sq. ft.
1405 Queen Trigger Drive, Fuquay Varina, NC 27526
MLS# 10192573Listed by: NAVIGATE REALTY 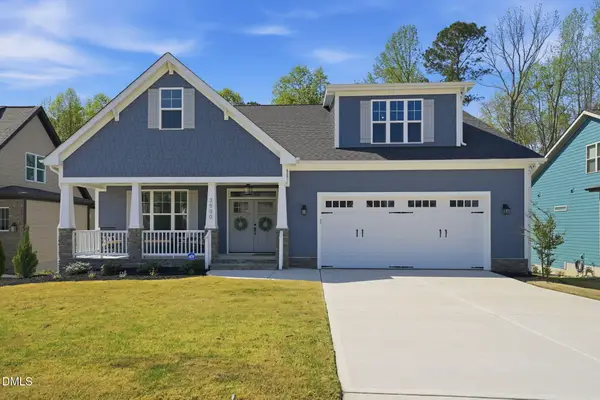 $750,000Pending4 beds 3 baths3,226 sq. ft.
3500 Amelia Grace Drive, Fuquay Varina, NC 27526
MLS# 10192482Listed by: KELLER WILLIAMS LEGACY- New
 $300,000Active1.54 Acres
0 Ten Ten Road, Fuquay Varina, NC 27526
MLS# 10192440Listed by: COLDWELL BANKER HPW - New
 $338,000Active3 beds 2 baths1,232 sq. ft.
828 Alderleaf Drive, Fuquay Varina, NC 27526
MLS# 10192359Listed by: AUG REALTY - New
 $440,000Active3 beds 3 baths2,110 sq. ft.
1348 Old Bramble Lane, Fuquay Varina, NC 27526
MLS# 10192146Listed by: CHOICE RESIDENTIAL REAL ESTATE - New
 $1,095,000Active4 beds 4 baths3,669 sq. ft.
3808 Cobbler View Way, Fuquay Varina, NC 27526
MLS# 10192158Listed by: EXP REALTY LLC - New
 $450,000Active4 beds 3 baths2,561 sq. ft.
722 Andrade Drive, Fuquay Varina, NC 27526
MLS# 10192174Listed by: COLDWELL BANKER ADVANTAGE - New
 $390,000Active4 beds 3 baths1,700 sq. ft.
123 Powell Drive, Fuquay Varina, NC 27526
MLS# 10192081Listed by: EXP REALTY LLC - New
 $290,000Active3 beds 1 baths1,144 sq. ft.
320 S Ennis Street, Fuquay Varina, NC 27526
MLS# 10192053Listed by: KELLER WILLIAMS REALTY


Protect your home and budget from life's surprises with an Assurant Home Warranty, backed by a partner that supports you through every step of homeownership. Explore Plans.
©2026 Century 21 Real Estate LLC. All rights reserved. CENTURY 21®, the CENTURY 21 Logo and C21® are service marks owned by Century 21 Real Estate LLC. Century 21 Real Estate LLC fully supports the principles of the Fair Housing Act and the Equal Opportunity Act. Each office is independently owned and operated. Listing information is deemed reliable but not guaranteed accurate.