704 E Maple Lane, Fuquay Varina, NC 27526
Local realty services provided by:CENTURY 21 New Beginnings
704 E Maple Lane,Fuquay Varina, NC 27526
$305,000
- 3 Beds
- 2 Baths
- 1,234 sq. ft.
- Single family
- Active
Upcoming open houses
- Sat, Oct 2401:00 pm - 03:00 pm
Listed by: cat kearns
Office: re/max united
MLS#:10198436
Source:RD
Price summary
- Price:$305,000
- Price per sq. ft.:$247.16
About this home
Custom built, Downstairs Master Home has NEW RENOVATiONS. Kitchen new RENO w/ upgraded LVP flooring, NEW white cabs w/ gold pulls, Level 4 granite counters, black stove/Exhaust, black updated sink with attachments( dish drain and cutting board) to make you the master chef. The baths have NEW white vanities/black faucets & fixtures, lites and LVP flrs, and new carpet up stairs, hall and Bed 2 & 3 on 2nd Floor. New Front Storm Door and Master Ceiling fan.- New Side Porch Deck/stairs lead to mudroom where the downstairs Laundry is located too. Most interior painted. Savor the privacy of this home's mature large wooded lot with a wonderful backyard that's waiting for your new adventures. Front door enters to large Family room with wood floors and masonry wood burning fire place. Family area flows to the Kitchen with Eat In Dining. Dining on Screen porch and Deck offers additional refuge just off the Kitchen too. This is truly one story owner living with the downstairs Master suite that includes a walk in closet and laundry. Upstairs has ample sized 2 additional bedrooms with a shared hall bath. This three-bedroom, two-bathroom single-family residence nestled in the Cheek Park subdivision of Fuquay Varina, NC. Mature Neighborhood is custom built community and not your typical cookie cutter small lot neighborhood. Situated on a generous and wooded .23 ac lot, this home offers comfortable living space with room to spare. The thoughtful layout provides practical accommodations for modern living with multiple bedrooms and full bathrooms to serve the household's needs. This property presents an excellent opportunity for those seeking a single-family residence in an established community and the location is close to most major roads with convenient access to Hwy 55, US1 and 540. Enjoy the downtown Fuquay Varina vibe with visits to boutiques, restaurants and entertainment at local breweries....
Contact an agent
Home facts
- Year built:1986
- Subdivision & Development:Cheek Park
- Listing ID #:10198436
- Added:9 day(s) ago
- Updated:October 24, 2026 at 03:29 PM
Rooms and interior
- Bedrooms:3
- Total bathrooms:2
- Full bathrooms:2
- Rooms Total:5
- Flooring:Carpet, Ceramic Tile, Luxury Vinyl, Tile
- Dining Description:Eat-in Kitchen, Kitchen/Dining Room Combination
- Bathrooms Description:Bathtub/Shower Combination
- Kitchen Description:Dishwasher, Disposal, Electric Oven, Electric Range, Exhaust Fan, Free-Standing Electric Range, Free-Standing Refrigerator, Range, Range Hood, Refrigerator
- Living area:1,234 sq. ft.
Heating and cooling
- Cooling:Ceiling Fan(s), Central Air, Heat Pump, Window Unit(s)
- Heating:Electric, Heat Pump
- Central air:Yes
Structure and exterior
- Roof:Shingle
- Year built:1986
- Building area:1,234 sq. ft.
- Lot area:0.23 Acres
- Lot Features:Back Yard, Hardwood Trees, Wooded
- Architectural Style:Cape Cod, Traditional
- Construction Materials:Brick, Masonite
- Exterior Features:Deck, Enclosed, Private Yard, Rain Gutters, Rear Porch, Screened, Side Porch
- Foundation Description:Brick/Mortar
- Levels:One and One Half
Schools
- High school:Wake - Fuquay Varina High
- Middle school:Wake - Herbert Akins Road Middle
- Elementary school:Wake - Herbert Akins Road Elementary
Utilities
- Water:Public
- Sewer:Public Sewer
Finances and disclosures
- Price:$305,000
- Price per sq. ft.:$247.16
- Tax amount:$2,293
Features and amenities
- Laundry features:Electric Dryer Hookup, Inside, Laundry Closet, Main Level
Parking
- Total parking spaces:4
- Parking description:Concrete, Driveway, On Street, Parking Pad
 Listings marked with a Doorify MLS icon are provided courtesy of the Doorify MLS, of North Carolina, Internet Data Exchange Database. Brokers make an effort to deliver accurate information, but buyers should independently verify any information on which they will rely in a transaction. The listing broker shall not be responsible for any typographical errors, misinformation, or misprints, and they shall be held totally harmless from any damages arising from reliance upon this data. This data is provided exclusively for consumers’ personal, non-commercial use. Copyright 2026 Doorify MLS of North Carolina. All rights reserved. RD Member Broker: Ellisha Mayers
New listings near 704 E Maple Lane
- New
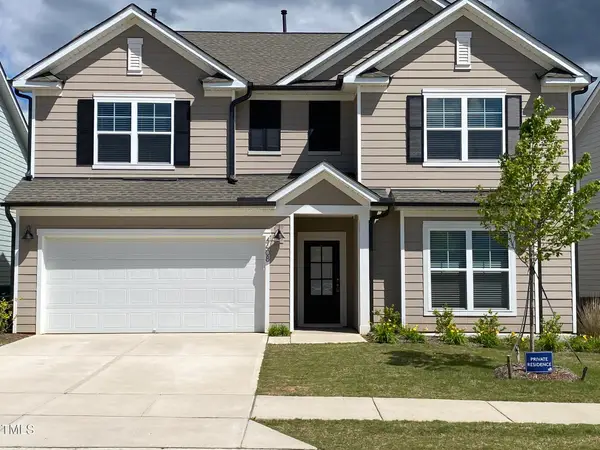 $540,000Active5 beds 3 baths3,100 sq. ft.
4608 Okeechobee Court, Fuquay Varina, NC 27526
MLS# 10199910Listed by: RTP PROPERTIES LLC - New
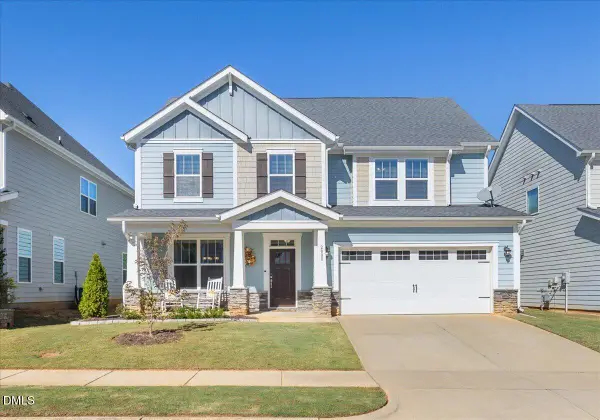 $519,900Active4 beds 3 baths3,004 sq. ft.
2008 Campana Drive, Raleigh, NC 27603
MLS# 10199894Listed by: RELEVATE REAL ESTATE INC. - New
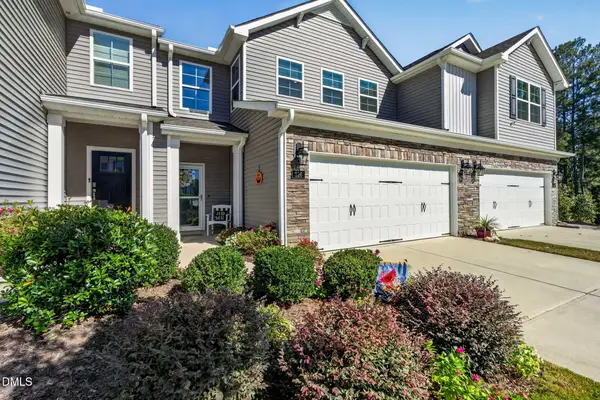 $445,000Active4 beds 3 baths2,319 sq. ft.
626 Andrade Drive, Fuquay Varina, NC 27526
MLS# 10199883Listed by: NEXTHOME TURN KEY REALTY - New
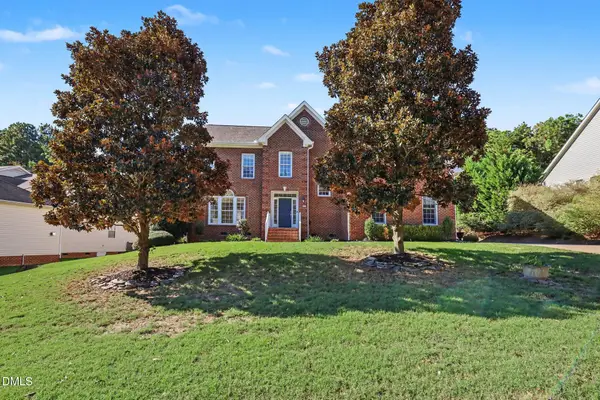 $495,000Active4 beds 3 baths3,007 sq. ft.
744 Highwater Place, Fuquay Varina, NC 27526
MLS# 10199824Listed by: MARK SPAIN REAL ESTATE - New
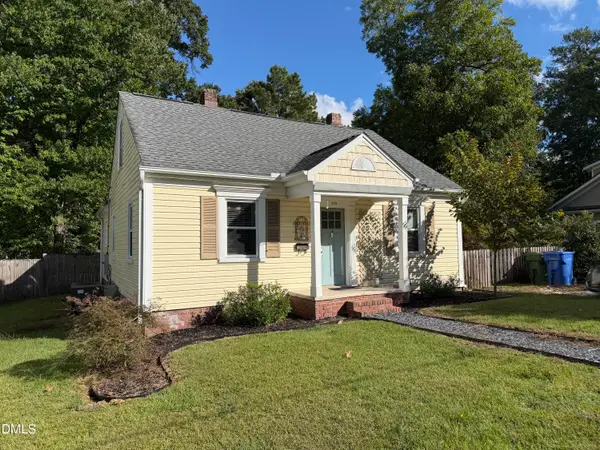 $240,000Active2 beds 1 baths1,032 sq. ft.
609 S Fuquay Avenue, Fuquay Varina, NC 27526
MLS# 10199825Listed by: TRUBLU REALTY - New
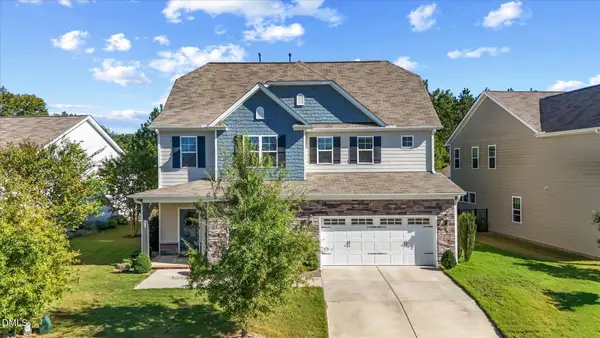 $549,500Active5 beds 3 baths2,792 sq. ft.
309 Long Lake Drive, Fuquay Varina, NC 27526
MLS# 10199771Listed by: URBAN DURHAM REALTY - New
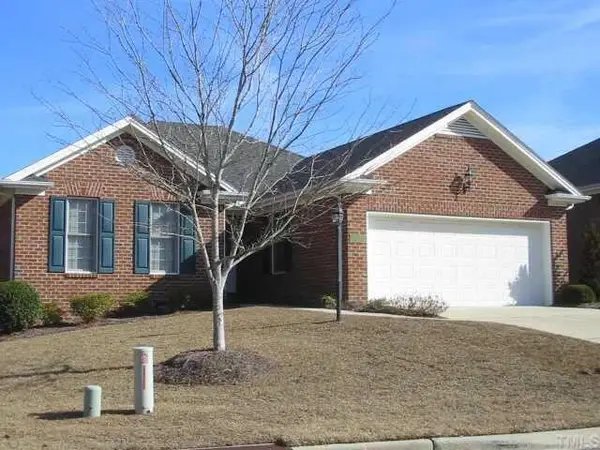
 $399,999Active2 beds 2 baths1,503 sq. ft.
304 Jonquil Court, Fuquay Varina, NC 27526
MLS# 10199796Listed by: CENTURY 21 TRIANGLE GROUP - New
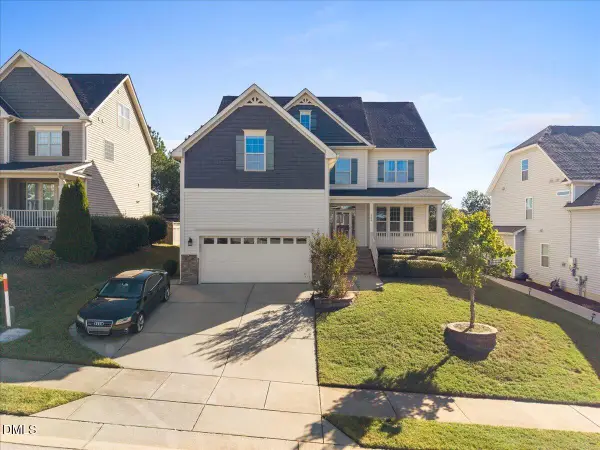 $550,000Active5 beds 4 baths3,655 sq. ft.
700 Crimson Oak Lane, Fuquay Varina, NC 27526
MLS# 10199549Listed by: COMPASS -- RALEIGH - Open Sun, 12 to 5pmNew
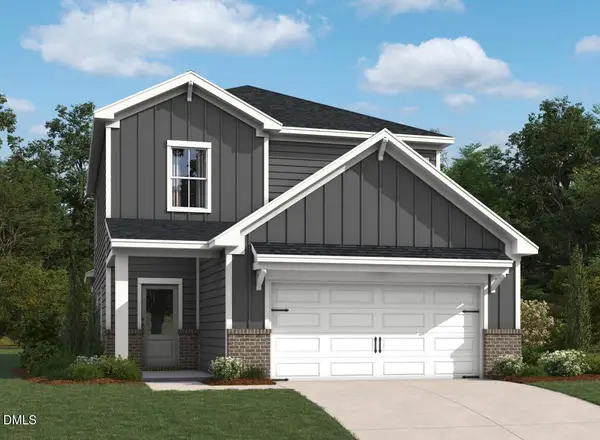 $446,990Active4 beds 4 baths2,176 sq. ft.
4310 Avaruth Lane, Fuquay Varina, NC 27526
MLS# 10199516Listed by: ASHTON WOODS HOMES - Open Sat, 12 to 2pmNew
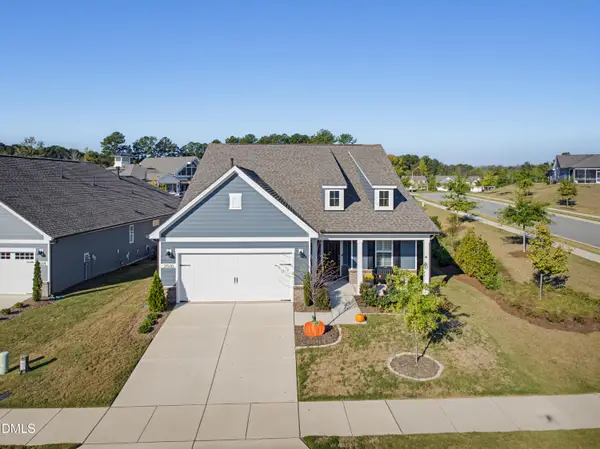 $650,000Active3 beds 2 baths2,158 sq. ft.
2500 Shorebird Drive, Fuquay Varina, NC 27526
MLS# 10199421Listed by: CHOICE RESIDENTIAL REAL ESTATE


Protect your home and budget from life's surprises with an Assurant Home Warranty, backed by a partner that supports you through every step of homeownership. Explore Plans.
©2026 Century 21 Real Estate LLC. All rights reserved. CENTURY 21®, the CENTURY 21 Logo and C21® are service marks owned by Century 21 Real Estate LLC. Century 21 Real Estate LLC fully supports the principles of the Fair Housing Act and the Equal Opportunity Act. Each office is independently owned and operated. Listing information is deemed reliable but not guaranteed accurate.