
755 Sycamore Springs Drive, Fuquay Varina, NC 27526
Local realty services provided by:CENTURY 21 New Beginnings
Listed by: melissa schambs, manuela herdean
Office: berkshire hathaway homeservice
MLS#:10187786
Source:RD
Price summary
- Price:$399,990
- Price per sq. ft.:$175.82
- Monthly HOA dues:$21.17
About this home
Find your happy place in this enticing home located on a private cul-de-sac lot backing to a protected HOA buffer ensuring backyard peace! Offering a balance of open living and separate spaces, this floorplan has been enhanced with the addition of archways separating the dining area from the family room. Convenience and style meld in the bright foyer featuring a coveted drop zone complete with a bench and cubbies. The gourmet kitchen is both large and functional including a gas range, expansive cabinetry, granite countertops and stainless steel appliances. The main floor showcases stunning, newer LVP flooring for a fresh, low-maintenance look. An oversized family room has a fireplace and offers abundant space for the largest sectionals and happy gatherings! Upstairs, a spacious second-floor loft has flexible space for a home office, media room or play area. Volume continues throughout the second level, where each of the three bedrooms boasts high, vaulted ceilings. Find a true retreat in the primary suite where a generous walk-in closet will be hard to fill! The en-suite bath is equipped with a deep soaking tub, separate shower and a private water closet. Spend bug-free time outdoors in the screened porch or barbecue on the patio, while the fenced back yard provides privacy and security. This home is conveniently located just minutes from top-rated community parks, scenic walking trails and plentiful shopping options....
Contact an agent
Home facts
- Year built:2008
- Subdivision & Development:Southern Oaks
- Listing ID #:10187786
- Added:45 day(s) ago
- Updated:October 05, 2026 at 03:47 PM
Rooms and interior
- Bedrooms:3
- Total bathrooms:3
- Full bathrooms:2
- Rooms Total:7
- Flooring:Carpet, Luxury Vinyl
- Bathrooms Description:Bathtub/Shower Combination, Separate Shower, Soaking Tub, Water Closet
- Kitchen Description:Dishwasher, Dryer, Electric Water Heater, Free-Standing Gas Range, Microwave, Refrigerator, Stainless Steel Appliance(s), Washer
- Living area:2,275 sq. ft.
Heating and cooling
- Cooling:Ceiling Fan(s), Central Air
- Heating:Forced Air
- Central air:Yes
Structure and exterior
- Roof:Shingle
- Year built:2008
- Building area:2,275 sq. ft.
- Lot area:0.19 Acres
- Lot Features:Back Yard, Cul-de-sac
- Architectural Style:Transitional
- Construction Materials:Vinyl Siding
- Exterior Features:Fenced Yard, Front Porch, Patio, Private Yard, Rain Gutters, Screened
- Foundation Description:Slab
- Levels:Two
Schools
- High school:Wake - Fuquay Varina High
- Middle school:Wake - Fuquay Varina Middle
- Elementary school:Wake - Bowling Road Elementary
Utilities
- Water:Public
- Sewer:Public Sewer
Finances and disclosures
- Price:$399,990
- Price per sq. ft.:$175.82
- Tax amount:$3,606
Features and amenities
- Laundry features:Laundry Room, Upper Level
- Amenities:Blinds
Parking
- Total parking spaces:4
- Parking description:Driveway, Garage, Garage Faces Front
- Garage:Yes
- Garage spaces:2
 Listings marked with a Doorify MLS icon are provided courtesy of the Doorify MLS, of North Carolina, Internet Data Exchange Database. Brokers make an effort to deliver accurate information, but buyers should independently verify any information on which they will rely in a transaction. The listing broker shall not be responsible for any typographical errors, misinformation, or misprints, and they shall be held totally harmless from any damages arising from reliance upon this data. This data is provided exclusively for consumers’ personal, non-commercial use. Copyright 2026 Doorify MLS of North Carolina. All rights reserved. RD Member Broker: Ellisha Mayers
New listings near 755 Sycamore Springs Drive
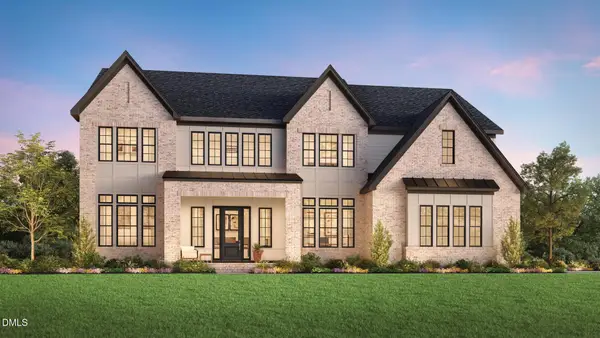 $1,714,637Pending5 beds 6 baths5,152 sq. ft.
216 Royal Bengal Lane, Fuquay Varina, NC 27526
MLS# 10196515Listed by: TOLL BROTHERS, INC.- New
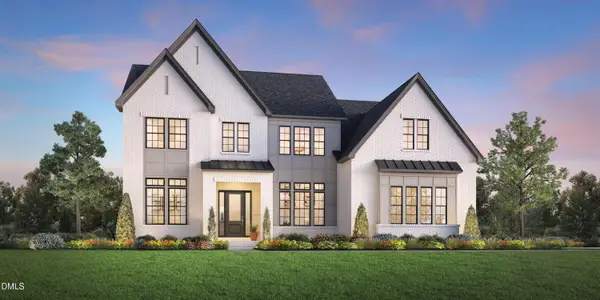 $1,221,000Active5 beds 5 baths4,164 sq. ft.
3813 Bengal Stripe Way, Fuquay Varina, NC 27526
MLS# 10196489Listed by: TOLL BROTHERS, INC. - New
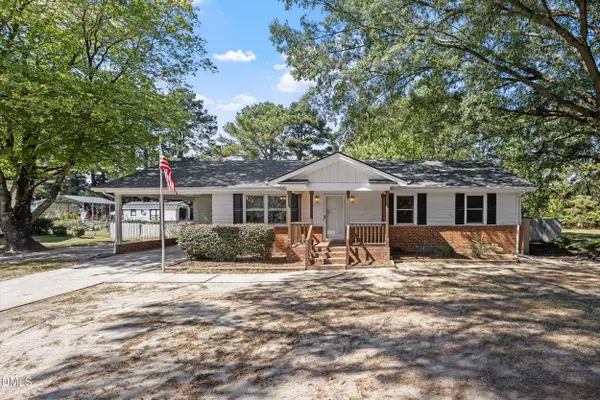 $375,000Active3 beds 2 baths1,745 sq. ft.
2113 James Slaughter Road, Fuquay Varina, NC 27526
MLS# 10196400Listed by: COMPASS -- CARY - New
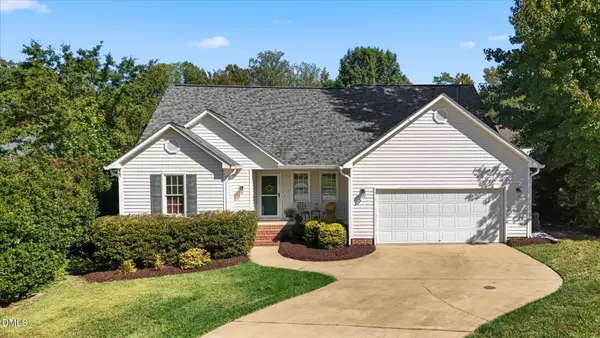 $415,000Active4 beds 3 baths2,378 sq. ft.
805 Natural Springs Court, Fuquay Varina, NC 27526
MLS# 10196293Listed by: CHOICE RESIDENTIAL REAL ESTATE - New
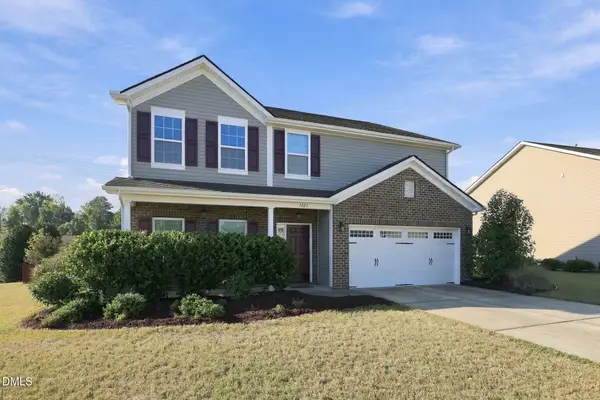 $459,900Active4 beds 3 baths2,841 sq. ft.
1021 Harvest Point Drive, Fuquay Varina, NC 27526
MLS# 10196170Listed by: KELLER WILLIAMS ELITE REALTY - New
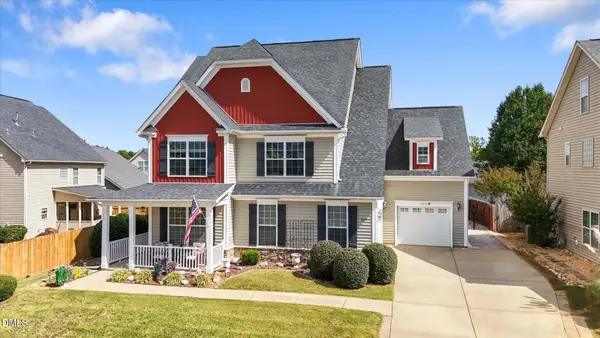 $545,000Active4 beds 3 baths4,632 sq. ft.
705 Silk Tree Trace, Fuquay Varina, NC 27526
MLS# 10196128Listed by: CHOICE RESIDENTIAL REAL ESTATE - New
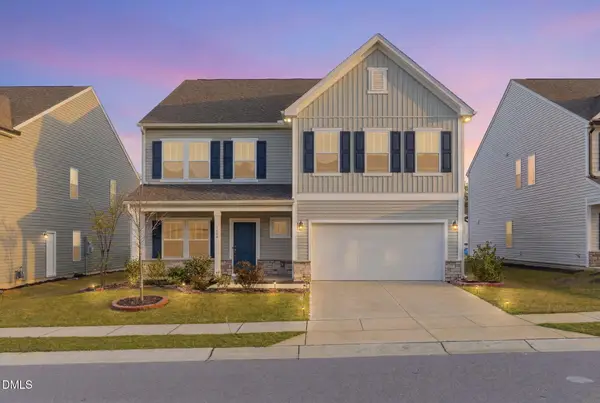 $589,000Active5 beds 4 baths3,999 sq. ft.
1408 Addison Lake Street, Fuquay Varina, NC 27526
MLS# 10196126Listed by: TRIANGLE ARK REALTY INC - New
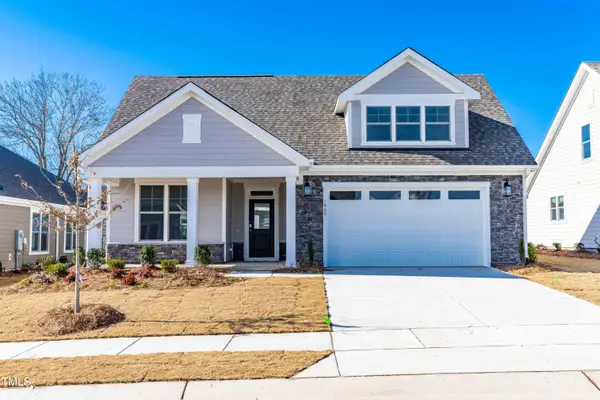 $585,000Active3 beds 3 baths2,965 sq. ft.
1900 Pinecliff Court, Fuquay Varina, NC 27526
MLS# 10196074Listed by: TOWNSIDE PROPERTIES - New
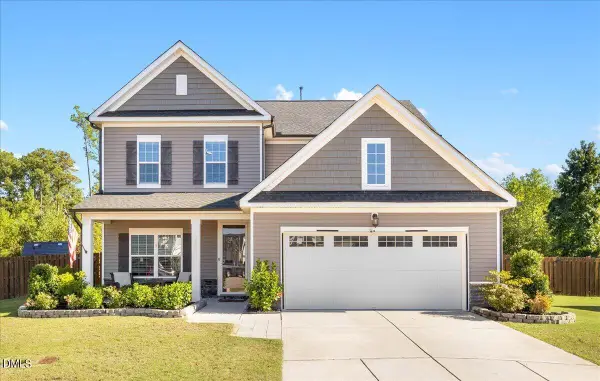 $579,000Active4 beds 3 baths2,590 sq. ft.
402 Rittenhouse Court, Fuquay Varina, NC 27526
MLS# 10196047Listed by: ABSHURE REALTY GROUP LLC - New
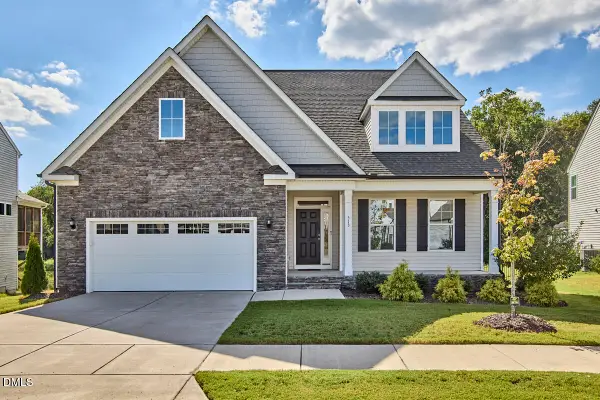 $699,000Active5 beds 5 baths3,760 sq. ft.
513 Hampton Crest Court, Fuquay Varina, NC 27526
MLS# 10195982Listed by: COMPASS -- RALEIGH


Protect your home and budget from life's surprises with an Assurant Home Warranty, backed by a partner that supports you through every step of homeownership. Explore Plans.
©2026 Century 21 Real Estate LLC. All rights reserved. CENTURY 21®, the CENTURY 21 Logo and C21® are service marks owned by Century 21 Real Estate LLC. Century 21 Real Estate LLC fully supports the principles of the Fair Housing Act and the Equal Opportunity Act. Each office is independently owned and operated. Listing information is deemed reliable but not guaranteed accurate.