
77 River Chapel Drive, Fuquay Varina, NC 27526
Local realty services provided by:CENTURY 21 Triangle Group
77 River Chapel Drive,Fuquay Varina, NC 27526
$440,880
- 4 Beds
- 3 Baths
- 2,604 sq. ft.
- Multi-family
- Active
Listed by: travis ennis
Office: adams homes realty, inc
MLS#:10188155
Source:RD
Price summary
- Price:$440,880
- Price per sq. ft.:$169.31
- Monthly HOA dues:$27.08
About this home
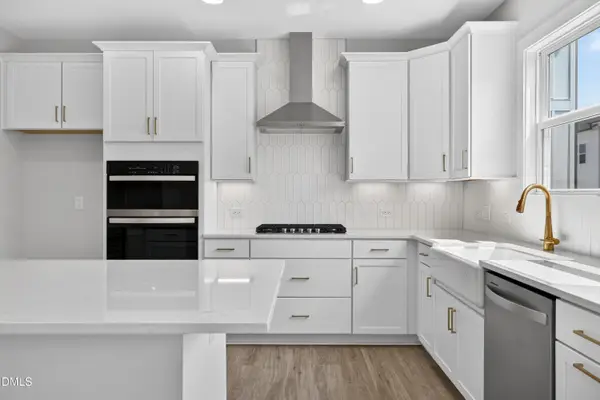
This home is currently under construction. Step into Your Dream Oasis! This 2 story basement home features 4 bedrooms and 3 full bathrooms across 2604 square foot gem is your slice of paradise. Imagine sipping coffee on the covered porch or patio, or cozying up by the fireplace in the family room. The kitchen, a culinary masterpiece, boasts Granite countertops, tile backsplash, kitchen island, gourmet Stainless Steel appliances, and a walk-in pantry. Glide over upgraded Laminate floors, basking in the glow of 9ft smooth ceilings. The main floor unveils the serene primary bedroom--crowned with a tray ceiling & crown molding. Indulge in the luxury of the primary bath, featuring a ceramic tile shower, a garden tub, double vanities, water closet & a roomy walk-in closet. Venture to the second floor, unveiling a private bedroom with its own bath, ideal for guests. A spacious bonus room invites creativity and comfort--imagine a game room or a movie haven. Downstairs to the lower level where you will be greeted by a recreational room, bedroom, full bath and storage. Step outside onto your own private patio overlooking a valley of trees. This home is a canvas for your future, where each room tells a tale of comfort, elegance, and joy. The home also features a 2 Car finished garage with door opener and a captivating 16' x 14' Covered back patio overlooking The Preserve. No City Taxes! All this and only 12 minutes from Beautiful downtown Fuquay Varina! We do not sell to investors!...
Contact an agent
Home facts
- Year built:2026
- Subdivision & Development:The Preserve at Kipling Creek
- Listing ID #:10188155
- Added:3 day(s) ago
- Updated:August 26, 2026 at 09:06 PM
Rooms and interior
- Bedrooms:4
- Total bathrooms:3
- Full bathrooms:3
- Rooms Total:10
- Flooring:Carpet, Laminate, Vinyl
- Dining Description:Eat-in Kitchen
- Bathrooms Description:Bathtub Only, Bathtub/Shower Combination, Double Vanity, Shower Only, Soaking Tub, Walk-In Shower, Water Closet
- Kitchen Description:Convection Oven, Dishwasher, Disposal, Electric Cooktop, Electric Oven, Electric Range, Electric Water Heater, Exhaust Fan, Microwave, Oven, Plumbed For Ice Maker, Range, Self Cleaning Oven, Stainless Steel Appliance(s)
- Living area:2,604 sq. ft.
Heating and cooling
- Cooling:Ceiling Fan(s), Central Air, Electric
- Heating:Electric, Forced Air
- Central air:Yes
Structure and exterior
- Roof:Architectural Shingle
- Year built:2026
- Building area:2,604 sq. ft.
- Lot area:0.25 Acres
- Lot Features:Back Yard, Front Yard, Landscaped, Views
- Architectural Style:Transitional
- Construction Materials:Stone Veneer, Vinyl Siding
- Exterior Features:Covered, Front Porch, Patio, Rain Gutters
- Levels:One and One Half
Schools
- High school:Harnett - Harnett Central High
- Middle school:Harnett - Harnett Central Middle
- Elementary school:Harnett - Northwest Harnett Elementary
Utilities
- Water:Public
- Sewer:Public Sewer
Finances and disclosures
- Price:$440,880
- Price per sq. ft.:$169.31
- Tax amount:$1
Features and amenities
- Laundry features:Electric Dryer Hookup, Laundry Room, Main Level, Washer Hookup
- Amenities:Screens, Shutters
Parking
- Total parking spaces:4
- Parking description:Attached, Concrete, Garage, Garage Door Opener, Garage Faces Front
- Garage:Yes
- Garage spaces:2
 Listings marked with a Doorify MLS icon are provided courtesy of the Doorify MLS, of North Carolina, Internet Data Exchange Database. Brokers make an effort to deliver accurate information, but buyers should independently verify any information on which they will rely in a transaction. The listing broker shall not be responsible for any typographical errors, misinformation, or misprints, and they shall be held totally harmless from any damages arising from reliance upon this data. This data is provided exclusively for consumers’ personal, non-commercial use. Copyright 2026 Doorify MLS of North Carolina. All rights reserved.
New listings near 77 River Chapel Drive
- Coming SoonOpen Sat, 1 to 3pm
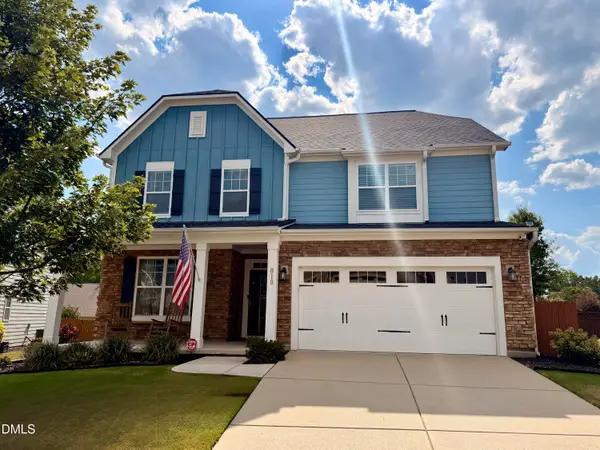 $615,000Coming Soon5 beds 4 baths3,011 sq. ft.
819 Lake Artesia Lane, Fuquay Varina, NC 27526
MLS# 10187986Listed by: LONG & FOSTER REAL ESTATE INC/RALEIGH - Coming Soon
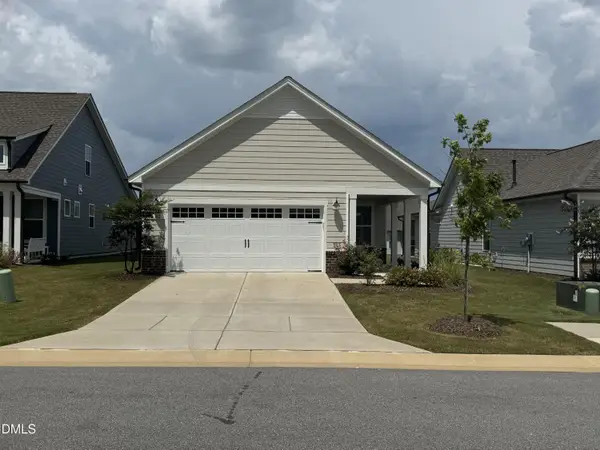 $459,900Coming Soon2 beds 2 baths1,347 sq. ft.
1630 Moa Court, Fuquay Varina, NC 27526
MLS# 10187946Listed by: EXP REALTY LLC - Coming Soon
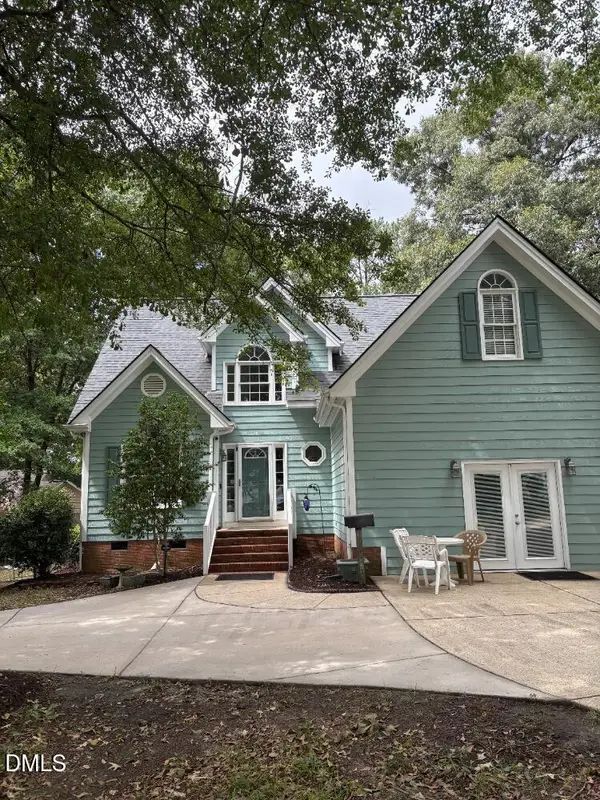 $525,000Coming Soon3 beds 4 baths2,140 sq. ft.
300 Powhatan Drive, Fuquay Varina, NC 27526
MLS# 10184299Listed by: GREEN STAR REALTY INC. - Open Sat, 1 to 4pmNew
 $439,000Active4 beds 4 baths2,520 sq. ft.
3129 White Rail Drive, Fuquay Varina, NC 27526
MLS# 10188749Listed by: BAKER RESIDENTIAL - New
 $465,000Active4 beds 4 baths2,550 sq. ft.
3135 White Rail Drive, Fuquay Varina, NC 27526
MLS# 10188698Listed by: BAKER RESIDENTIAL - New
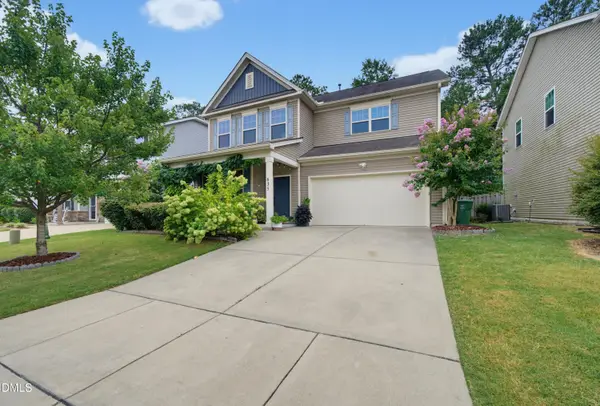 $379,000Active3 beds 3 baths2,276 sq. ft.
635 Lavenham Lane, Fuquay Varina, NC 27526
MLS# 10188643Listed by: BETTER HOMES & GARDENS REAL ES - New
 $495,000Active4 beds 3 baths2,561 sq. ft.
1508 Lake Glen Drive, Fuquay Varina, NC 27526
MLS# 10188594Listed by: BETTER HOMES & GARDENS REAL ES - New
 $411,000Active4 beds 4 baths2,164 sq. ft.
3007 White Rail Drive, Fuquay Varina, NC 27526
MLS# 10188527Listed by: BAKER RESIDENTIAL - New
 $409,000Active4 beds 3 baths2,356 sq. ft.
231 E Quailwood Drive, Fuquay Varina, NC 27526
MLS# 10188462Listed by: COLDWELL BANKER HPW - New
 $549,990Active5 beds 4 baths2,669 sq. ft.
4238 Avaruth Lane, Fuquay Varina, NC 27526
MLS# 10188404Listed by: ASHTON WOODS HOMES


Protect your home and budget from life's surprises with an Assurant Home Warranty, backed by a partner that supports you through every step of homeownership. Explore Plans.
©2026 Century 21 Real Estate LLC. All rights reserved. CENTURY 21®, the CENTURY 21 Logo and C21® are service marks owned by Century 21 Real Estate LLC. Century 21 Real Estate LLC fully supports the principles of the Fair Housing Act and the Equal Opportunity Act. Each office is independently owned and operated. Listing information is deemed reliable but not guaranteed accurate.