
8713 Kenridge Lane, Fuquay Varina, NC 27526
Local realty services provided by:CENTURY 21 Triangle Group
8713 Kenridge Lane,Fuquay Varina, NC 27526
$352,500
- 3 Beds
- 2 Baths
- 1,690 sq. ft.
- Single family
- Active
Listed by: larue page
Office: premier properties
MLS#:LP769618
Source:RD
Price summary
- Price:$352,500
- Price per sq. ft.:$208.58
- Monthly HOA dues:$115
About this home
Great area for easy commute to Raleigh, Fuquay, Angier, 3 BR 2 bath home. Family room and kitchen have open concept for entertaining. Large back screened in porch. Subdivision is Coble Farms, HOA, live that carefree lifestyle. Extra room with paneled doors has multipurpose.
Contact an agent
Home facts
- Year built:2022
- Listing ID #:LP769618
- Added:1 day(s) ago
- Updated:September 19, 2026 at 11:54 AM
Rooms and interior
- Bedrooms:3
- Total bathrooms:2
- Full bathrooms:2
- Rooms Total:6
- Flooring:Carpet
- Dining Description:Eat-in Kitchen
- Kitchen Description:Range
- Living area:1,690 sq. ft.
Heating and cooling
- Heating:Heat Pump
Structure and exterior
- Year built:2022
- Building area:1,690 sq. ft.
- Lot area:0.15 Acres
- Lot Features:Cleared
- Architectural Style:Ranch
- Exterior Features:Fenced Yard, Porch, Rain Gutters, Screened
Schools
- High school:Harnett - Harnett Central High
- Middle school:Harnett - Harnett Central Middle
Finances and disclosures
- Price:$352,500
- Price per sq. ft.:$208.58
Parking
- Parking description:Attached
- Garage:Yes
- Garage spaces:2
 Listings marked with a Doorify MLS icon are provided courtesy of the Doorify MLS, of North Carolina, Internet Data Exchange Database. Brokers make an effort to deliver accurate information, but buyers should independently verify any information on which they will rely in a transaction. The listing broker shall not be responsible for any typographical errors, misinformation, or misprints, and they shall be held totally harmless from any damages arising from reliance upon this data. This data is provided exclusively for consumers’ personal, non-commercial use. Copyright 2026 Doorify MLS of North Carolina. All rights reserved.
New listings near 8713 Kenridge Lane
- New
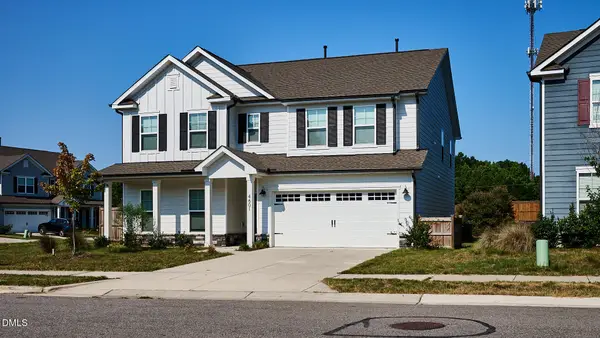 $595,000Active4 beds 3 baths3,100 sq. ft.
4601 Okeechobee Court, Fuquay Varina, NC 27526
MLS# 10193760Listed by: ROCKWOOD REALTY INC. - New
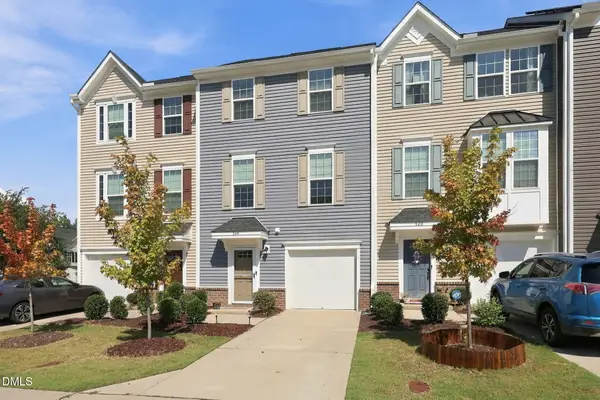 $289,999Active3 beds 3 baths1,715 sq. ft.
524 Autumn Cure Court, Fuquay Varina, NC 27526
MLS# 10193682Listed by: COLDWELL BANKER HPW - Open Sun, 12 to 2pmNew
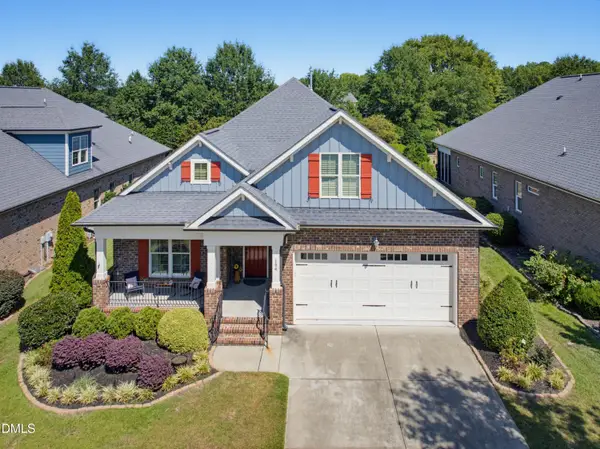 $650,000Active4 beds 3 baths2,710 sq. ft.
154 Moss Creek Place, Fuquay Varina, NC 27526
MLS# 10193695Listed by: COLDWELL BANKER ADVANTAGE - Open Sat, 2 to 4pmNew
 $475,000Active3 beds 3 baths2,400 sq. ft.
1515 Woodland Knoll Court, Fuquay Varina, NC 27526
MLS# 10193456Listed by: LONG & FOSTER REAL ESTATE INC/CARY - Open Sat, 1 to 4pmNew
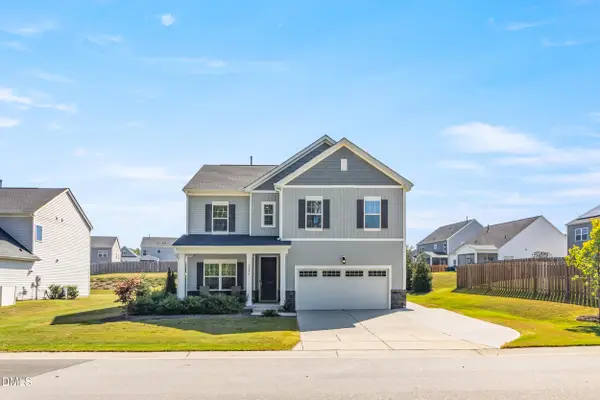 $515,000Active5 beds 3 baths2,613 sq. ft.
2206 Montebell View Drive, Fuquay Varina, NC 27526
MLS# 10193463Listed by: MARQUIS REALTY - New
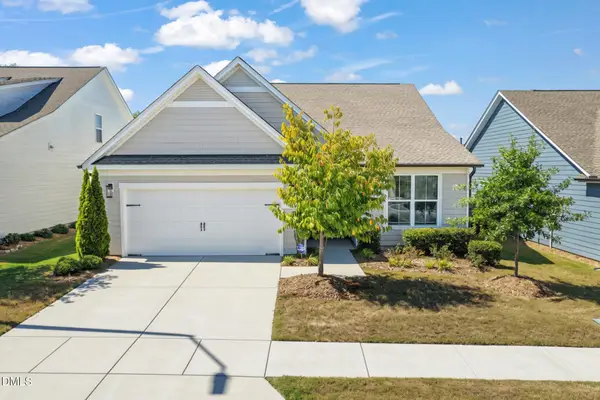 $530,000Active3 beds 2 baths1,995 sq. ft.
1616 Silver Spotted Way, Fuquay Varina, NC 27526
MLS# 10193520Listed by: COMPASS -- RALEIGH - New
 $525,000Active-- beds 2 baths2,953 sq. ft.
2009 Rosebriar Lane, Fuquay Varina, NC 27526
MLS# 10193507Listed by: ALL ABOUT YOU REALTY - New
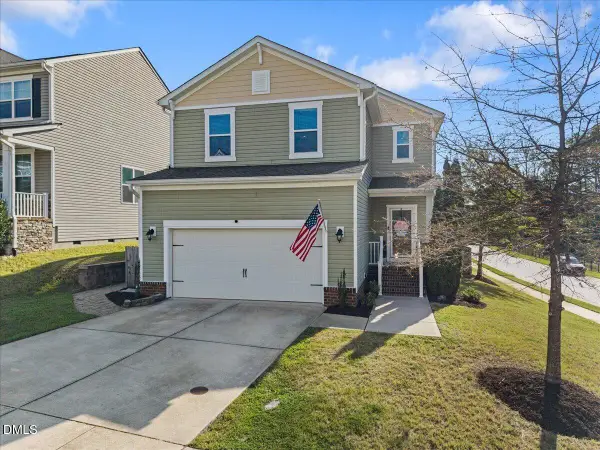 $425,000Active3 beds 3 baths2,129 sq. ft.
700 Maple Brook Road, Fuquay Varina, NC 27526
MLS# 10193471Listed by: REAL BROKER LLC - HOME SWEET HEIDI REALTY - New
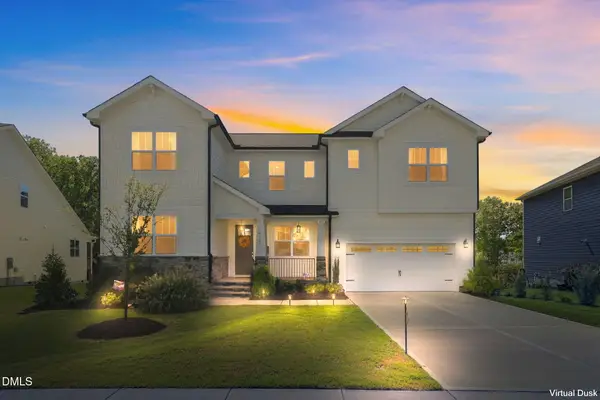 $699,000Active5 beds 5 baths3,419 sq. ft.
5321 Boylston Drive Drive, Fuquay Varina, NC 27526
MLS# 10193438Listed by: KELLER WILLIAMS REALTY CARY - Open Sat, 1 to 3pmNew
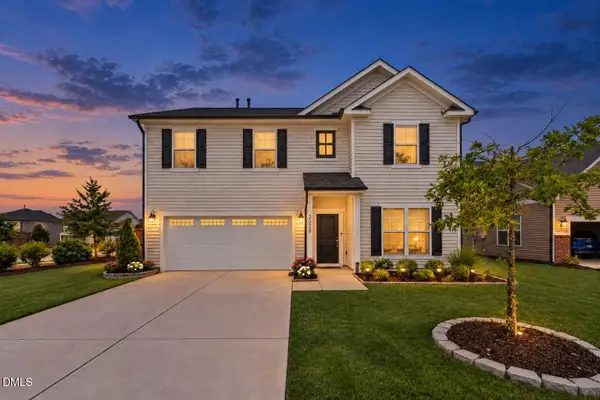 $545,000Active5 beds 3 baths2,906 sq. ft.
2028 Fox Chapel Place, Fuquay Varina, NC 27526
MLS# 10193335Listed by: LPT REALTY, LLC


Protect your home and budget from life's surprises with an Assurant Home Warranty, backed by a partner that supports you through every step of homeownership. Explore Plans.
©2026 Century 21 Real Estate LLC. All rights reserved. CENTURY 21®, the CENTURY 21 Logo and C21® are service marks owned by Century 21 Real Estate LLC. Century 21 Real Estate LLC fully supports the principles of the Fair Housing Act and the Equal Opportunity Act. Each office is independently owned and operated. Listing information is deemed reliable but not guaranteed accurate.