906 Andersonwood Drive, Fuquay Varina, NC 27526
Local realty services provided by:CENTURY 21 Triangle Group
906 Andersonwood Drive,Fuquay Varina, NC 27526
$429,800
- 3 Beds
- 2 Baths
- 1,910 sq. ft.
- Multi-family
- Active
Listed by: william king
Office: king property group
MLS#:10165003
Source:RD
Price summary
- Price:$429,800
- Price per sq. ft.:$225.03
About this home
Welcome to your secluded sanctuary, a one-of-a-kind property in Neil's Crossing, where privacy, flexibility, and outdoor living come together just outside Fuquay-Varina city limits. Set on a beautifully landscaped lot with wooded views both front and back, this property offers over 2,360 square feet of combined living space--including a fully finished, climate-controlled pool house that transforms this property into something truly special. Inside the main home you'll find a bright, functional layout with 3 bedrooms and 2 full baths in an updated ranch-style with 1,910 SF and a swimming pool. The spacious kitchen and dining have hardwood floors and ample storage, large walk-in pantry and laundry room adjoin. Comfortable living room with wood-burning fireplace and skylights. The primary bedroom suite offers a cathedral ceiling, three walk-in closets, and custom built-in cabinetry with workspace and full bath. Thoughtful updates and abundant storage throughout make this home as practical as it is inviting. Step outside and the lifestyle truly begins. An expansive multi-level deck surrounds a 16 x 24 swimming pool (installed 2025, energy-efficient pump and filter system), creating a private setting for entertaining or relaxing. The space is designed for gathering, complete with a screened cabana, outdoor wet bar, space for refrigerator and built-in seating. The standout feature is the beautifully remodeled 450 SF pool house--fully finished with new flooring, a stunning kitchenette, ¼ bath and its own mini-split HVAC system. With large windows overlooking the pool, this space is ideal as a guest suite, home office, studio, or private retreat. The property continues to impress with multiple functional outbuildings, including a detached garage with workshop space, a separate craft/shop building, and additional storage for hobbies or equipment. A wide paved drive includes a bump out for three-point turn-around. Enjoy a truly unique natural setting with mature landscaping, fruit-bearing trees (peach, pear, plum, fig) and grapevines, and a camellia tea plant. The backyard extends across Kenneth Creek, with additional back woods privacy while wooded views across the street ensure a peaceful, unspoiled front outlook. With city water, private septic, public street, and no HOA fees, this home offers both freedom and convenience in a quiet, established neighborhood. City conveniences with county independence. Properties with this level of versatility, privacy, and outdoor living are rarely available--schedule your showing today....
Contact an agent
Home facts
- Year built:1986
- Subdivision & Development:Neils Crossing
- Listing ID #:10165003
- Added:88 day(s) ago
- Updated:August 02, 2026 at 03:17 PM
Rooms and interior
- Bedrooms:3
- Total bathrooms:2
- Full bathrooms:2
- Rooms Total:9
- Flooring:Carpet, Hardwood, Luxury Vinyl, Tile, Wood
- Kitchen Description:Dishwasher, Disposal, Electric Range, Electric Water Heater, Exhaust Fan, Free-Standing Electric Range, Free-Standing Range, Free-Standing Refrigerator, Ice Maker, Range, Range Hood, Refrigerator
- Living area:1,910 sq. ft.
Heating and cooling
- Cooling:Ceiling Fan(s), Central Air, Ductless, Heat Pump, Wall/Window Unit(s), Window Unit(s)
- Heating:Ductless, Heat Pump
- Central air:Yes
Structure and exterior
- Roof:Architectural Shingle, Asphalt, Shingle
- Year built:1986
- Building area:1,910 sq. ft.
- Lot area:0.76 Acres
- Lot Features:Back Yard, Garden, Gentle Sloping, Many Trees, Sloped Down
- Architectural Style:Ranch
- Construction Materials:Asphalt, Fiber Cement, Stone, Stone Veneer, Vertical Siding, Wood Siding
- Exterior Features:Covered, Deck, Enclosed, Front Porch, Outdoor Shower, Porch, Screened, Storage
- Levels:One
Schools
- High school:Wake - Willow Spring High School
- Middle school:Wake - Fuquay Varina Middle
- Elementary school:Wake - South Lakes Elementary
Utilities
- Water:Public
- Sewer:Septic Tank
Finances and disclosures
- Price:$429,800
- Price per sq. ft.:$225.03
- Tax amount:$2,306
Features and amenities
- Laundry features:Electric Dryer Hookup, Inside, Laundry Room, Washer Hookup
- Amenities:Skylight(s)
- Pool features:Above Ground, Fenced, In Ground, Outdoor Pool, Private
Parking
- Parking description:Detached, Driveway, Garage, Garage Door Opener
- Garage:Yes
- Garage spaces:2
 Listings marked with a Doorify MLS icon are provided courtesy of the Doorify MLS, of North Carolina, Internet Data Exchange Database. Brokers make an effort to deliver accurate information, but buyers should independently verify any information on which they will rely in a transaction. The listing broker shall not be responsible for any typographical errors, misinformation, or misprints, and they shall be held totally harmless from any damages arising from reliance upon this data. This data is provided exclusively for consumers’ personal, non-commercial use. Copyright 2026 Doorify MLS of North Carolina. All rights reserved.
New listings near 906 Andersonwood Drive
- Open Sun, 2 to 5pmNew
 $277,000Active3 beds 3 baths1,713 sq. ft.
3835 Well Fleet Drive, Willow Springs, NC 27592
MLS# 10183886Listed by: DAVIDSON HOMES REALTY, LLC - New
 $279,000Active3 beds 3 baths1,713 sq. ft.
3833 Well Fleet Drive, Willow Springs, NC 27592
MLS# 10183889Listed by: DAVIDSON HOMES REALTY, LLC - New

 $415,000Active4 beds 3 baths2,075 sq. ft.
232 They's Mill Way, Fuquay Varina, NC 27526
MLS# 10183869Listed by: CENTURY 21 TRIANGLE GROUP - New
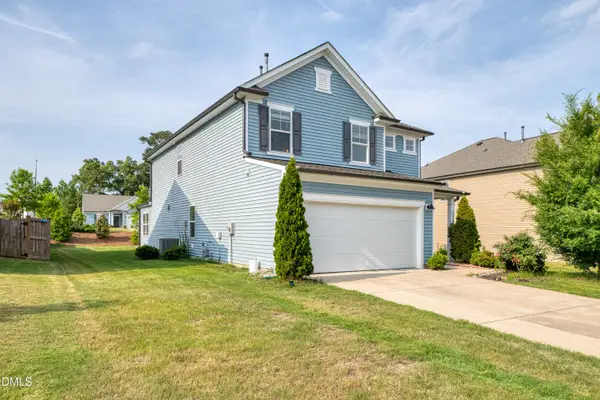 $410,000Active4 beds 3 baths2,549 sq. ft.
2132 Water Marsh Trail, Fuquay Varina, NC 27526
MLS# 10183832Listed by: EXP REALTY LLC - Open Sun, 12 to 2pmNew
 $599,999Active4 beds 3 baths3,111 sq. ft.
4304 Beckel Road, Willow Springs, NC 27592
MLS# 10183850Listed by: MS REALTY LLC - New
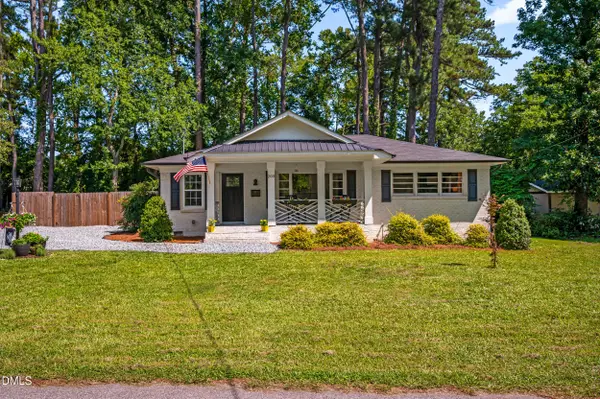 $340,000Active3 beds 2 baths1,266 sq. ft.
205 Jones Avenue, Fuquay Varina, NC 27526
MLS# 10183760Listed by: EXP REALTY, LLC - C - Open Sun, 2 to 4pmNew
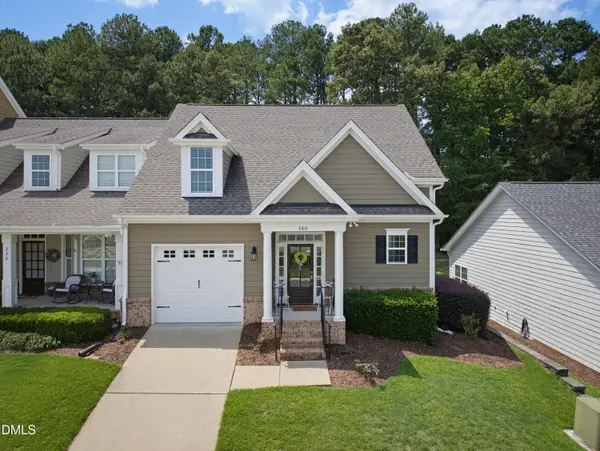 $385,000Active3 beds 3 baths1,771 sq. ft.
360 Duchart Lane, Fuquay Varina, NC 27526
MLS# 10183577Listed by: COLDWELL BANKER ADVANTAGE - New
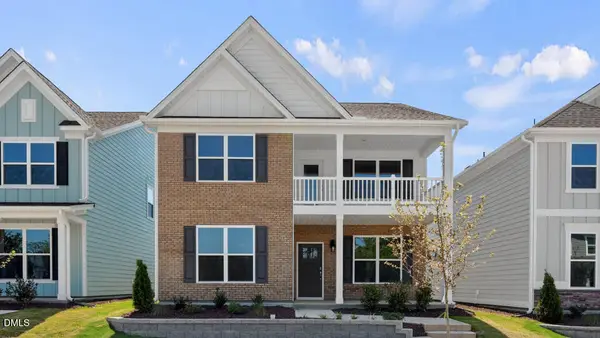 $459,990Active4 beds 4 baths2,628 sq. ft.
400 N Judd Parkway Nw, Fuquay Varina, NC 27526
MLS# 10183628Listed by: D.R. HORTON, INC. - New
 $580,000Active3 beds 3 baths1,931 sq. ft.
1622 Garden Park Circle, Fuquay Varina, NC 27526
MLS# LP766782Listed by: REDFIN CORP. - New
 $739,900Active5 beds 4 baths3,001 sq. ft.
2631 Brighton Bluff Drive, Apex, NC 27539
MLS# 10183559Listed by: BLUE ORCHID REALTY LLC


Protect your home and budget from life's surprises with an Assurant Home Warranty, backed by a partner that supports you through every step of homeownership. Explore Plans.
©2026 Century 21 Real Estate LLC. All rights reserved. CENTURY 21®, the CENTURY 21 Logo and C21® are service marks owned by Century 21 Real Estate LLC. Century 21 Real Estate LLC fully supports the principles of the Fair Housing Act and the Equal Opportunity Act. Each office is independently owned and operated. Listing information is deemed reliable but not guaranteed accurate.