
116 Flowering Maple Way, Garner, NC 27529
Local realty services provided by:CENTURY 21 New Beginnings
116 Flowering Maple Way,Garner, NC 27529
$260,000
- 3 Beds
- 3 Baths
- 1,520 sq. ft.
- Multi-family
- Active
Listed by: daniel morrone
Office: clayton properties group inc
MLS#:10183368
Source:RD
Price summary
- Price:$260,000
- Price per sq. ft.:$171.05
- Monthly HOA dues:$198
About this home
Uptown BRICK accented townhome faces COMMON GREEN and lives LARGE with 9' CEILINGS on BOTH floors! Wide open concept design with LVP on main floor. Living/Dining area anchored by stylish Kitchen with vogue finishes (richly stained cabinetry, QUARTZ countertops, tile backsplash and pendant task lighting over the large center island). Primary Suite offers sunlit walk-in wardrobe closet and dual vanity bath with TILE FLOOR, Quartz top, separate water closet and garden style soaking tub/shower! It's an easy sidewalk stroll to all the neighborhood FUN (pool, cabana, trails, dog park, playgrounds and more!). Best part? This is the L-O-C-A-T-I-O-N to beat! Super quick access to I-40, Hwy 70 and Future 540 makes zipping around the Triangle and beyond easy! Come see how convenient and affordable life can be at Wake County's Southern Gateway to the Triangle!
Contact an agent
Home facts
- Year built:2026
- Subdivision & Development:Renaissance at White Oak
- Listing ID #:10183368
- Added:13 day(s) ago
- Updated:August 11, 2026 at 03:33 PM
Rooms and interior
- Bedrooms:3
- Total bathrooms:3
- Full bathrooms:2
- Rooms Total:1
- Flooring:Carpet, Ceramic Tile, Luxury Vinyl, Vinyl
- Bathrooms Description:Double Vanity
- Kitchen Description:Dishwasher, Disposal, Electric Range, Microwave, Stainless Steel Appliance(s)
- Living area:1,520 sq. ft.
Heating and cooling
- Cooling:Central Air, Electric
- Central air:Yes
Structure and exterior
- Roof:Shingle
- Year built:2026
- Building area:1,520 sq. ft.
- Lot area:0.03 Acres
- Lot Features:Landscaped
- Architectural Style:Transitional
- Construction Materials:Brick Veneer, Vinyl Siding
- Exterior Features:Rain Gutters
- Foundation Description:Slab
- Levels:Two
Schools
- High school:Wake - Garner High
- Middle school:Wake - East Garner Middle
- Elementary school:Wake - Creech Road Elementary
Utilities
- Water:Public
- Sewer:Public Sewer
Finances and disclosures
- Price:$260,000
- Price per sq. ft.:$171.05
Features and amenities
- Laundry features:Laundry Closet, Upper Level
- Amenities:Screens
Parking
- Total parking spaces:2
- Parking description:Garage, Garage Door Opener, Garage Faces Rear
- Garage:Yes
- Garage spaces:1
 Listings marked with a Doorify MLS icon are provided courtesy of the Doorify MLS, of North Carolina, Internet Data Exchange Database. Brokers make an effort to deliver accurate information, but buyers should independently verify any information on which they will rely in a transaction. The listing broker shall not be responsible for any typographical errors, misinformation, or misprints, and they shall be held totally harmless from any damages arising from reliance upon this data. This data is provided exclusively for consumers’ personal, non-commercial use. Copyright 2026 Doorify MLS of North Carolina. All rights reserved. RD Member Broker: Ellisha Mayers
New listings near 116 Flowering Maple Way
- New
 $472,990Active5 beds 4 baths2,881 sq. ft.
412 Cedar Barn Lane, Garner, NC 27529
MLS# 10185911Listed by: LENNAR CAROLINAS LLC - New
 $449,485Active4 beds 3 baths2,543 sq. ft.
333 Golden Trace Drive, Garner, NC 27529
MLS# 10185912Listed by: LENNAR CAROLINAS LLC - New
 $485,000Active4 beds 3 baths2,917 sq. ft.
53 Unique Place, Garner, NC 27529
MLS# 10185894Listed by: KELLER WILLIAMS REALTY CARY - New
 $459,990Active4 beds 3 baths2,472 sq. ft.
55 E Stanton Street, Garner, NC 27529
MLS# 10185905Listed by: LENNAR CAROLINAS LLC - Coming Soon
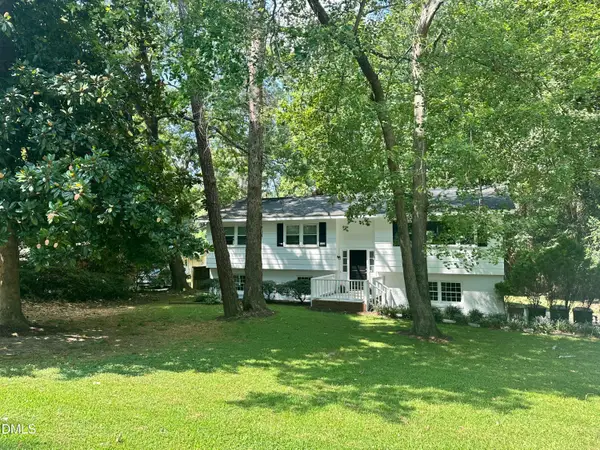 $455,000Coming Soon4 beds 2 baths
205 Winterlochen Road, Raleigh, NC 27603
MLS# 10185885Listed by: AIMEE ANDERSON & ASSOCIATES - New
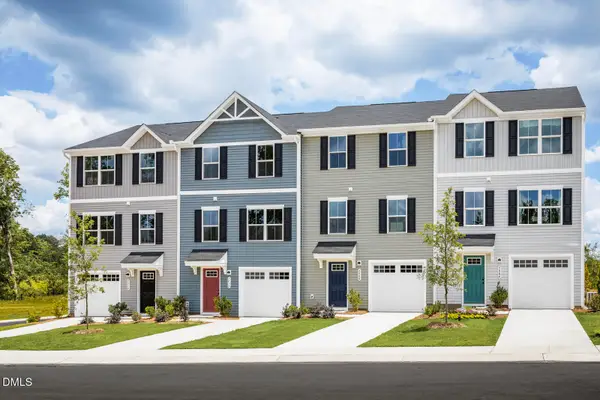 $287,982Active3 beds 3 baths1,564 sq. ft.
536 Wheatland Country Road, Raleigh, NC 27603
MLS# 10185751Listed by: ESTEEM PROPERTIES - Coming Soon
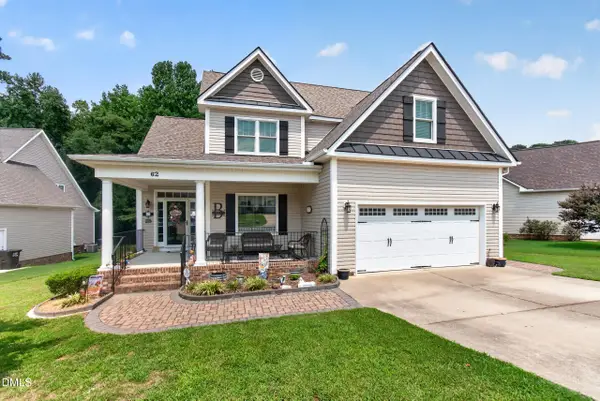 $510,000Coming Soon4 beds 4 baths
62 Meredith Court, Garner, NC 27529
MLS# 10185680Listed by: EST. DEEP ROOTS NC REALTY - New
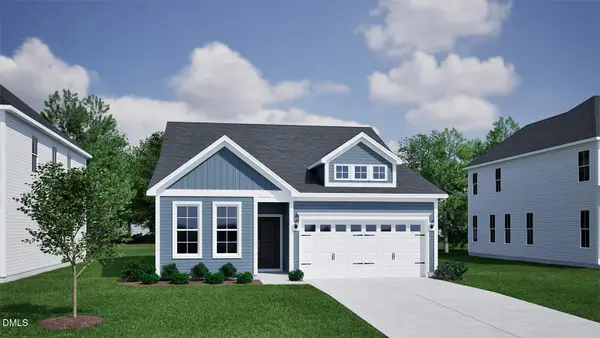 $425,000Active3 beds 3 baths1,978 sq. ft.
172 White Oak Gdn Way, Garner, NC 27529
MLS# 10185614Listed by: CLAYTON PROPERTIES GROUP INC - Coming Soon
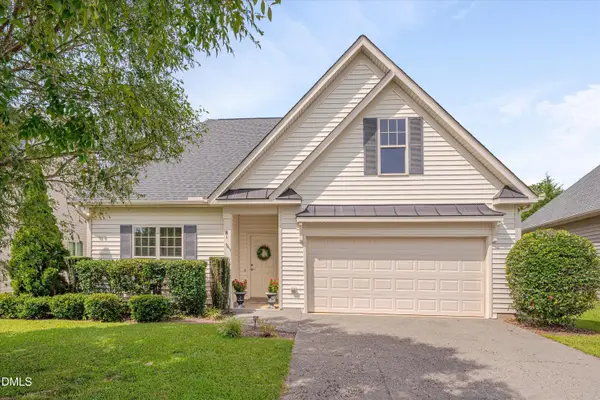 $270,000Coming Soon2 beds 2 baths
81 Marsh Creek Drive, Garner, NC 27529
MLS# 10185567Listed by: RELEVATE REAL ESTATE INC. - Open Sun, 2 to 4pmNew
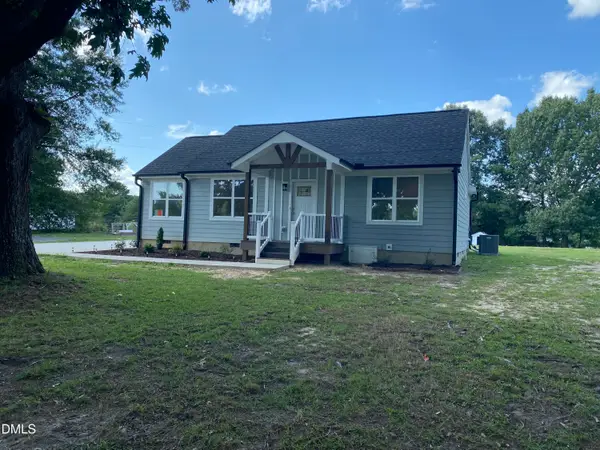 $354,900Active3 beds 2 baths1,237 sq. ft.
2924 N Shiloh Road, Garner, NC 27529
MLS# 10185489Listed by: KANTER REALTY


Protect your home and budget from life's surprises with an Assurant Home Warranty, backed by a partner that supports you through every step of homeownership. Explore Plans.
©2026 Century 21 Real Estate LLC. All rights reserved. CENTURY 21®, the CENTURY 21 Logo and C21® are service marks owned by Century 21 Real Estate LLC. Century 21 Real Estate LLC fully supports the principles of the Fair Housing Act and the Equal Opportunity Act. Each office is independently owned and operated. Listing information is deemed reliable but not guaranteed accurate.