
12 Dove Valley Circle, Garner, NC 27529
Local realty services provided by:CENTURY 21 Total Real Estate Solutions
Listed by: tom bohlmann
Office: bohlmann realty group
MLS#:10203815
Source:RD
Price summary
- Price:$499,900
- Price per sq. ft.:$139.95
- Monthly HOA dues:$28
About this home
Space, function, and thoughtful updates come together at 12 Dove Valley Cir. With 5 bedrooms, 4 baths, and 3,572 square feet, this home offers the flexibility to fit the way you live, work, and gather. Hardwood floors add warmth through the main living areas, while the fireplace creates a comfortable focal point for quiet evenings or casual entertaining. The updated kitchen is designed to perform with granite countertops, stainless steel appliances, and room to prep, serve, and connect. The primary suite provides a private retreat with a walk-in closet and a bath setup that supports a smooth daily routine. Generous secondary bedrooms offer options for guests, work, hobbies, or study. Step outside and the lifestyle expands with a pool ready for long summer days, weekend get-togethers, or a peaceful evening swim. A garage adds everyday convenience and extra storage. If you've been waiting for a home with size, updates, and standout outdoor living, schedule your showing today. Special Financing with Preferred Lender Sold AS IS, in its Current Condition and Features Seller Makes No Repairs...
Contact an agent
Home facts
- Year built:2022
- Subdivision & Development:Cliffview at River Oaks
- Listing ID #:10203815
- Added:1 day(s) ago
- Updated:November 19, 2026 at 03:03 AM
Rooms and interior
- Bedrooms:5
- Total bathrooms:4
- Full bathrooms:4
- Rooms Total:11
- Flooring:Carpet, Ceramic Tile, Luxury Vinyl, Vinyl, Wood
- Bathrooms Description:Walk-In Shower
- Kitchen Description:Cooktop, Double Oven, ENERGY STAR Qualified Appliances, Electric Cooktop, Gas Water Heater, Oven, Range, Range Hood
- Bedroom Description:Second Primary Bedroom
- Living area:3,572 sq. ft.
Heating and cooling
- Cooling:Ceiling Fan(s), Central Air, ENERGY STAR Qualified Equipment, Heat Pump, Wall/Window Unit(s)
- Heating:Central, ENERGY STAR Qualified Equipment, Fireplace(s), Forced Air, Heat Pump, Natural Gas
- Central air:Yes
Structure and exterior
- Roof:Shingle
- Year built:2022
- Building area:3,572 sq. ft.
- Lot area:0.26 Acres
- Lot Features:Corner
- Architectural Style:Arts & Crafts, Craftsman
- Construction Materials:Brick, HardiPlank Type, Lap Siding, Shake Siding, Vertical Siding
- Exterior Features:Covered, Front Porch, Patio, Porch, Rain Gutters
- Foundation Description:Slab
- Levels:Three Or More, Two
Schools
- High school:Johnston - Cleveland High School
- Middle school:Johnston - Cleveland Middle
- Elementary school:Johnston - West View Elementary
Utilities
- Water:Public
- Sewer:Public Sewer
Finances and disclosures
- Price:$499,900
- Price per sq. ft.:$139.95
- Tax amount:$3,681
Features and amenities
- Laundry features:Laundry Room, Upper Level
- Pool features:Electric Heat, Fiberglass, In Ground, Outdoor Pool, Pool Cover, Private
Parking
- Total parking spaces:4
- Parking description:Attached, Concrete, Driveway, Garage
- Garage:Yes
- Garage spaces:2
 Listings marked with a Doorify MLS icon are provided courtesy of the Doorify MLS, of North Carolina, Internet Data Exchange Database. Brokers make an effort to deliver accurate information, but buyers should independently verify any information on which they will rely in a transaction. The listing broker shall not be responsible for any typographical errors, misinformation, or misprints, and they shall be held totally harmless from any damages arising from reliance upon this data. This data is provided exclusively for consumers’ personal, non-commercial use. Copyright 2026 Doorify MLS of North Carolina. All rights reserved.
New listings near 12 Dove Valley Circle
- Coming Soon
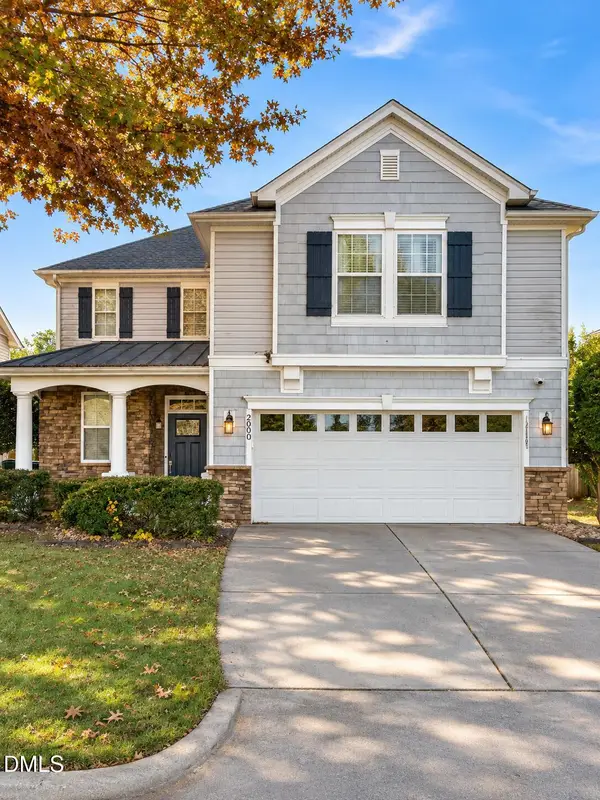 $400,000Coming Soon3 beds 3 baths1,818 sq. ft.
200 Ryder Cup Circle, Raleigh, NC 27603
MLS# 10203802Listed by: BERKSHIRE HATHAWAY HOMESERVICE - Coming Soon
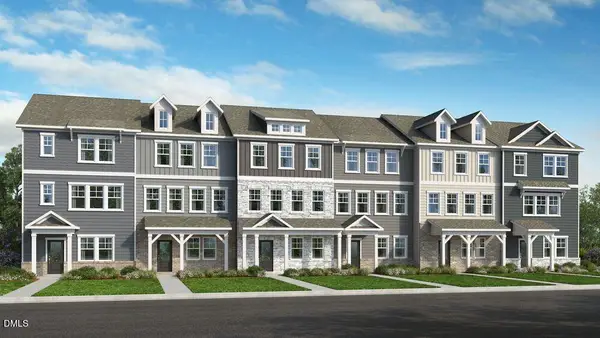 $349,999Coming Soon3 beds 3 baths1,942 sq. ft.
201 Villavista Trace, Garner, NC 27529
MLS# 10203762Listed by: TAYLOR MORRISON OF CAROLINAS INC - New
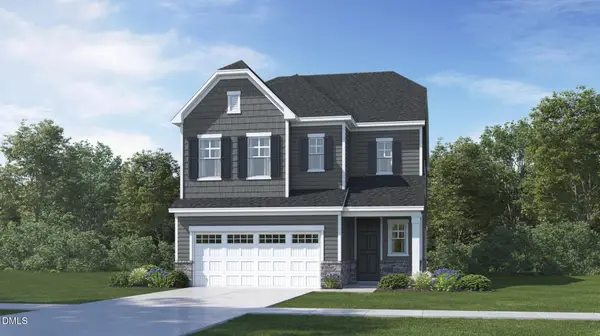 $434,990Active4 beds 3 baths2,596 sq. ft.
501 Everglow Lane, Garner, NC 27529
MLS# 10203919Listed by: LENNAR CAROLINAS LLC - New
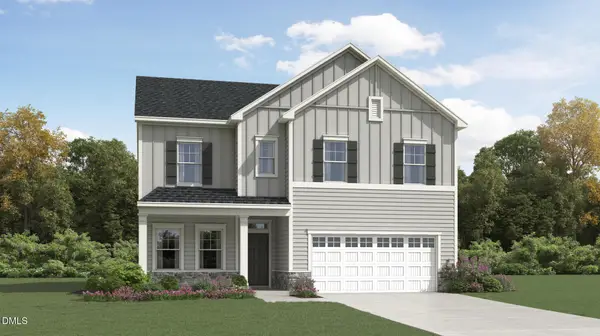 $455,000Active5 beds 3 baths2,619 sq. ft.
164 Stoddard Lane, Garner, NC 27529
MLS# 10203897Listed by: LENNAR CAROLINAS LLC - Open Sat, 12 to 4pmNew
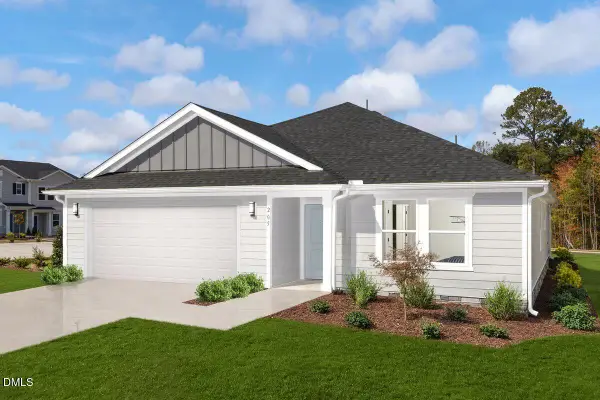 $386,990Active4 beds 2 baths1,707 sq. ft.
217 Gatsby Station Boulevard, Garner, NC 27610
MLS# 10203899Listed by: RAMSEY REALTORS TEAM INC - New
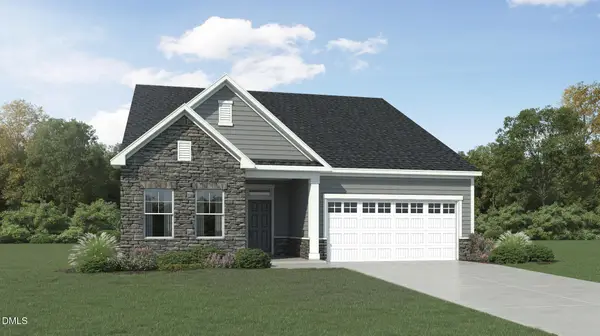 $399,990Active3 beds 2 baths1,814 sq. ft.
115 E Stanton Street, Garner, NC 27529
MLS# 10203902Listed by: LENNAR CAROLINAS LLC - New
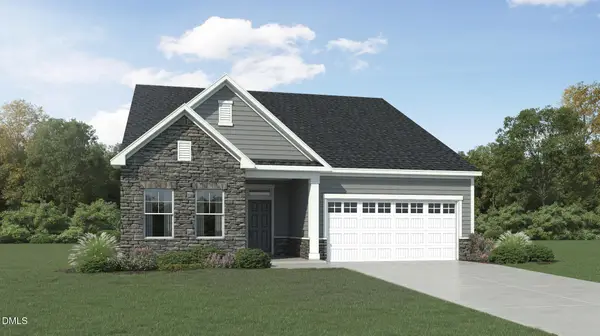 $424,990Active4 beds 3 baths2,342 sq. ft.
15 Prucha Lane, Garner, NC 27529
MLS# 10203877Listed by: LENNAR CAROLINAS LLC - New
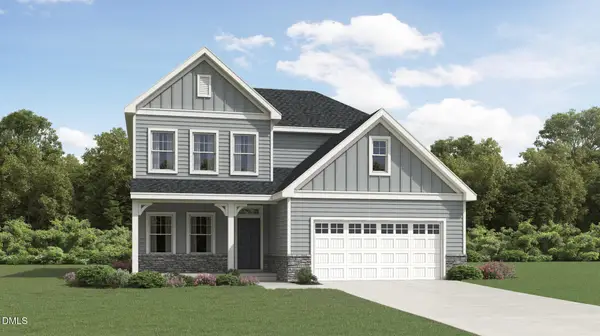 $429,990Active4 beds 3 baths2,472 sq. ft.
110 Stoddard Lane, Garner, NC 27529
MLS# 10203893Listed by: LENNAR CAROLINAS LLC - Open Sat, 12 to 4pmNew
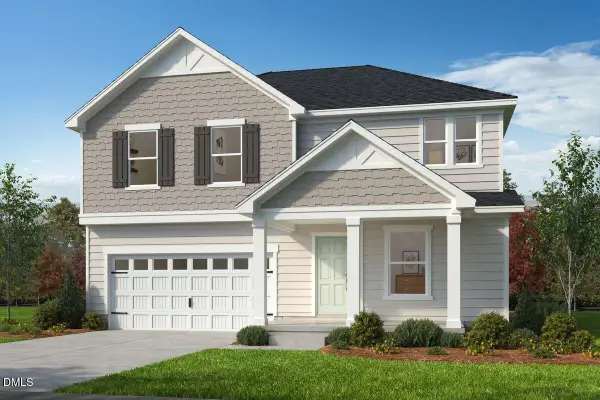 $412,990Active3 beds 3 baths2,338 sq. ft.
229 Gatsby Station Boulevard, Garner, NC 27610
MLS# 10203854Listed by: RAMSEY REALTORS TEAM INC - Open Sat, 12 to 4pmNew
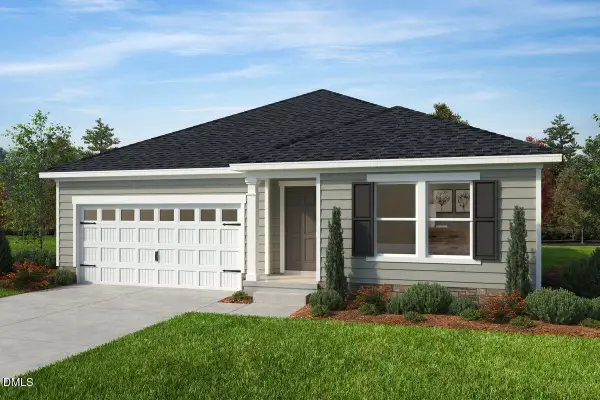 $372,990Active3 beds 2 baths1,582 sq. ft.
236 Gatsby Station Boulevard, Garner, NC 27610
MLS# 10203847Listed by: RAMSEY REALTORS TEAM INC


Protect your home and budget from life's surprises with an Assurant Home Warranty, backed by a partner that supports you through every step of homeownership. Explore Plans.
©2026 Century 21 Real Estate LLC. All rights reserved. CENTURY 21®, the CENTURY 21 Logo and C21® are service marks owned by Century 21 Real Estate LLC. Century 21 Real Estate LLC fully supports the principles of the Fair Housing Act and the Equal Opportunity Act. Each office is independently owned and operated. Listing information is deemed reliable but not guaranteed accurate.