
131 Wood Aster Way, Garner, NC 27529
Local realty services provided by:CENTURY 21 Nexum Realty
131 Wood Aster Way,Garner, NC 27529
$279,000
- 3 Beds
- 3 Baths
- 1,526 sq. ft.
- Single family
- Pending
Listed by: daniel morrone, mathew allen guzzardo
Office: clayton properties group inc
MLS#:10191270
Source:RD
Price summary
- Price:$279,000
- Price per sq. ft.:$182.83
- Monthly HOA dues:$198
About this home
Welcome to the Clover End Unit Townhome, offering modern design, premium finishes, and low-maintenance living. This beautifully crafted home features 9-foot ceilings on both floors, creating a bright and spacious atmosphere throughout. A striking high brick accent on the front elevation adds timeless curb appeal and architectural charm. Inside, you'll find luxury vinyl plank (LVP) flooring throughout the first floor, providing both style and durability. The open-concept main living area flows seamlessly into a designer kitchen featuring elegant quartz countertops, ample cabinet space, and room to entertain family and friends. Upstairs, the home offers 3 bedrooms and 2.5 bathrooms, including a spacious owner's suite with a private bath and generous closet space. Enjoy the convenience of a 1-car rear-load garage and the added privacy, extra windows, and natural light that come with an end-unit homesite.
Contact an agent
Home facts
- Year built:2026
- Subdivision & Development:Renaissance at White Oak
- Listing ID #:10191270
- Added:47 day(s) ago
- Updated:October 26, 2026 at 08:23 AM
Rooms and interior
- Bedrooms:3
- Total bathrooms:3
- Full bathrooms:2
- Rooms Total:1
- Flooring:Carpet, Ceramic Tile, Luxury Vinyl, Vinyl
- Bathrooms Description:Water Closet
- Kitchen Description:Dishwasher, Disposal, Electric Range, Microwave, Stainless Steel Appliance(s), Water Heater
- Living area:1,526 sq. ft.
Heating and cooling
- Cooling:Central Air, Dual, Electric, Heat Pump, Humidity Control, Zoned
- Heating:Central, Electric, Heat Pump, Humidity Control, Zoned
- Central air:Yes
Structure and exterior
- Roof:Architectural Shingle, Metal, Synthetic
- Year built:2026
- Building area:1,526 sq. ft.
- Lot area:0.09 Acres
- Architectural Style:Craftsman
- Construction Materials:Batts Insulation, Blown-In Insulation, Brick Veneer, Frame, Vinyl Siding
- Exterior Features:Patio
- Foundation Description:Slab
- Levels:Two
Schools
- High school:Wake - South Garner High
- Middle school:Wake - East Garner Middle
- Elementary school:Wake - Creech Road Elementary
Utilities
- Water:Public
- Sewer:Public Sewer
Finances and disclosures
- Price:$279,000
- Price per sq. ft.:$182.83
Features and amenities
- Laundry features:Electric Dryer Hookup, Laundry Closet, Upper Level, Washer Hookup
- Amenities:Screens
Parking
- Total parking spaces:2
- Parking description:Driveway, Garage, Garage Door Opener, Garage Faces Rear, Parking Lot
- Garage:Yes
- Garage spaces:1
 Listings marked with a Doorify MLS icon are provided courtesy of the Doorify MLS, of North Carolina, Internet Data Exchange Database. Brokers make an effort to deliver accurate information, but buyers should independently verify any information on which they will rely in a transaction. The listing broker shall not be responsible for any typographical errors, misinformation, or misprints, and they shall be held totally harmless from any damages arising from reliance upon this data. This data is provided exclusively for consumers’ personal, non-commercial use. Copyright 2026 Doorify MLS of North Carolina. All rights reserved. RD Member Broker: Satya Pullakhandam
New listings near 131 Wood Aster Way
- New
 $410,000Active4 beds 3 baths2,232 sq. ft.
108 Forest Meadow Court, Garner, NC 27529
MLS# 10200205Listed by: COMPASS -- CHAPEL HILL - DURHAM - New
 $585,000Active5 beds 4 baths3,379 sq. ft.
215 Merrifield Lane, Garner, NC 27529
MLS# 10200134Listed by: NCRE GROUP INC. - New
 $250,000Active4 beds 2 baths1,418 sq. ft.
2020 Ackerman Road, Garner, NC 27529
MLS# 10200016Listed by: COLDWELL BANKER HPW - New
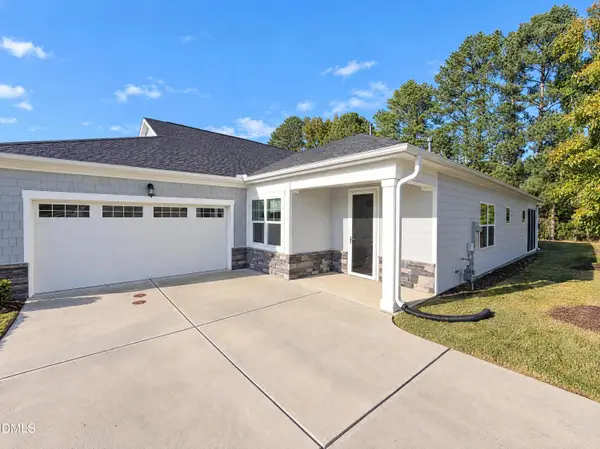 $398,000Active2 beds 2 baths1,762 sq. ft.
151 Olivine Drive, Raleigh, NC 27610
MLS# 10199827Listed by: OPENDOOR BROKERAGE LLC - Open Sat, 1 to 3pmNew
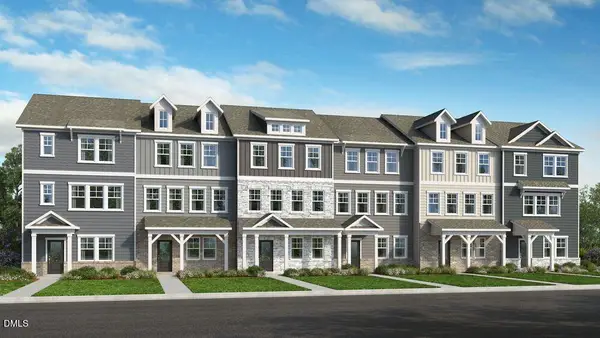 $349,999Active3 beds 3 baths1,942 sq. ft.
1324 W Garner Road, Garner, NC 27529
MLS# 10199683Listed by: TAYLOR MORRISON OF CAROLINAS, - Open Sat, 1 to 3pmNew
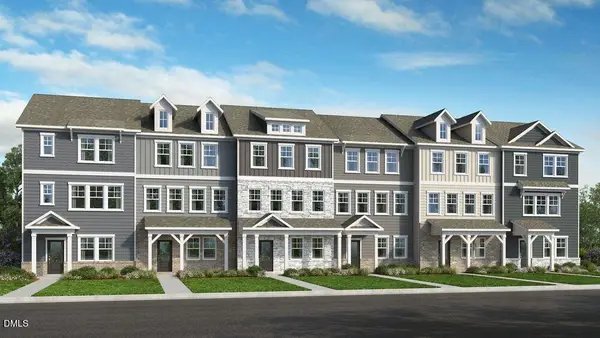 $364,999Active4 beds 4 baths2,105 sq. ft.
1324 W Garner Road, Garner, NC 27529
MLS# 10199696Listed by: TAYLOR MORRISON OF CAROLINAS, - Open Sat, 1 to 3pm
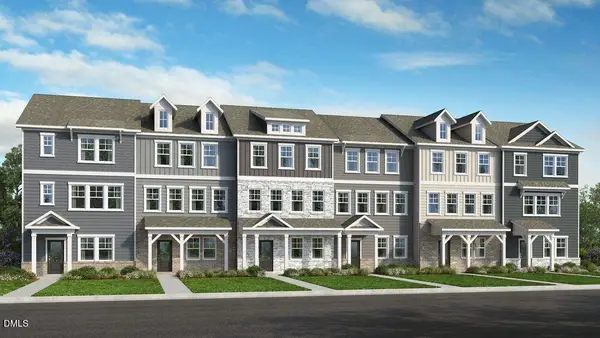 $329,999Pending3 beds 3 baths1,942 sq. ft.
1324 W Garner Road, Garner, NC 27529
MLS# 10199654Listed by: TAYLOR MORRISON OF CAROLINAS, - New
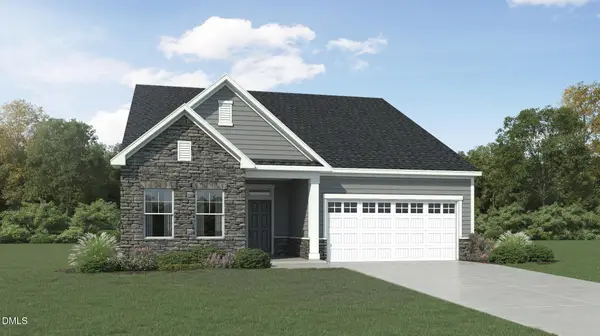 $399,990Active3 beds 2 baths1,814 sq. ft.
83 Prucha Lane, Garner, NC 27529
MLS# 10199647Listed by: LENNAR CAROLINAS LLC - New
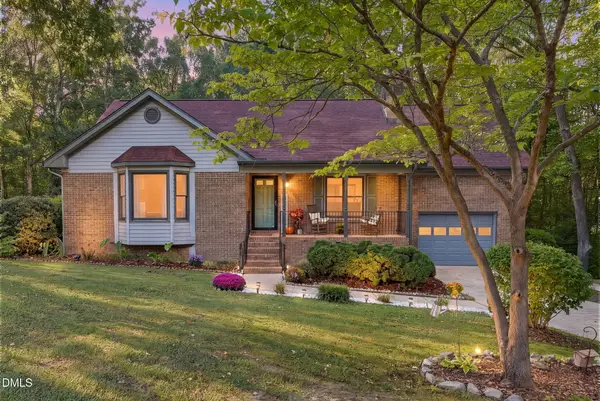 $421,350Active3 beds 3 baths1,826 sq. ft.
126 Keri Drive, Garner, NC 27529
MLS# 10199606Listed by: COSTELLO REAL ESTATE & INVESTM - New
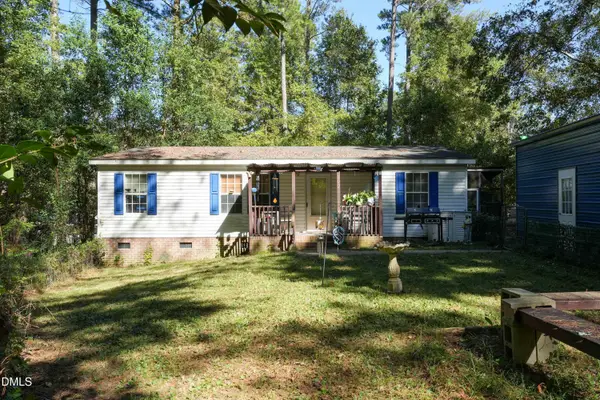 $139,900Active3 beds 2 baths1,072 sq. ft.
102 Par Circle, Garner, NC 27529
MLS# 10199573Listed by: NEXT HOME PROPERTY MANAGEMENT LLC


Protect your home and budget from life's surprises with an Assurant Home Warranty, backed by a partner that supports you through every step of homeownership. Explore Plans.
©2026 Century 21 Real Estate LLC. All rights reserved. CENTURY 21®, the CENTURY 21 Logo and C21® are service marks owned by Century 21 Real Estate LLC. Century 21 Real Estate LLC fully supports the principles of the Fair Housing Act and the Equal Opportunity Act. Each office is independently owned and operated. Listing information is deemed reliable but not guaranteed accurate.