
1312 Buffaloe Road, Garner, NC 27529
Local realty services provided by:CENTURY 21 Nexum Realty
Listed by: linda craft, kim crump
Office: linda craft team, realtors
MLS#:10190188
Source:RD
Price summary
- Price:$875,000
- Price per sq. ft.:$169.44
About this home
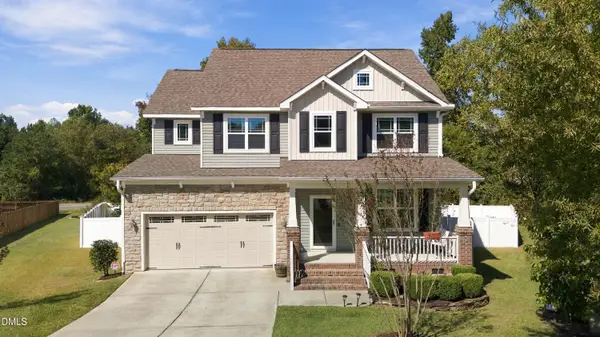
A rare combination of 1.49 acres + no HOA + no city taxes + 3-car garage and abundant storage. 1312 Buffaloe Road offers the kind of space and flexibility that is hard to find. The beautifully renovated kitchen features two refrigerators, generous workspace and room to gather. A 3 bedroom home with another flex room. A first-floor guest suite is great for visitors or multigenerational living, while a main-floor office creates a dedicated work-from-home space. Upstairs, the oversized primary suite feels like a true retreat with its own sitting area and walk-in closet. With five full bathrooms throughout the home, there is room and functionality for busy households, guests and flexible living arrangements. Need room for a small business, work vehicles, equipment, boat, RV, hobbies, tools or all the toys? Start here! Outside, nearly 1.5 acres gives you breathing room without an HOA telling you where the boat or RV belongs. A former swimming pool was filled in by previous owners, creating additional usable yard space. Large circular driveway and large parking area behind the house. More house. More storage. More flexibility. Fewer rules!...
Contact an agent
Home facts
- Year built:1964
- Subdivision & Development:Lakewood
- Listing ID #:10190188
- Added:49 day(s) ago
- Updated:October 22, 2026 at 03:11 PM
Rooms and interior
- Bedrooms:3
- Total bathrooms:6
- Full bathrooms:5
- Rooms Total:11
- Flooring:Carpet, Concrete, Hardwood, Tile
- Dining Description:Eat-in Kitchen
- Bathrooms Description:Double Vanity, Separate Shower, Shower Only, Soaking Tub, Walk-In Shower
- Kitchen Description:Dishwasher, Gas Cooktop, Gas Water Heater, Microwave, Refrigerator, Stainless Steel Appliance(s), Trash Compactor, Wall Oven
- Basement:Yes
- Basement Description:Exterior Entry, Finished, Interior Entry
- Living area:5,164 sq. ft.
Heating and cooling
- Cooling:Central Air
- Heating:Central, Forced Air, Natural Gas
- Central air:Yes
Structure and exterior
- Roof:Architectural Shingle
- Year built:1964
- Building area:5,164 sq. ft.
- Lot area:1.46 Acres
- Lot Features:Back Yard, Landscaped
- Architectural Style:Traditional
- Construction Materials:Brick
- Exterior Features:Deck, Front Porch, Patio, Porch, Side Porch
- Foundation Description:Slab
- Levels:Three Or More, Two
Schools
- High school:Wake - Garner High
- Middle school:Wake - North Garner Middle
- Elementary school:Wake - Vandora Springs Elementary
Utilities
- Water:Private, Well
- Sewer:Septic Tank
Finances and disclosures
- Price:$875,000
- Price per sq. ft.:$169.44
- Tax amount:$3,954
Features and amenities
- Laundry features:Laundry Room, Upper Level
Parking
- Total parking spaces:6
- Parking description:Attached, Basement, Circular Driveway, Concrete, Detached, Driveway, Garage, Garage Faces Rear
- Garage:Yes
- Garage spaces:3
 Listings marked with a Doorify MLS icon are provided courtesy of the Doorify MLS, of North Carolina, Internet Data Exchange Database. Brokers make an effort to deliver accurate information, but buyers should independently verify any information on which they will rely in a transaction. The listing broker shall not be responsible for any typographical errors, misinformation, or misprints, and they shall be held totally harmless from any damages arising from reliance upon this data. This data is provided exclusively for consumers’ personal, non-commercial use. Copyright 2026 Doorify MLS of North Carolina. All rights reserved. RD Member Broker: Satya Pullakhandam
New listings near 1312 Buffaloe Road
- Open Sat, 1 to 3pmNew
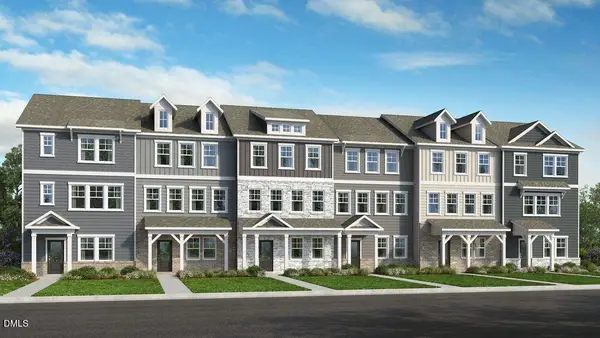 $329,999Active3 beds 3 baths1,942 sq. ft.
1324 W Garner Road, Garner, NC 27529
MLS# 10199654Listed by: TAYLOR MORRISON OF CAROLINAS, - New
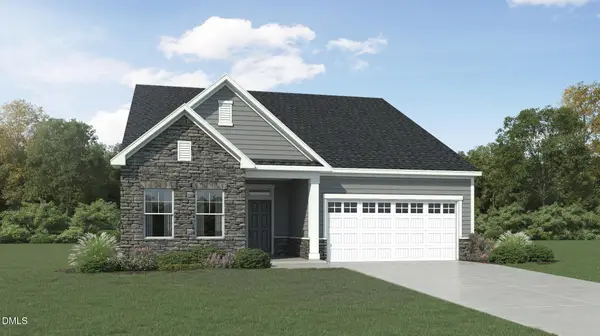 $399,990Active3 beds 2 baths1,814 sq. ft.
83 Prucha Lane, Garner, NC 27529
MLS# 10199647Listed by: LENNAR CAROLINAS LLC - Open Sat, 1 to 3pmNew
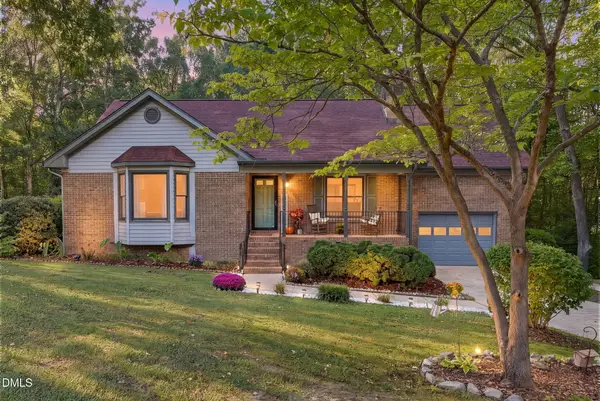 $421,350Active3 beds 3 baths1,826 sq. ft.
126 Keri Drive, Garner, NC 27529
MLS# 10199606Listed by: COSTELLO REAL ESTATE & INVESTM - New
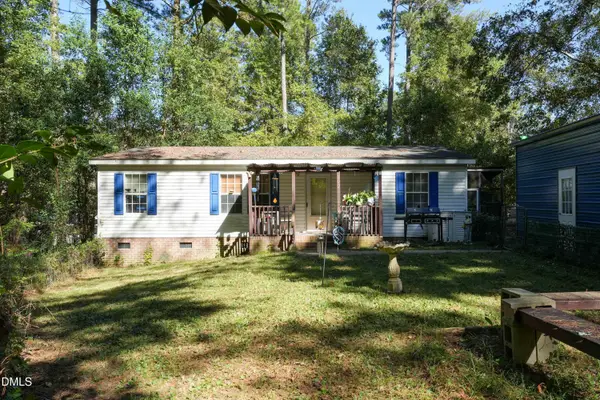 $139,900Active3 beds 2 baths1,072 sq. ft.
102 Par Circle, Garner, NC 27529
MLS# 10199573Listed by: NEXT HOME PROPERTY MANAGEMENT LLC - New
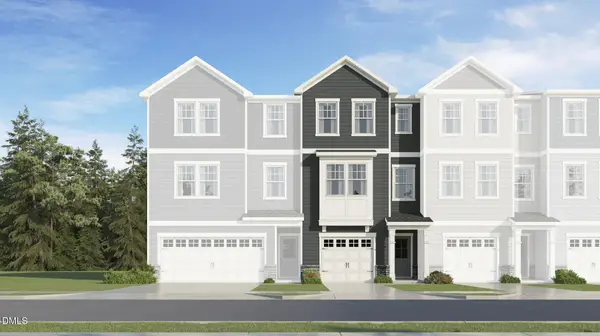 $299,990Active3 beds 4 baths1,869 sq. ft.
454 Laurel Chase Drive, Garner, NC 27529
MLS# 10199470Listed by: LENNAR CAROLINAS LLC - New
 $289,990Active3 beds 4 baths1,859 sq. ft.
452 Laurel Chase Drive, Garner, NC 27529
MLS# 10199472Listed by: LENNAR CAROLINAS LLC - New
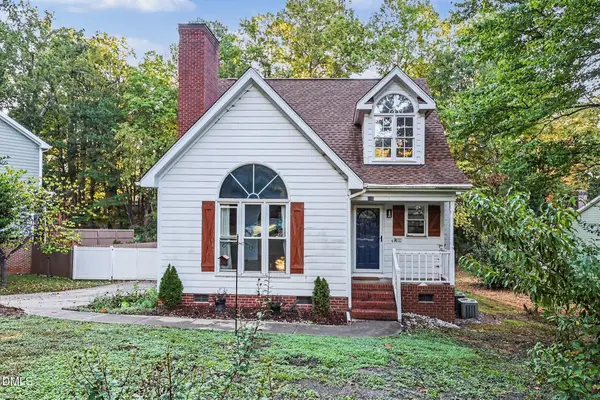 $356,000Active3 beds 3 baths1,855 sq. ft.
200 Nicholson Road, Garner, NC 27529
MLS# 10199182Listed by: NAVIGATE REALTY - New
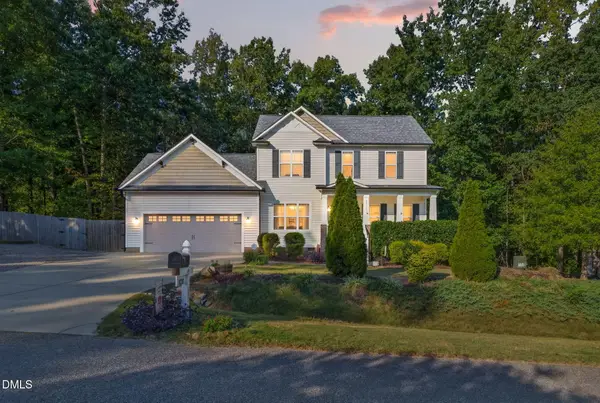 $410,000Active3 beds 3 baths1,879 sq. ft.
9232 Carley Circle, Garner, NC 27529
MLS# 10199091Listed by: EXP REALTY, LLC - C - Open Sat, 2 to 4pmNew
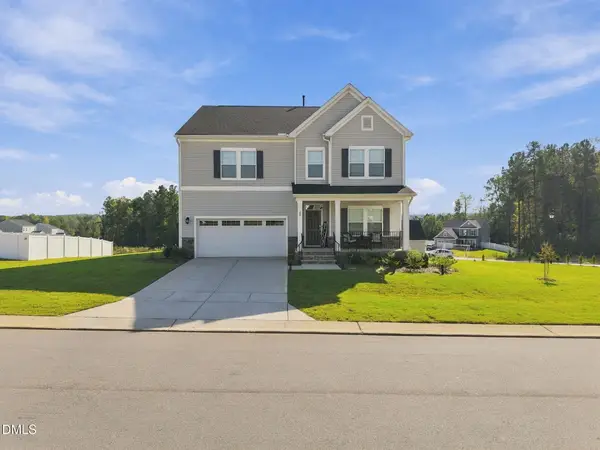 $529,900Active5 beds 4 baths3,122 sq. ft.
20 E Fountainhead Lane, Garner, NC 27529
MLS# 10198970Listed by: KELLER WILLIAMS LEGACY - Open Sat, 12 to 2pmNew
 $450,000Active4 beds 3 baths2,259 sq. ft.
113 Thimble Way, Garner, NC 27529
MLS# 10198972Listed by: FIVE COUNTY SPECIALISTS, LLC


Protect your home and budget from life's surprises with an Assurant Home Warranty, backed by a partner that supports you through every step of homeownership. Explore Plans.
©2026 Century 21 Real Estate LLC. All rights reserved. CENTURY 21®, the CENTURY 21 Logo and C21® are service marks owned by Century 21 Real Estate LLC. Century 21 Real Estate LLC fully supports the principles of the Fair Housing Act and the Equal Opportunity Act. Each office is independently owned and operated. Listing information is deemed reliable but not guaranteed accurate.