
140 Gilder Woods Drive, Garner, NC 27529
Local realty services provided by:CENTURY 21 Nexum Realty
Listed by: annette holt, davis holt
Office: compass -- cary
MLS#:10201378
Source:RD
Price summary
- Price:$372,500
- Price per sq. ft.:$186.81
- Monthly HOA dues:$194
About this home
Modern comfort, effortless living, and an exceptional Garner location come together at 140 Gilder Woods Drive! Offering 3 bedrooms, 2.5 bathrooms, and 1,994 square feet, this inviting two-story townhome features a spacious, open-concept floor plan, stylish finishes, and the added convenience of a two-car garage. Natural light fills the main level, where the kitchen, dining area, and living room flow seamlessly together, creating an ideal setting for both everyday living and entertaining. The kitchen impresses with granite countertops, crisp shaker-style cabinetry, stainless steel appliances, subway tile backsplash, and a generous center island with bar seating. Upstairs, the spacious primary suite provides a comfortable retreat with an ensuite bathroom featuring dual vanities, a walk-in shower, and generous closet space. Outside, a fenced patio offers a private space to unwind, entertain, or enjoy a quiet morning coffee.
The location is equally appealing! Just minutes from White Oak Crossing, one of Garner's premier shopping and dining destinations, you'll find popular retailers including Target, TJ Maxx, Kohl's, Dick's Sporting Goods, and more, along with a variety of restaurants and everyday conveniences. Catch the latest movie at Regal White Oak, enjoy dinner out, or tackle your weekend errands without traveling far from home. For those who love the outdoors, nearby Lake Benson Park offers scenic walking trails, playgrounds, picnic areas, and a dog park, while White Deer Park features 96 acres of natural beauty, paved trails, playgrounds, and an interactive nature center. Convenient access to I-40 and US-70 makes commuting to Downtown Raleigh and exploring the greater Triangle a breeze. With modern finishes, comfortable living spaces, and an outstanding location close to shopping, entertainment, and recreation, this townhome delivers convenience and lifestyle in one appealing package!...
Contact an agent
Home facts
- Year built:2021
- Subdivision & Development:Minglewood Townhomes
- Listing ID #:10201378
- Added:1 day(s) ago
- Updated:November 03, 2026 at 04:17 PM
Rooms and interior
- Bedrooms:3
- Total bathrooms:3
- Full bathrooms:2
- Rooms Total:6
- Flooring:Carpet, Luxury Vinyl, Tile
- Living area:1,994 sq. ft.
Heating and cooling
- Cooling:Central Air
- Heating:Forced Air
- Central air:Yes
Structure and exterior
- Roof:Architectural Shingle
- Year built:2021
- Building area:1,994 sq. ft.
- Lot area:0.09 Acres
- Architectural Style:Transitional
- Construction Materials:Stone Veneer, Vinyl Siding
- Exterior Features:Patio, Porch
- Foundation Description:Slab
- Levels:Two
Schools
- High school:Wake - Garner High
- Middle school:Wake - East Garner Middle
- Elementary school:Wake - Aversboro Elementary
Utilities
- Water:Public
- Sewer:Public Sewer
Finances and disclosures
- Price:$372,500
- Price per sq. ft.:$186.81
- Tax amount:$3,725
Parking
- Garage:Yes
- Garage spaces:2
 Listings marked with a Doorify MLS icon are provided courtesy of the Doorify MLS, of North Carolina, Internet Data Exchange Database. Brokers make an effort to deliver accurate information, but buyers should independently verify any information on which they will rely in a transaction. The listing broker shall not be responsible for any typographical errors, misinformation, or misprints, and they shall be held totally harmless from any damages arising from reliance upon this data. This data is provided exclusively for consumers’ personal, non-commercial use. Copyright 2026 Doorify MLS of North Carolina. All rights reserved. RD Member Broker: Satya Pullakhandam
New listings near 140 Gilder Woods Drive
- New
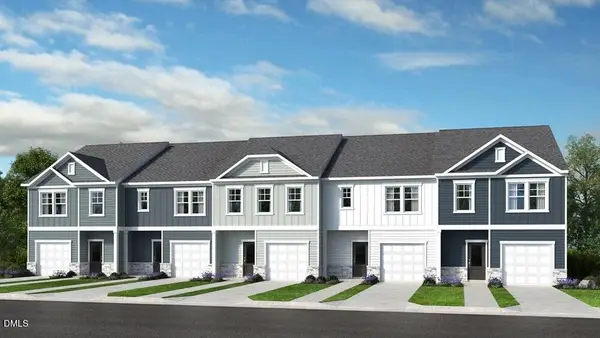 $329,999Active3 beds 3 baths1,616 sq. ft.
508 Oak Reserve Drive, Garner, NC 27529
MLS# 10201373Listed by: TAYLOR MORRISON OF CAROLINAS, - New
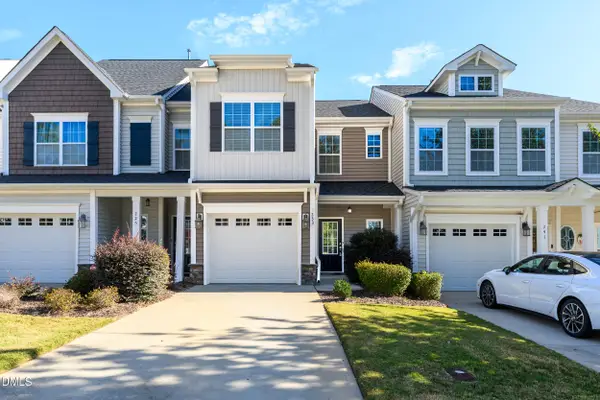 $289,000Active3 beds 3 baths1,620 sq. ft.
233 Myatt Fern Drive, Garner, NC 27529
MLS# 10201257Listed by: CHOICE RESIDENTIAL REAL ESTATE - Open Sun, 1 to 3pmNew
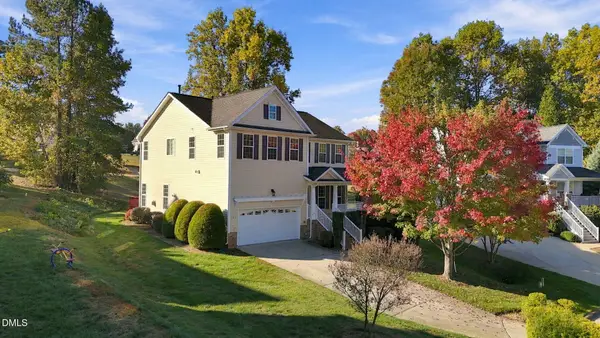 $545,000Active4 beds 3 baths2,690 sq. ft.
109 Acentala Court, Raleigh, NC 27603
MLS# 10201217Listed by: EXP REALTY, LLC - C - New
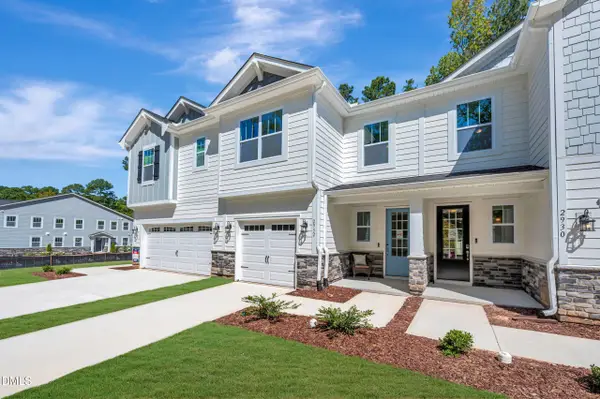 $343,823Active3 beds 3 baths1,851 sq. ft.
2903 Spring Manor Way, Garner, NC 27529
MLS# 10201155Listed by: MATTAMY HOMES LLC - New
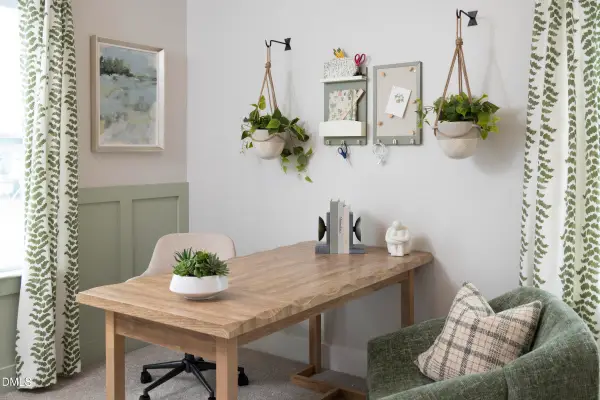 $362,144Active3 beds 3 baths1,800 sq. ft.
2901 Spring Manor Way, Garner, NC 27529
MLS# 10201156Listed by: MATTAMY HOMES LLC - New
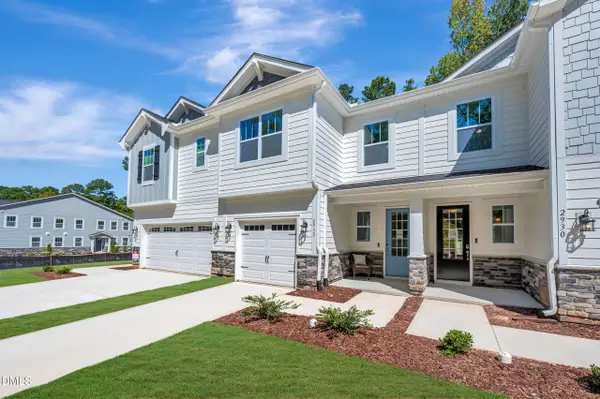 $343,810Active3 beds 3 baths1,851 sq. ft.
2905 Spring Manor Way, Garner, NC 27529
MLS# 10201152Listed by: MATTAMY HOMES LLC - New
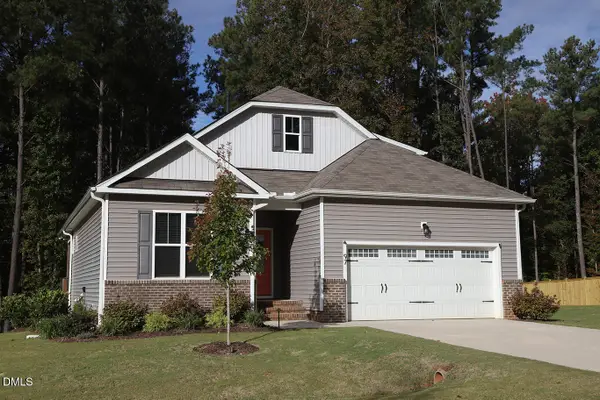 $450,000Active4 beds 3 baths2,301 sq. ft.
97 Pierce Landing Drive, Garner, NC 27529
MLS# 10201121Listed by: NORTHSIDE REALTY INC. - New
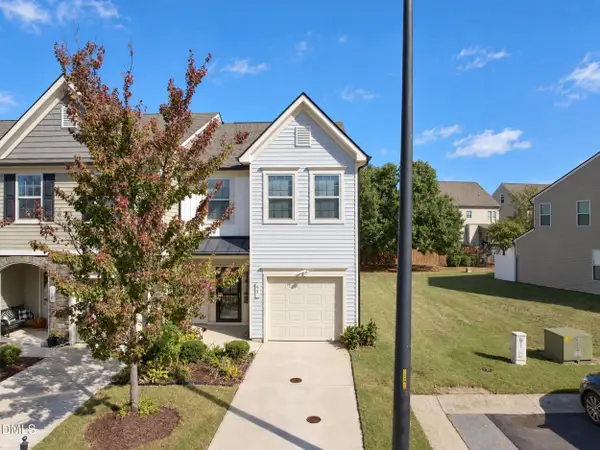 $300,000Active3 beds 3 baths1,679 sq. ft.
90 Reunion Court, Garner, NC 27529
MLS# 10201009Listed by: KELLER WILLIAMS REALTY CARY - New
 $1,800,000Active9 Acres
7626 White Oak Road, Garner, NC 27529
MLS# 10200959Listed by: EXP REALTY LLC


Protect your home and budget from life's surprises with an Assurant Home Warranty, backed by a partner that supports you through every step of homeownership. Explore Plans.
©2026 Century 21 Real Estate LLC. All rights reserved. CENTURY 21®, the CENTURY 21 Logo and C21® are service marks owned by Century 21 Real Estate LLC. Century 21 Real Estate LLC fully supports the principles of the Fair Housing Act and the Equal Opportunity Act. Each office is independently owned and operated. Listing information is deemed reliable but not guaranteed accurate.